
57 E SUMMIT DRIVELITTLESTOWN, PA 17340
Due to the health concerns created by Coronavirus we are offering personal 1-1 online video walkthough tours where possible.
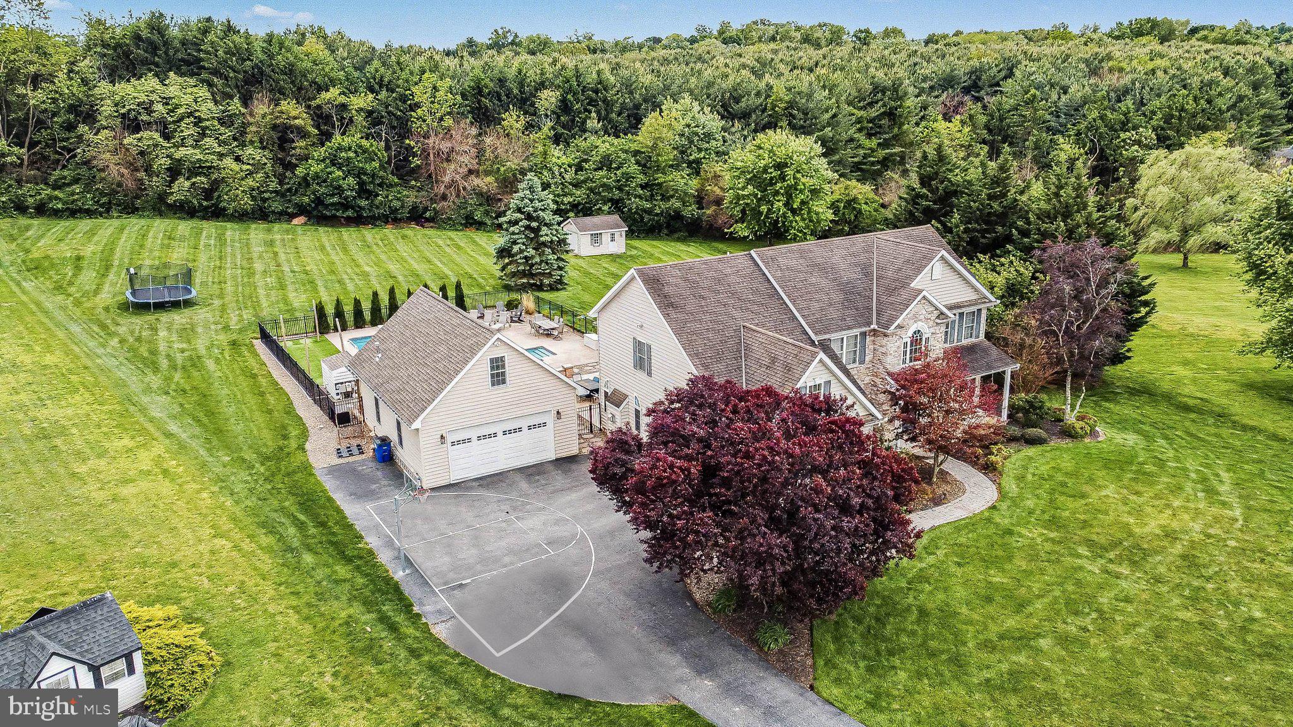
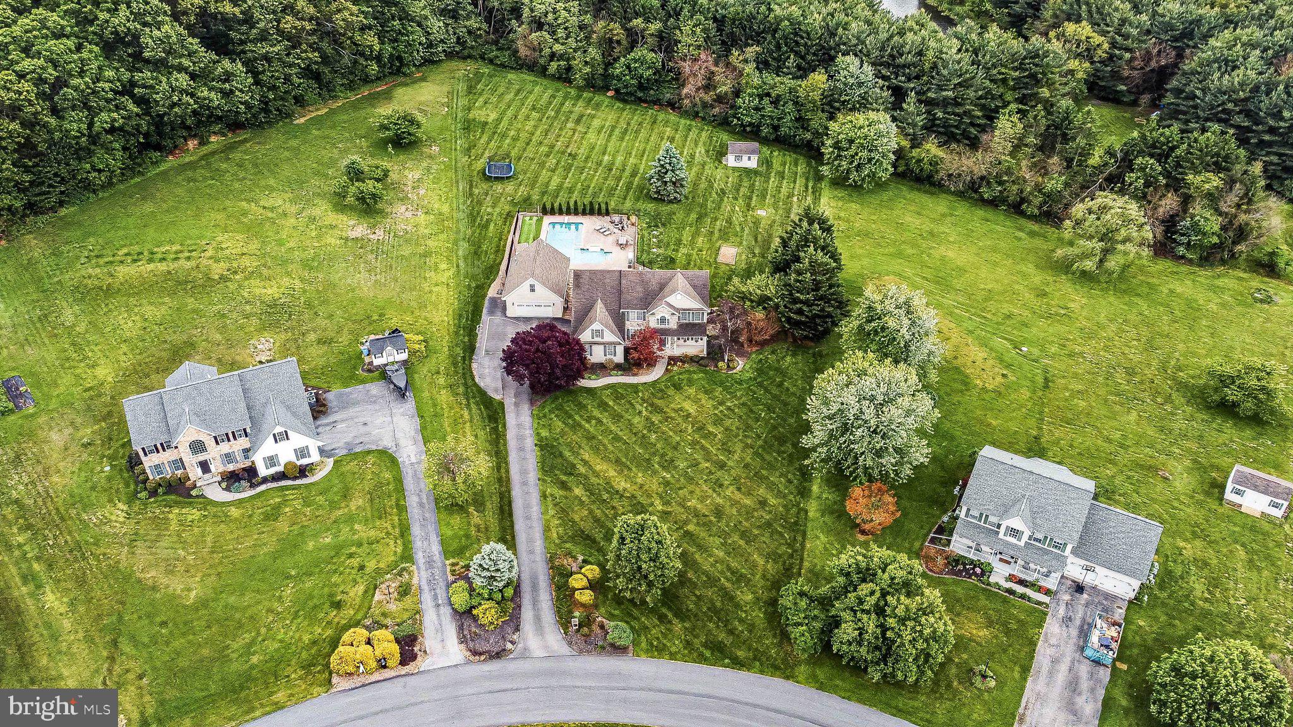
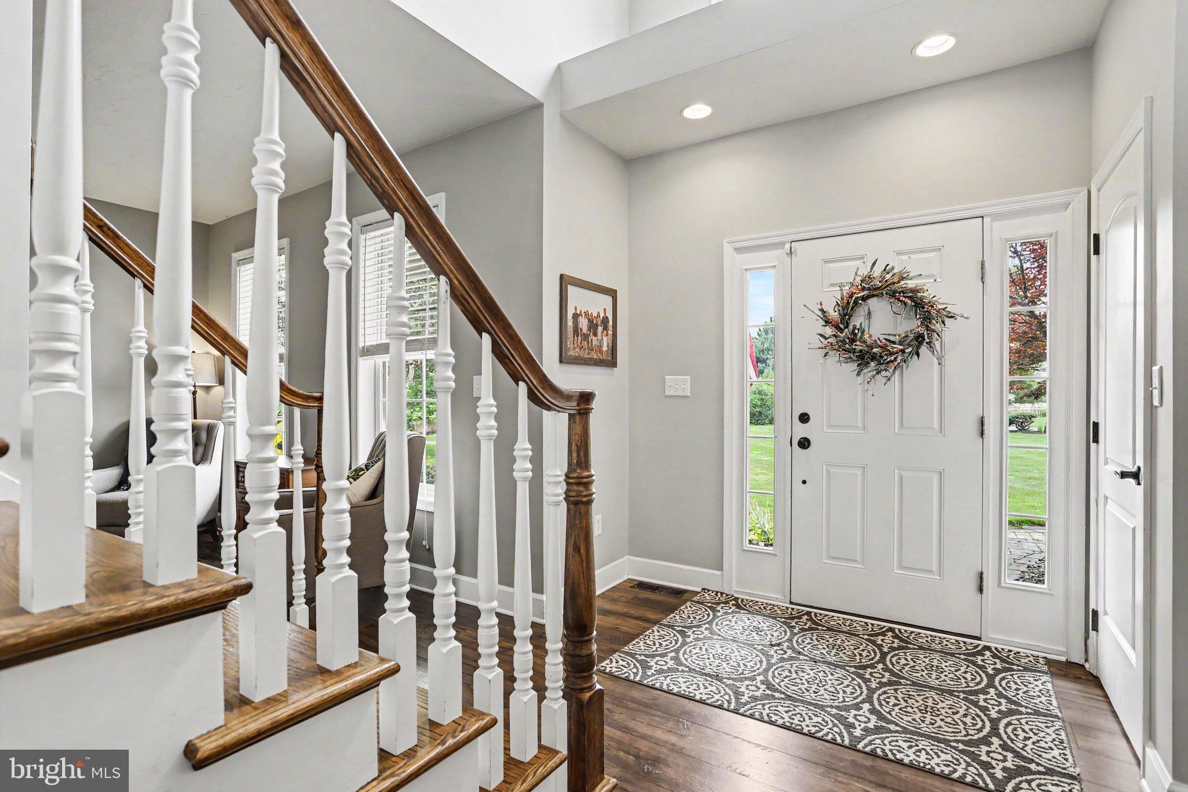
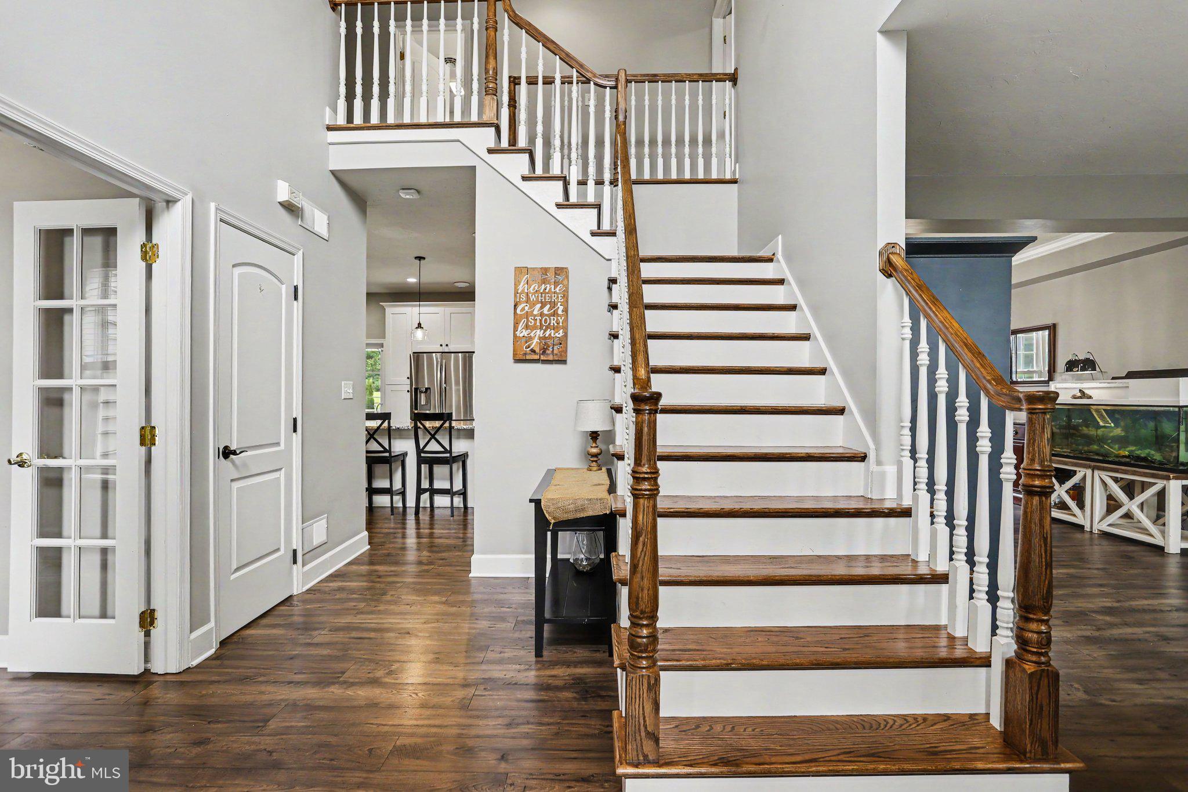
BUYERS: Seller has the right to terminate the current contract due to a house sale contingency. Don't hesitate to schedule a showing! Immaculately maintained 5 bedroom Colonial in the highly desirable Mayers Summit community of Littlestown! This exceptional home truly has it all: impressive finishes throughout, three finished levels of living space, room to entertain, and an exceptional outdoor living space with an inground saltwater pool, all situated on a premium 1.76 acre lot. The main floor features a bright and inviting floor plan with a two-story entryway, gorgeous luxury vinyl plank flooring, a dream eat-in kitchen with white shaker cabinetry and granite countertops, a spacious family room with a beautiful stone fireplace, a dedicated home office, and so much more! Upstairs you'll find all five bedrooms including a beautiful owner's suite complete with a private bath featuring double vanities and a relaxing soaking tub. The finished lower level provides even more versatile living space with a generously sized rec room, bonus room, and an additional full bath. Step outside and enjoy the ultimate setting for summertime enjoyment and entertaining, featuring a large screened-in porch, patio, pool house with a convenient half bath, and a beautiful inground saltwater pool. A must-see home in Littlestown School District. Schedule your private tour today and you could be calling this stunning house your home in no-time!
| 17 hours ago | Listing updated with changes from the MLS® | |
| 4 weeks ago | Status changed to Active Under Contract | |
| 2 months ago | Listing first seen on site |

The real estate listing information is provided by Bright MLS is for the consumer's personal, non-commercial use and may not be used for any purpose other than to identify prospective properties consumer may be interested in purchasing. Any information relating to real estate for sale or lease referenced on this web site comes from the Internet Data Exchange (IDX) program of the Bright MLS. This web site references real estate listing(s) held by a brokerage firm other than the broker and/or agent who owns this web site. The accuracy of all information is deemed reliable but not guaranteed and should be personally verified through personal inspection by and/or with the appropriate professionals. Properties in listings may have been sold or may no longer be available. The data contained herein is copyrighted by Bright MLS and is protected by all applicable copyright laws. Any unauthorized collection or dissemination of this information is in violation of copyright laws and is strictly prohibited. Copyright © 2020 Bright MLS. All rights reserved.