
100 BRYANS CHANNEL WAYQUEENSTOWN, MD 21658
Due to the health concerns created by Coronavirus we are offering personal 1-1 online video walkthough tours where possible.
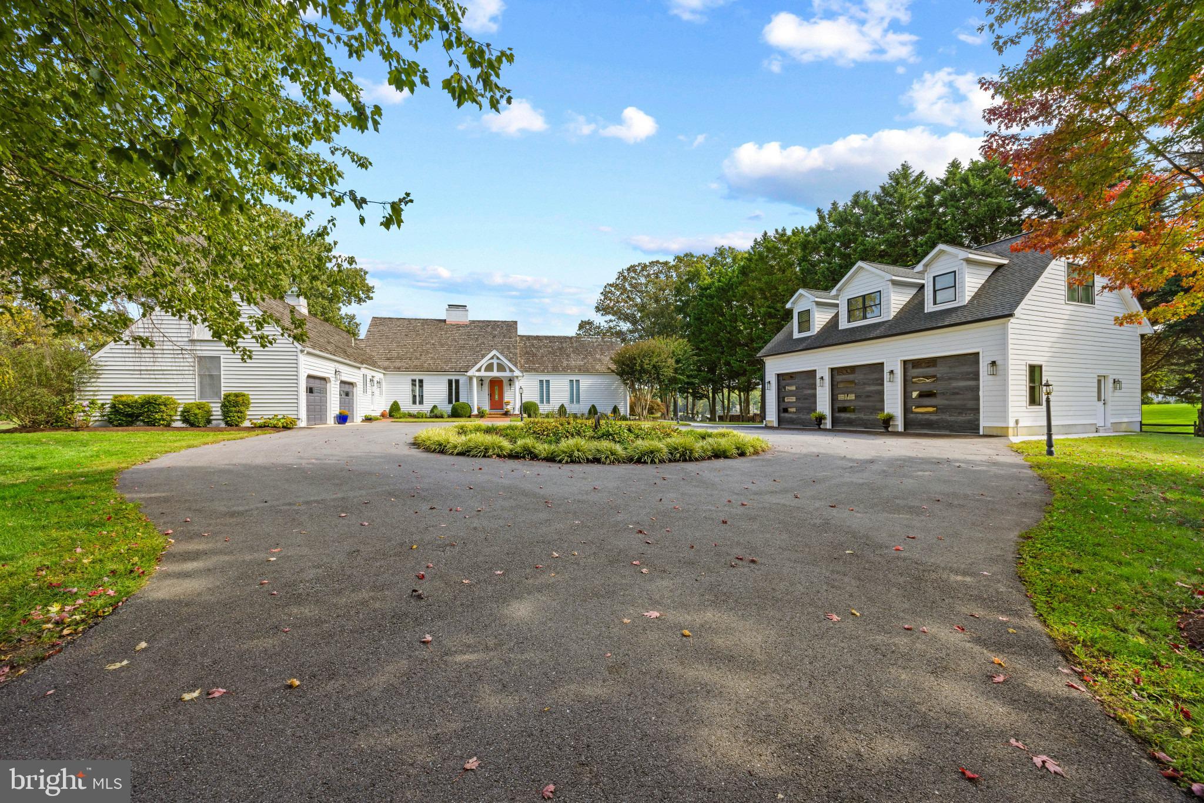
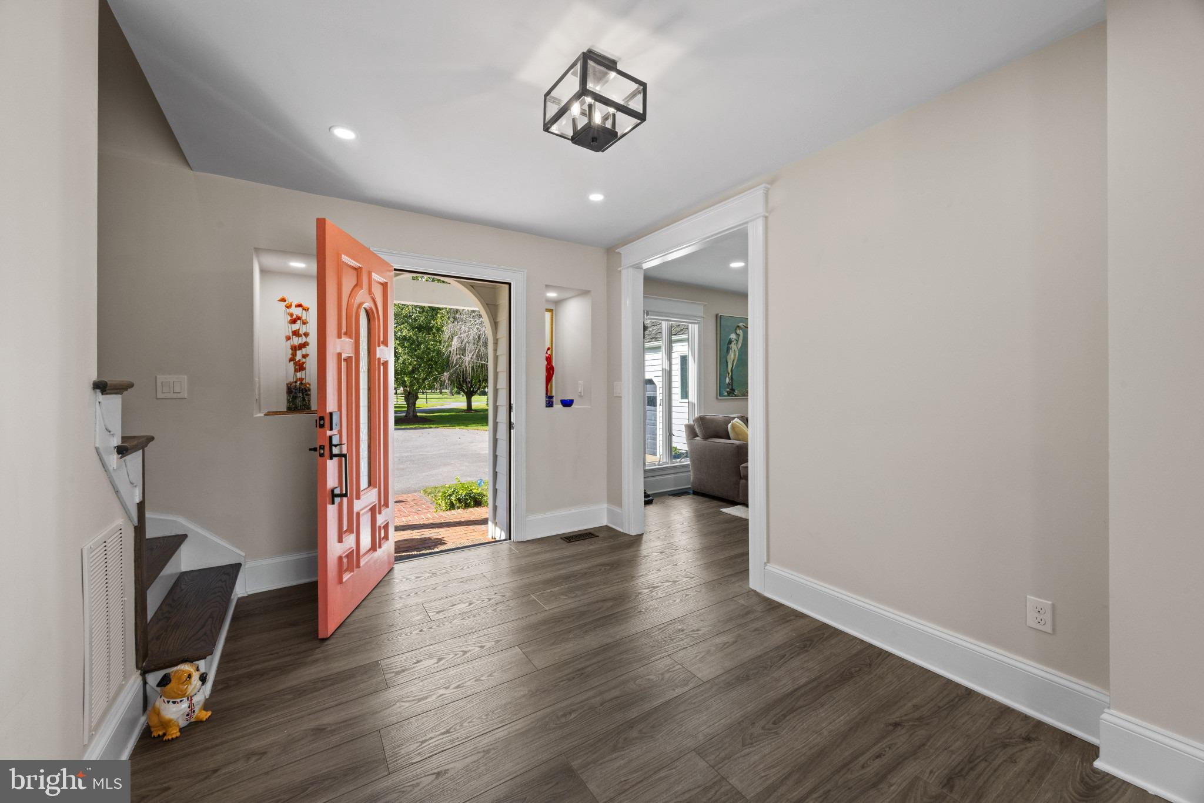
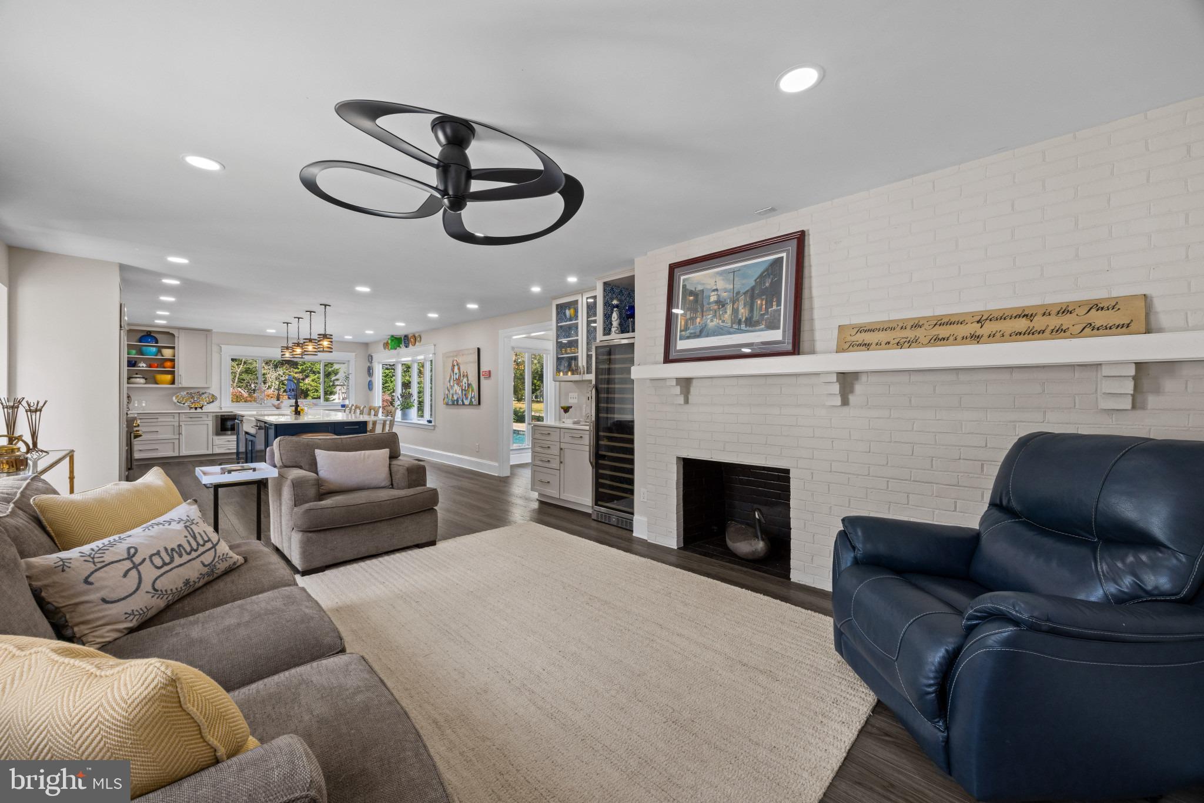
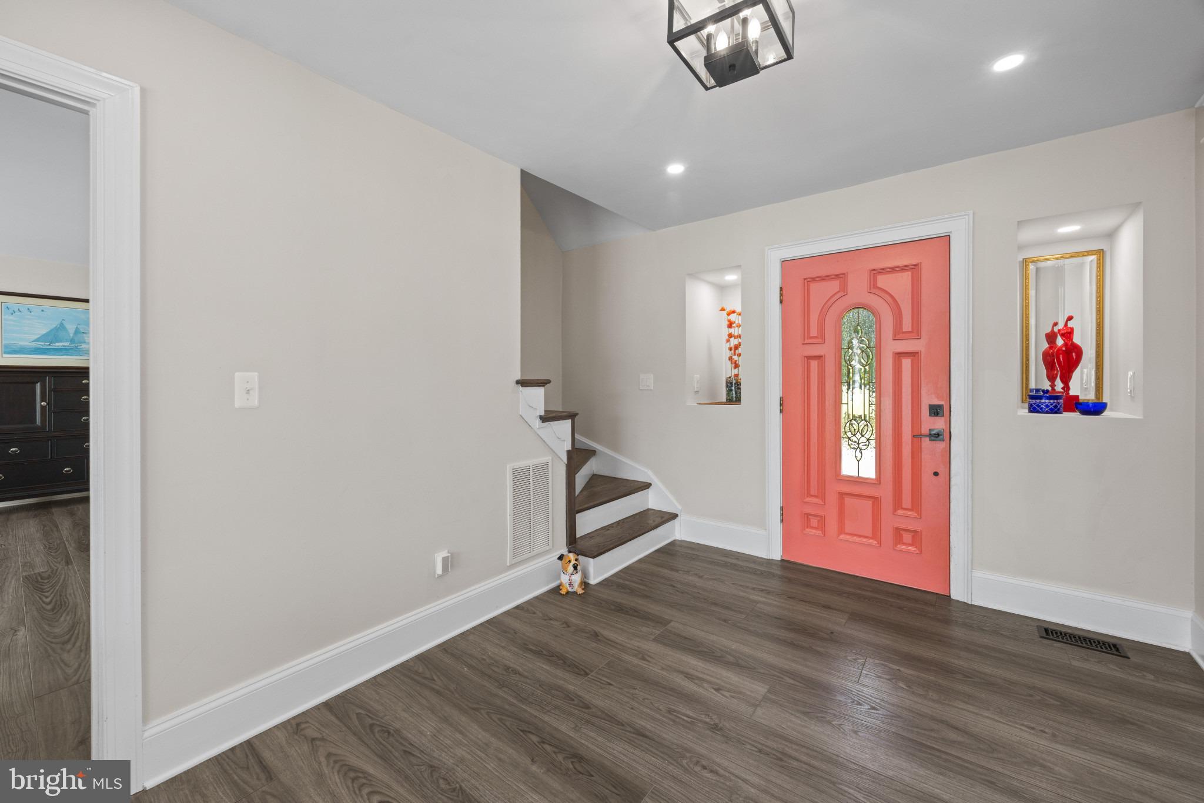
Exceptional Waterfront Living in Queenstown, tucked away minutes off Route 50. Discover the perfect blend of luxury, privacy, and waterfront living at 100 Bryans Channel Way. Situated on nearly 3 acres with almost 300 feet of water frontage, this remarkable property offers an extraordinary Eastern Shore lifestyle with no HOA and just minutes from Routes 50 and 301. A circular driveway welcomes you to the residence, featuring a cedar shake roof, attached two-car garage, detached 3-car garage and thoughtfully designed living spaces. At the heart of the home, a stunning new gourmet kitchen showcases a six-burner range, double ovens, two dishwashers, pot filler, custom spice cabinets, and an oversized island with abundant storage. A spacious pantry and adjoining secondary kitchen/butler's pantry offer an additional oven, sink, freezer, and stacked washer and dryer. Waterfront dining and living rooms capture beautiful views, while an additional sitting room off the kitchen provides a comfortable space to relax or gather. Upstairs, two bedrooms share a full bathroom, complemented by additional attic storage and unfinished space offering the potential for another bedroom with a spacious walk-in closet. Outside, your private waterfront retreat awaits. An expansive deck with gazebo overlooks the water, while a saltwater pool with waterfall and surrounding paver patio creates an idyllic setting for entertaining. Boating enthusiasts will appreciate the private pier featuring two boat lifts and a dedicated jet ski lift. Adding exceptional versatility is a detached 30' x 40' garage with approximately 1,200 square feet of additional conditioned storage space above, offering ample room for seasonal items, recreational equipment, and more. The grounds also feature apple, peach, and pear trees, a storage shed, and fencing along the sides of the property. With nearly 3 acres of waterfront privacy, extraordinary amenities, this distinctive property offers a rare opportunity to experience the best of Maryland's Eastern Shore, with convenient access to Annapolis, the Bay Bridge, and beyond. Located in the private waterfront community of Wye Harbor with NO HOA or covenants and only twenty eight homes. Welcome home!
| yesterday | Listing updated with changes from the MLS | |
| 2 days ago | Status changed to Coming Soon | |
| 2 weeks ago | Listing first seen on site |

The real estate listing information is provided by Bright MLS is for the consumer's personal, non-commercial use and may not be used for any purpose other than to identify prospective properties consumer may be interested in purchasing. Any information relating to real estate for sale or lease referenced on this web site comes from the Internet Data Exchange (IDX) program of the Bright MLS. This web site references real estate listing(s) held by a brokerage firm other than the broker and/or agent who owns this web site. The accuracy of all information is deemed reliable but not guaranteed and should be personally verified through personal inspection by and/or with the appropriate professionals. Properties in listings may have been sold or may no longer be available. The data contained herein is copyrighted by Bright MLS and is protected by all applicable copyright laws. Any unauthorized collection or dissemination of this information is in violation of copyright laws and is strictly prohibited. Copyright © 2020 Bright MLS. All rights reserved.
Did you know? You can invite friends and family to your search. They can join your search, rate and discuss listings with you.