
4200 FARRAGUT STREETHYATTSVILLE, MD 20781
Due to the health concerns created by Coronavirus we are offering personal 1-1 online video walkthough tours where possible.
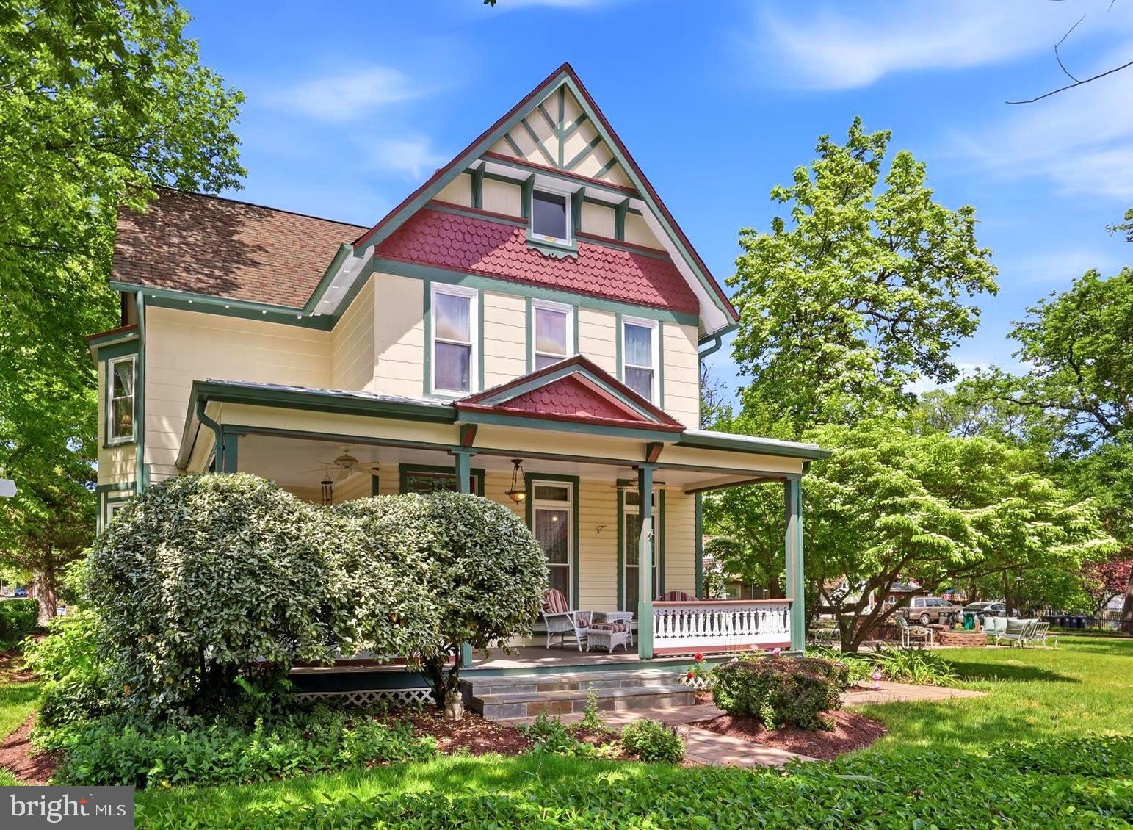
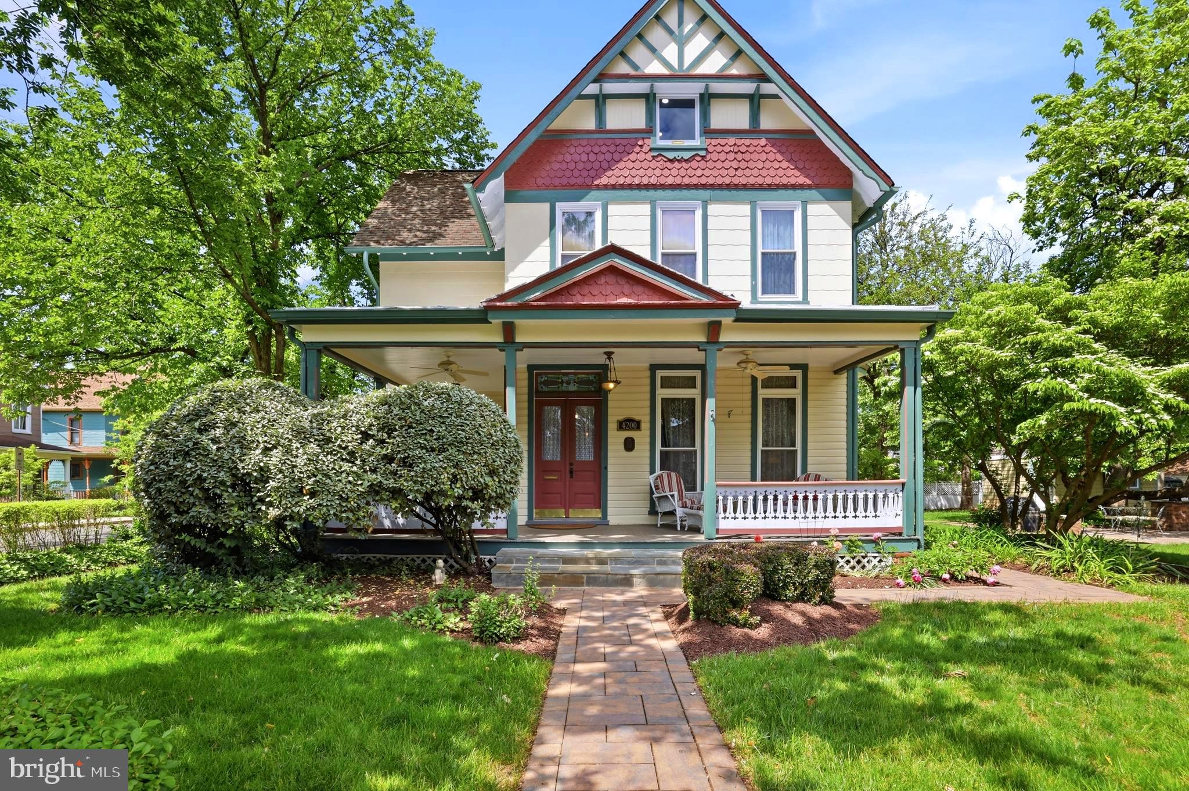
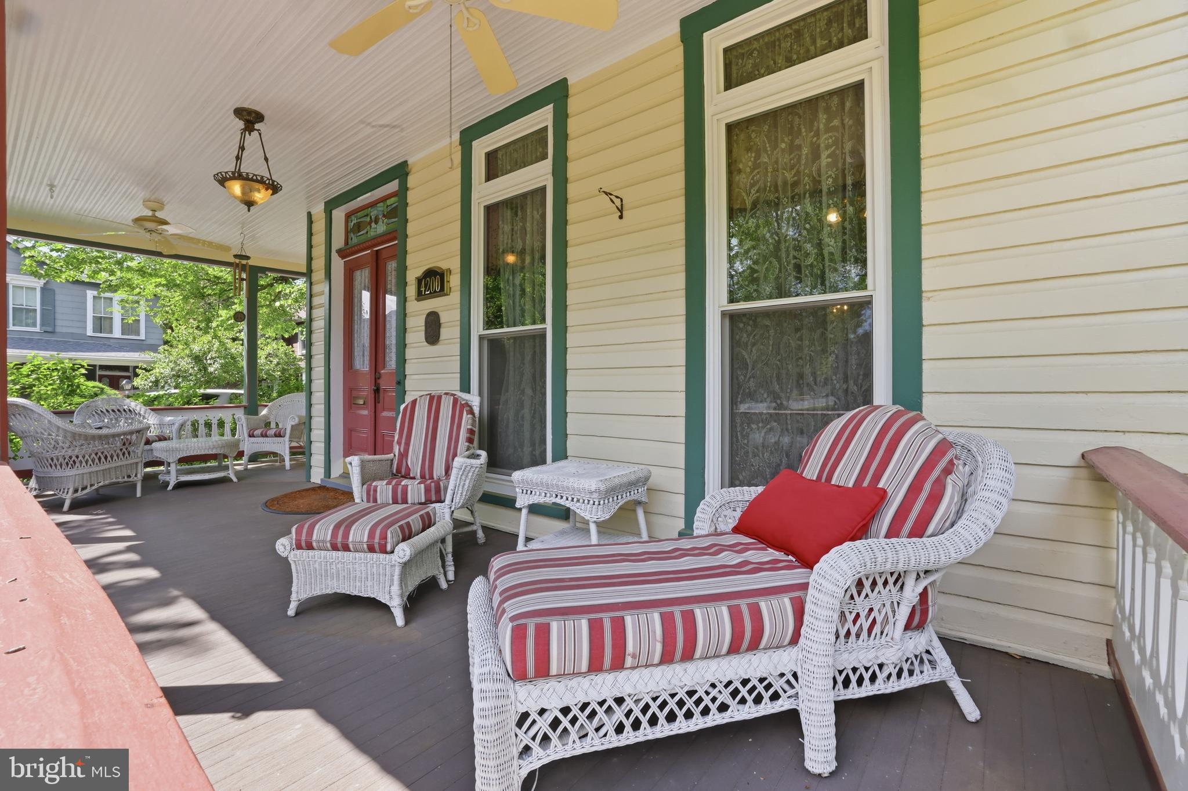
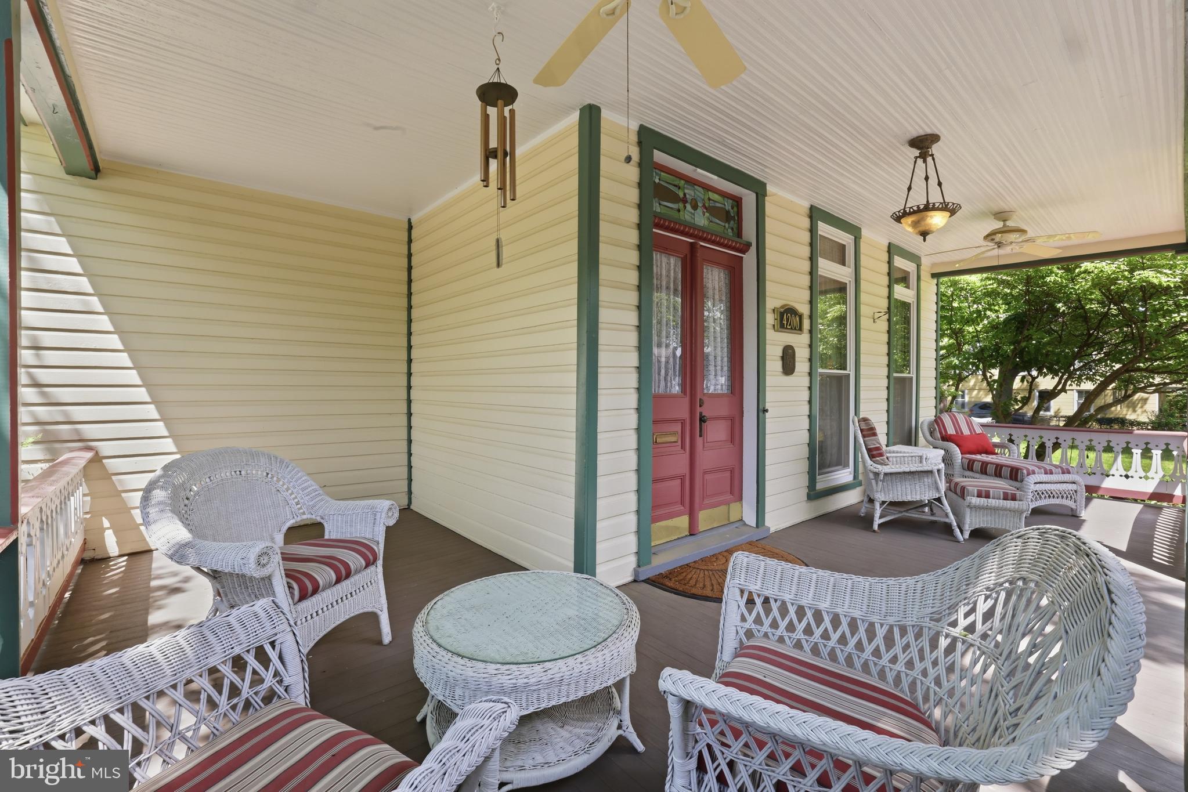
Some homes tell a story, and this unique property has its own special chapter in Hyattsville's history. Built in 1884, for Charles H. Welsh, a banker who was instrumental in Hyattsville’s development and a descendant of the prominent Maryland Welsh and Hammond families, this grand Queen Anne Victorian stands on a generous 1/3-acre double lot in the heart of historic Hyattsville. Offering 2,757 square feet of classic living space across three fully finished floors, it offers the comfort of a modern home with the soul of something irreplaceable. The wraparound porch sets the tone before you even step inside — a rare outdoor living space made for slow mornings and summer evenings. Through the front door, a charming entry foyer greets you with original tile underfoot and a stained glass transom above. This is a home that reveals itself slowly, and every detail rewards attention. The front parlor anchors the main level with original pocket doors that separate the space with quiet elegance. Two fireplaces — both fitted with gas inserts — adorn the living and dining rooms, delivering warmth without the work. A dedicated library with a moveable rolling ladder is the kind of room you didn't know you needed until you have it. A half bath on the main floor adds everyday practicality. And throughout the entire main level, radiant heated floors keep things comfortable in every season. Renovated in 2018, the kitchen is truly the heart of this home. A professional 6-burner Italian range will guide your culinary adventures, assisted by a Sub-Zero refrigerator, a dedicated wet bar with extra sink, and a moveable island that adapts to however you cook or host. The built-in banquette with under-seat storage offers breakfast nook charm without sacrificing square footage. Step directly out to a large screened-in rear porch overlooking the backyard — the natural extension of the entertaining flow. Upstairs, four bedrooms are served by two full bathrooms. The primary suite at the front of the home features an upgraded private bathroom with heated ceramic tile floors for luxurious comfort. Two staircases — one formal, one rear — connect the floors with the kind of thoughtful flow you only find in homes that were built to live in, not just to impress. The original two-story stained glass window in the front stairwell is simply breathtaking. The entire third floor was reimagined in 2023 with new hardwood floors and its own dedicated mini-split heating and cooling system. It functions as a private retreat — an expansive living and recreation space plus a bedroom with half bath, ideal for teenagers, guests, a home office, or all three. The 1/3-acre double lot provides rare outdoor space right in the heart of walkable Hyattsville. Enjoy the luxurious outdoor seating area with built-gas barbecue and food prep station for your summer entertaining, or host a bocce ball tournament on the custom bocce ball court. This magnificent yard is an extension of the home's entertaining spirit, while the screened porch bridges the gap between inside and out. Homes like this don't come to market often. When they do, they don't stay long. Schedule your showing today or visit our Open House!
| 2 weeks ago | Listing updated with changes from the MLS® | |
| 2 weeks ago | Status changed to Active Under Contract | |
| 2 weeks ago | Listing first seen on site |

The real estate listing information is provided by Bright MLS is for the consumer's personal, non-commercial use and may not be used for any purpose other than to identify prospective properties consumer may be interested in purchasing. Any information relating to real estate for sale or lease referenced on this web site comes from the Internet Data Exchange (IDX) program of the Bright MLS. This web site references real estate listing(s) held by a brokerage firm other than the broker and/or agent who owns this web site. The accuracy of all information is deemed reliable but not guaranteed and should be personally verified through personal inspection by and/or with the appropriate professionals. Properties in listings may have been sold or may no longer be available. The data contained herein is copyrighted by Bright MLS and is protected by all applicable copyright laws. Any unauthorized collection or dissemination of this information is in violation of copyright laws and is strictly prohibited. Copyright © 2020 Bright MLS. All rights reserved.
Did you know? You can invite friends and family to your search. They can join your search, rate and discuss listings with you.