
11320 S GLENPOTOMAC, MD 20854
Due to the health concerns created by Coronavirus we are offering personal 1-1 online video walkthough tours where possible.
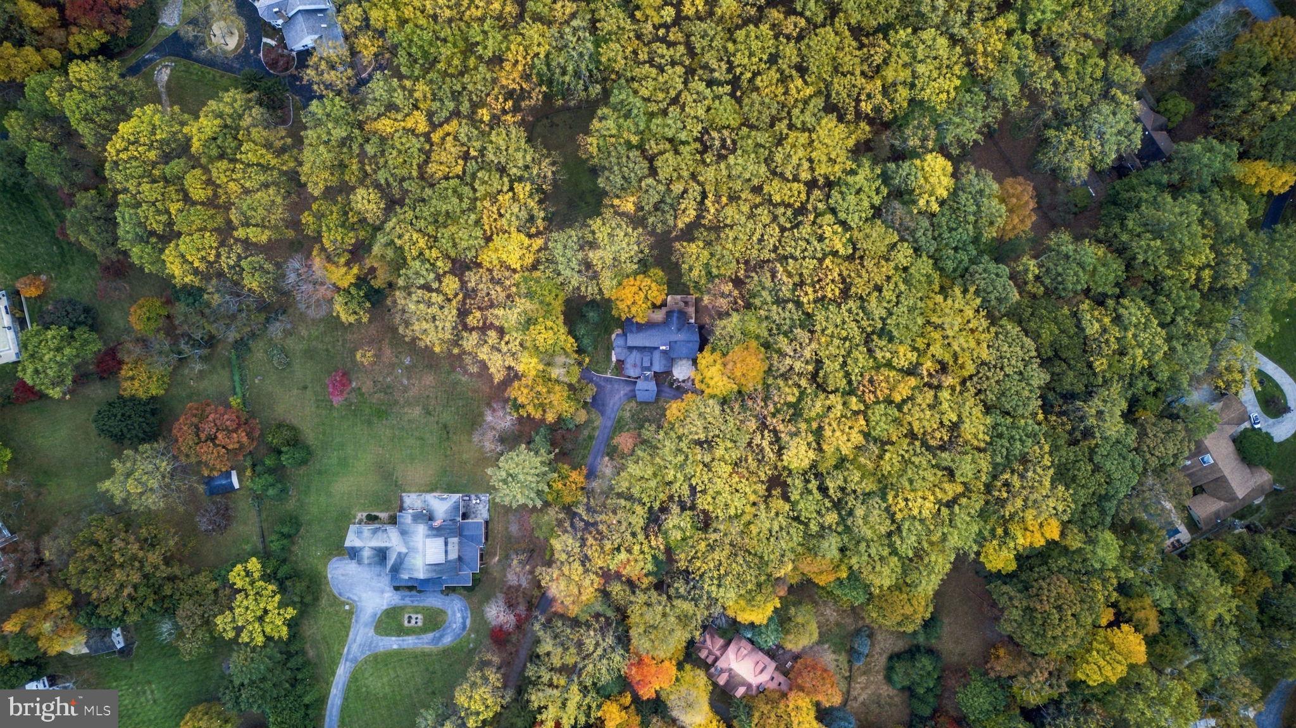
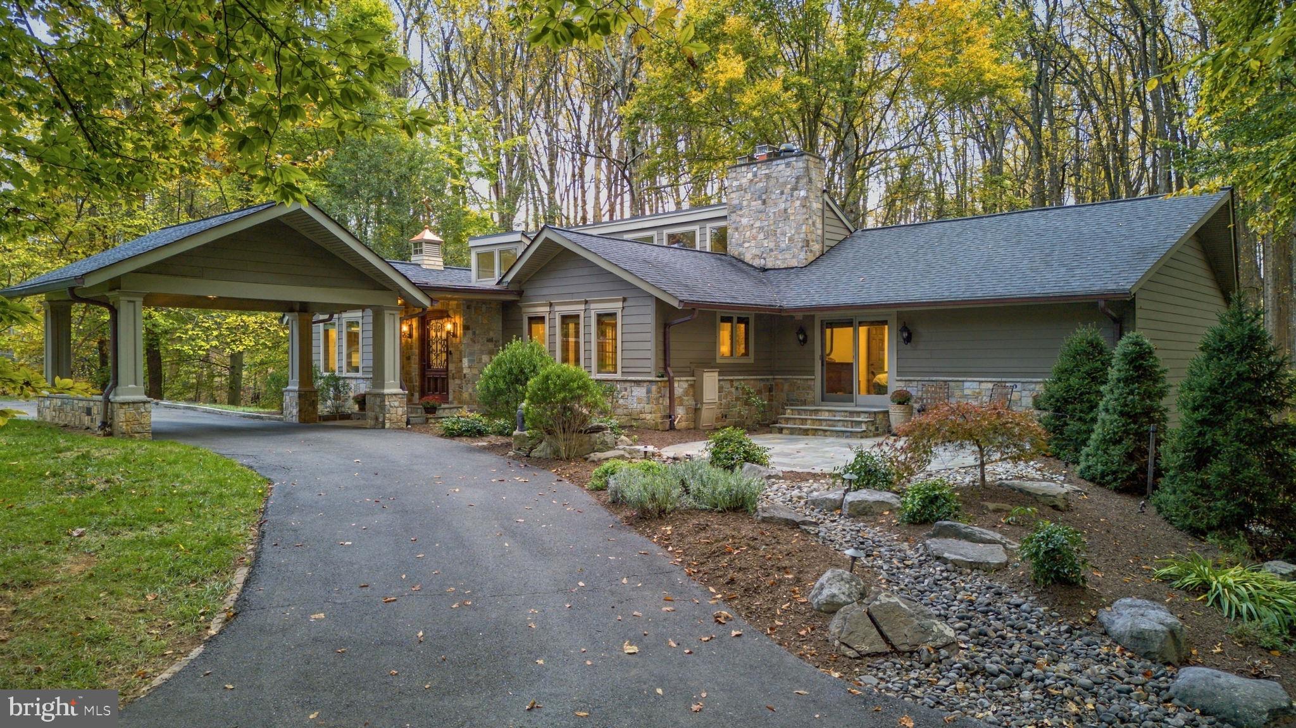
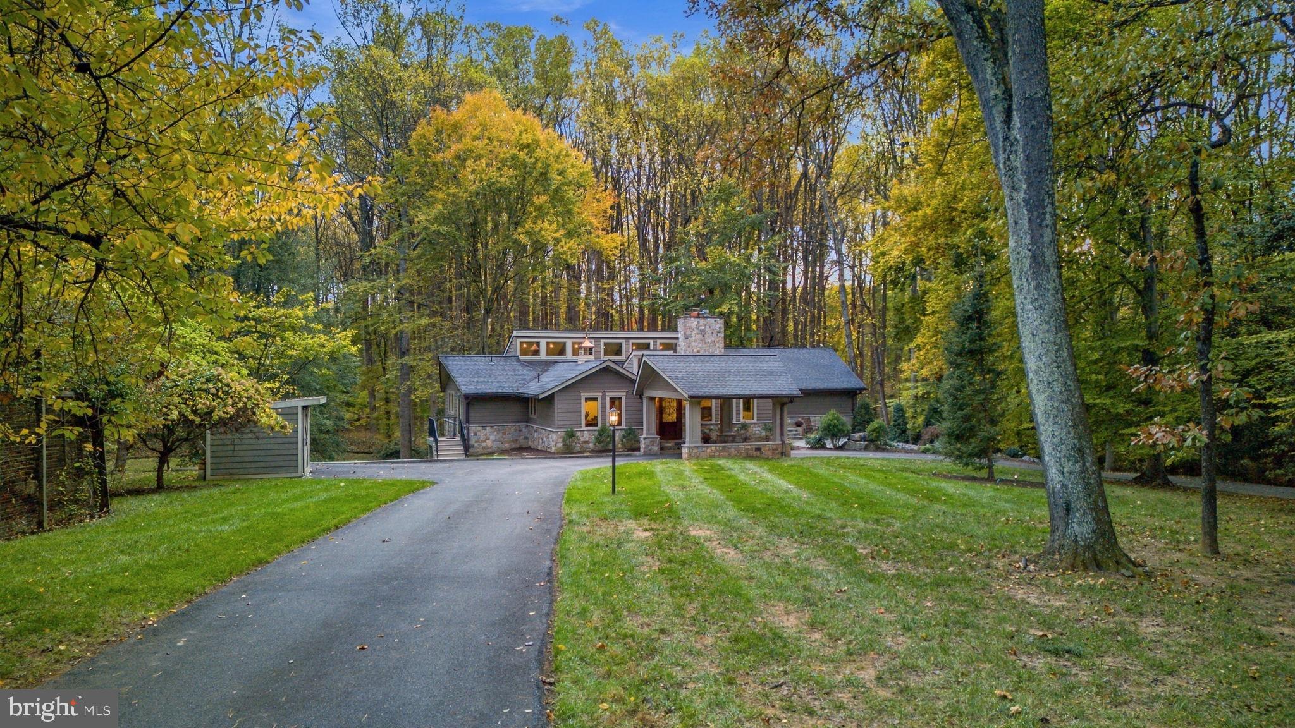
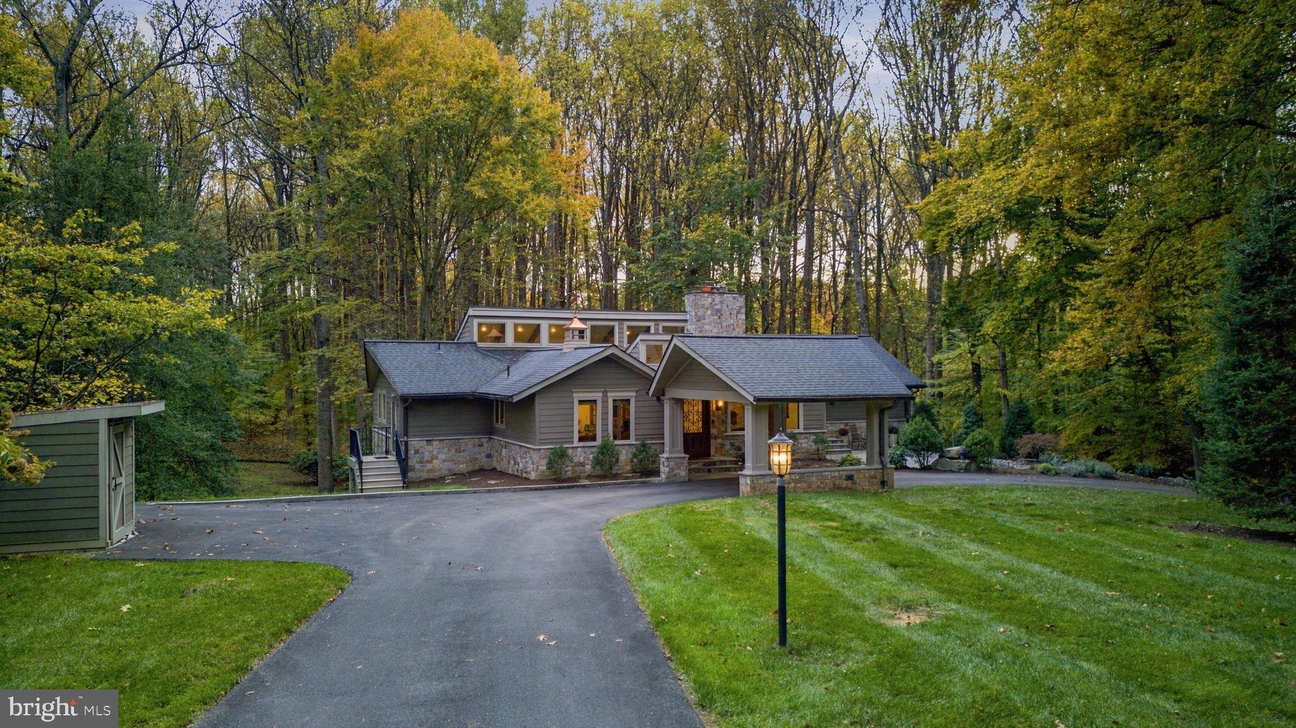
A private Potomac retreat where timeless elegance meets everyday convenience! Tucked away on 4.7 breathtaking acres this property offers country estate serenity just moments from Potomac Village. Thoughtfully rebuilt in 2010, this custom 4,200+ SF residence features 4 bedrooms and 3.5 baths, showcasing exquisite craftsmanship throughout: handmade Italian tile, custom-glazed cabinetry, rich Canadian maple hardwood have UV protection, as well as UV-protective windows. The gourmet kitchen is a chef's dream with premium Wolf appliances, Sub-Zero refrigeration, dual sinks, and a walk-in pantry. Additional highlights include a 268-bottle custom wine cellar, whole-house generator, new Culligan water filtration system, and an underground propane tank. Outside, enjoy a secluded oasis of natural beauty while staying seamlessly connected to River Road and the DMV. A rare harmony of privacy, luxury, and location!
| 7 days ago | Listing updated with changes from the MLS | |
| a week ago | Status changed to Active | |
| a month ago | Listing first seen on site |

The real estate listing information is provided by Bright MLS is for the consumer's personal, non-commercial use and may not be used for any purpose other than to identify prospective properties consumer may be interested in purchasing. Any information relating to real estate for sale or lease referenced on this web site comes from the Internet Data Exchange (IDX) program of the Bright MLS. This web site references real estate listing(s) held by a brokerage firm other than the broker and/or agent who owns this web site. The accuracy of all information is deemed reliable but not guaranteed and should be personally verified through personal inspection by and/or with the appropriate professionals. Properties in listings may have been sold or may no longer be available. The data contained herein is copyrighted by Bright MLS and is protected by all applicable copyright laws. Any unauthorized collection or dissemination of this information is in violation of copyright laws and is strictly prohibited. Copyright © 2020 Bright MLS. All rights reserved.
Did you know? You can invite friends and family to your search. They can join your search, rate and discuss listings with you.