
9233 FARNSWORTH DRIVEPOTOMAC, MD 20854
Due to the health concerns created by Coronavirus we are offering personal 1-1 online video walkthough tours where possible.
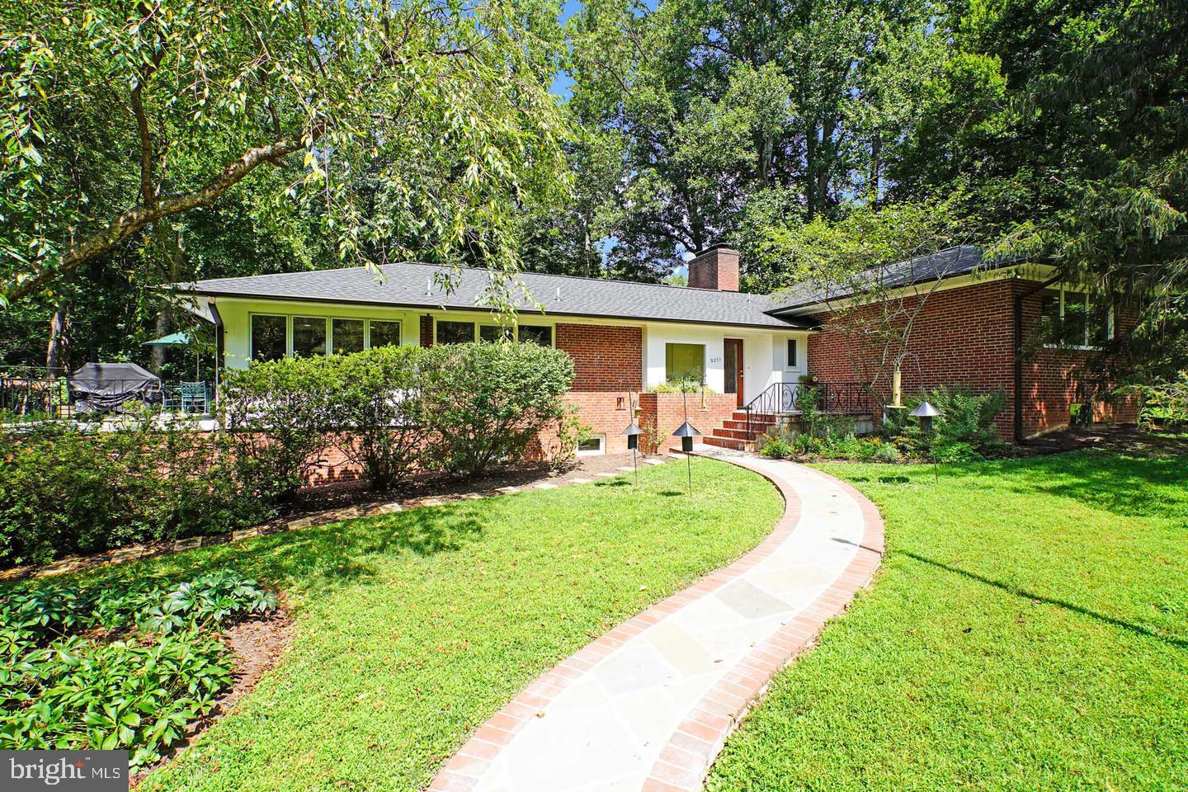
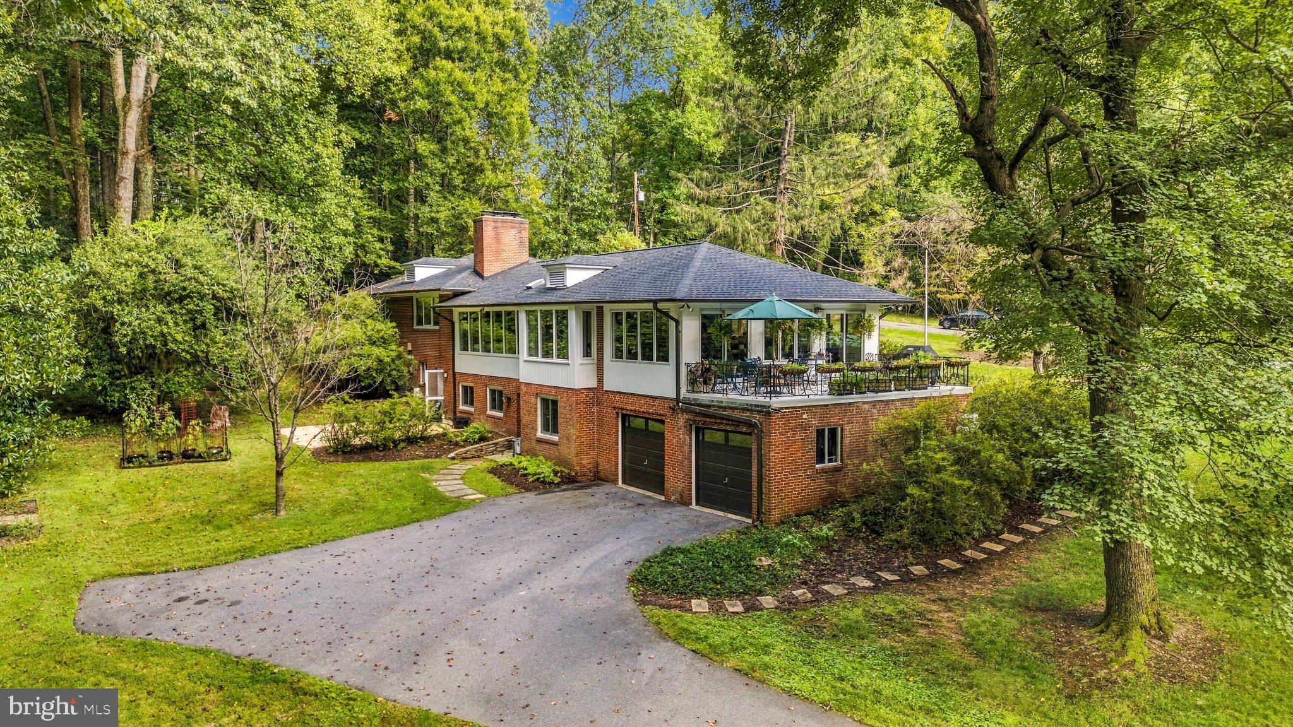
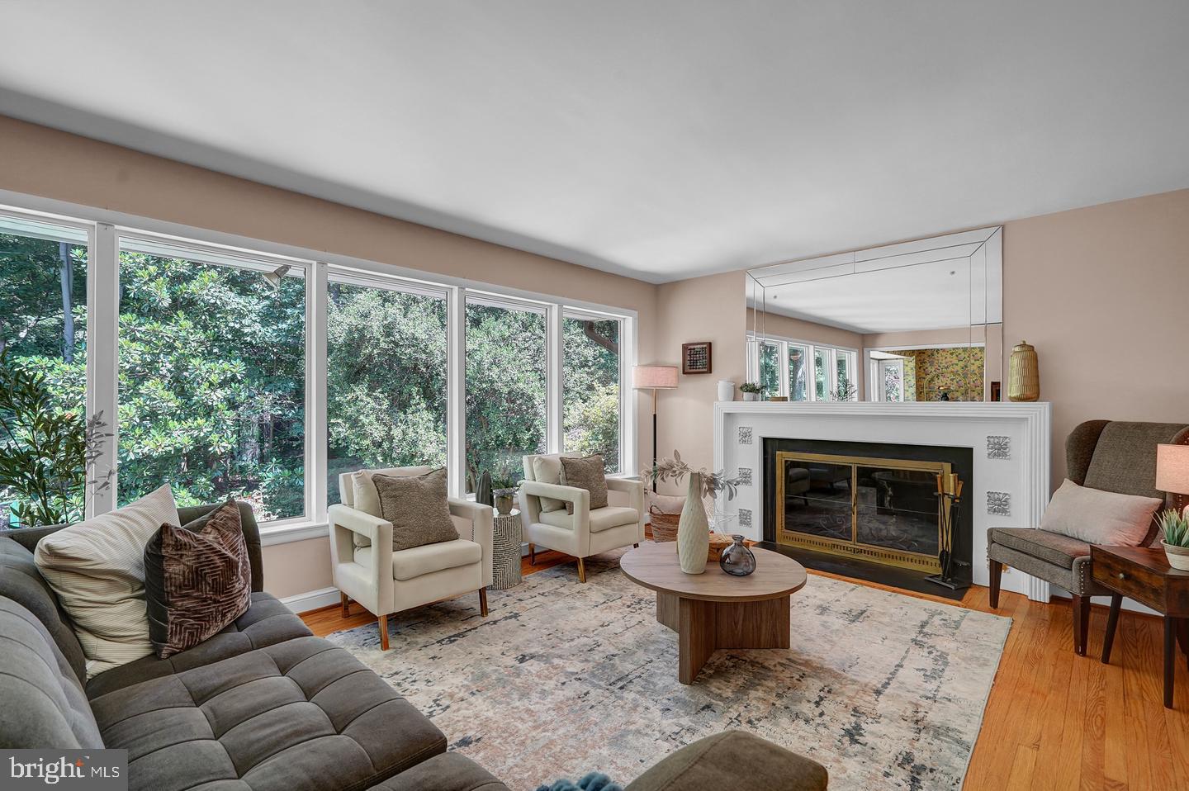
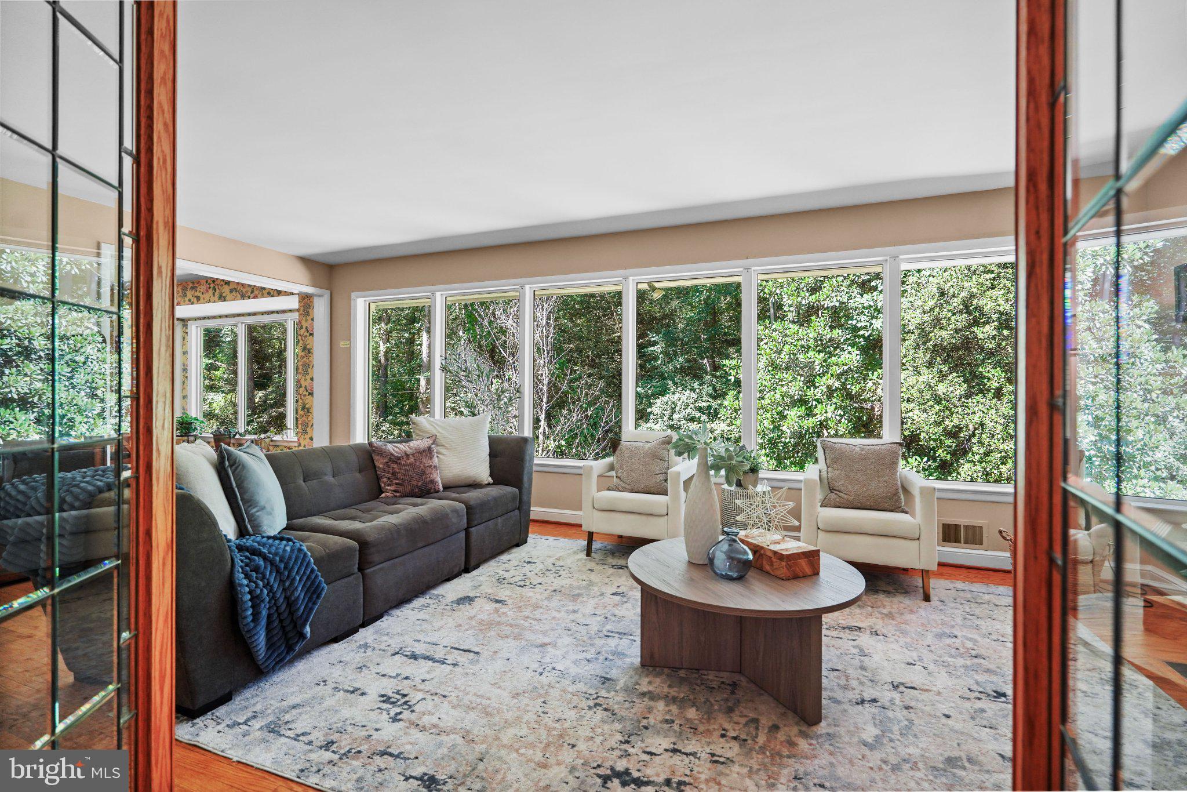
A wonderful example of mid-century architecture, this exceptional home offers over 5,000 square feet of generous, flexible living space tucked away on a broad, sunny ¾-acre lot framed by mature azaleas and perennial gardens. A peaceful and remarkably quiet retreat, it feels almost like living in the country, yet sits just 2 miles from both 495 and local shopping at Potomac Village, with convenient the bus service to downtown Bethesda and Bethesda Metro. On the main level, walls of windows bring in abundant natural light and showcase the timeless character that makes mid-century homes so appealing. The retro charm also includes three fireplaces, a paneled den (great guest space?) and family room and beautifully preserved original tiled bathrooms that mid-century design purists will adore (a true find for those who don't want to update bathrooms). Custom natural cherry cabinets and shelves and top-of-the-line appliances make gourmet cooking a breeze in the chef’s kitchen equipped with a Sub-Zero refrigerator, Miele dishwasher and chef-worthy, professional-grade BlueStar gas range (along with a second Bosch oven), all flowing seamlessly into a three-sided sunroom and outdoor veranda overlooking the expansive yard -- enjoy morning coffee, afternoon cocktails and evening barbecues in this wonderful space. Complete with a versatile walk-out lower level featuring a family room, fourth bedroom, full bathroom, and kitchenette, as well as an elevator making this home perfect for intergenerational living. The oversized garage is a rare find offering plenty of space for sports equipment or garden tools and the ample storage and extra rooms throughout the lower level will make hobbyists and crafters happy -- or, finish and modernize the space to add guest areas, a home office, or home gym. Major recent updates include the roof 2023, water heater 2024 and furnace 2021. The highly desirable location in the top-rated Churchill school district make this property an extraordinary offering.
| 6 days ago | Listing updated with changes from the MLS® | |
| a week ago | Listing first seen on site |

The real estate listing information is provided by Bright MLS is for the consumer's personal, non-commercial use and may not be used for any purpose other than to identify prospective properties consumer may be interested in purchasing. Any information relating to real estate for sale or lease referenced on this web site comes from the Internet Data Exchange (IDX) program of the Bright MLS. This web site references real estate listing(s) held by a brokerage firm other than the broker and/or agent who owns this web site. The accuracy of all information is deemed reliable but not guaranteed and should be personally verified through personal inspection by and/or with the appropriate professionals. Properties in listings may have been sold or may no longer be available. The data contained herein is copyrighted by Bright MLS and is protected by all applicable copyright laws. Any unauthorized collection or dissemination of this information is in violation of copyright laws and is strictly prohibited. Copyright © 2020 Bright MLS. All rights reserved.