
11904 GOYA DRIVEPOTOMAC, MD 20854
Due to the health concerns created by Coronavirus we are offering personal 1-1 online video walkthough tours where possible.
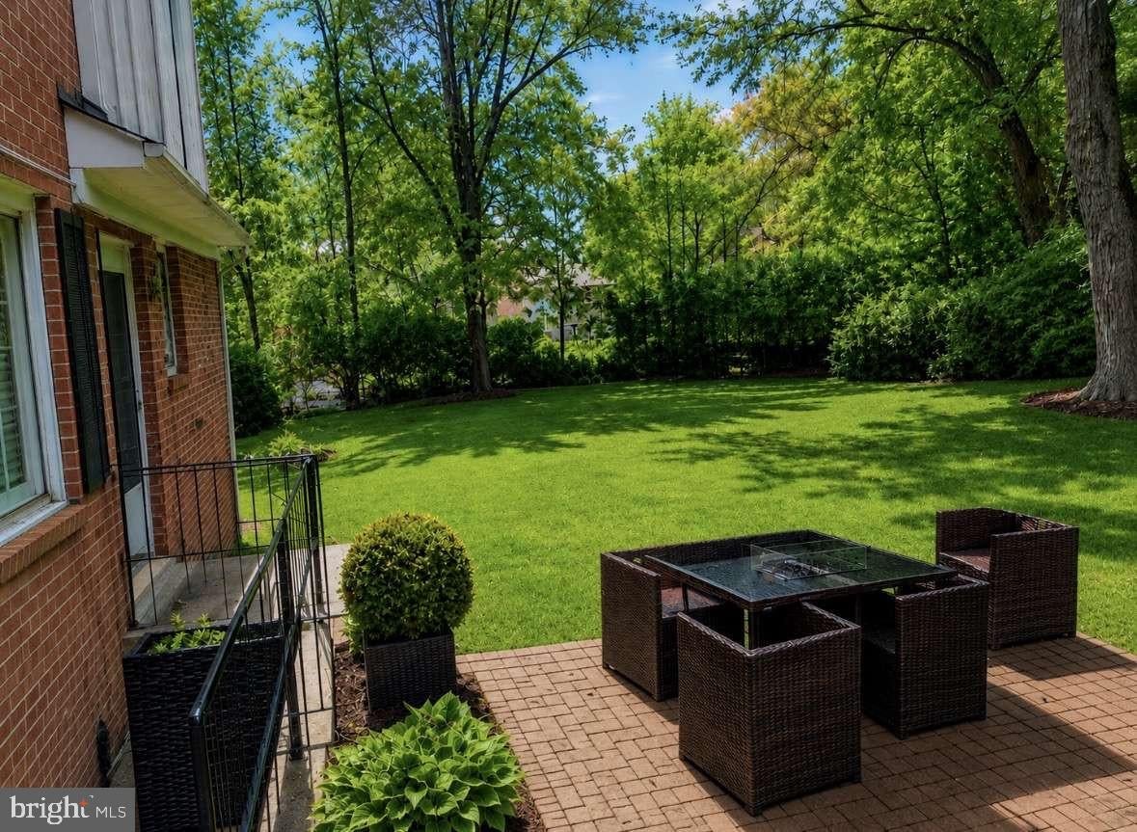
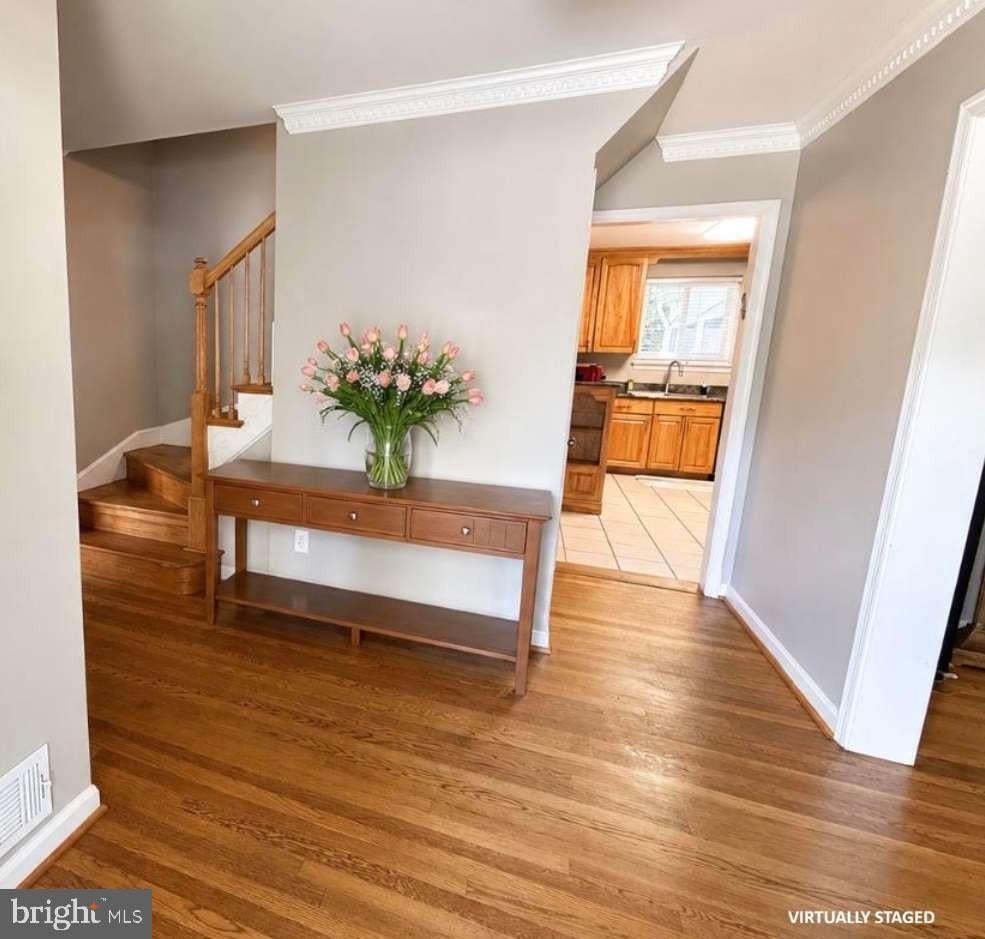
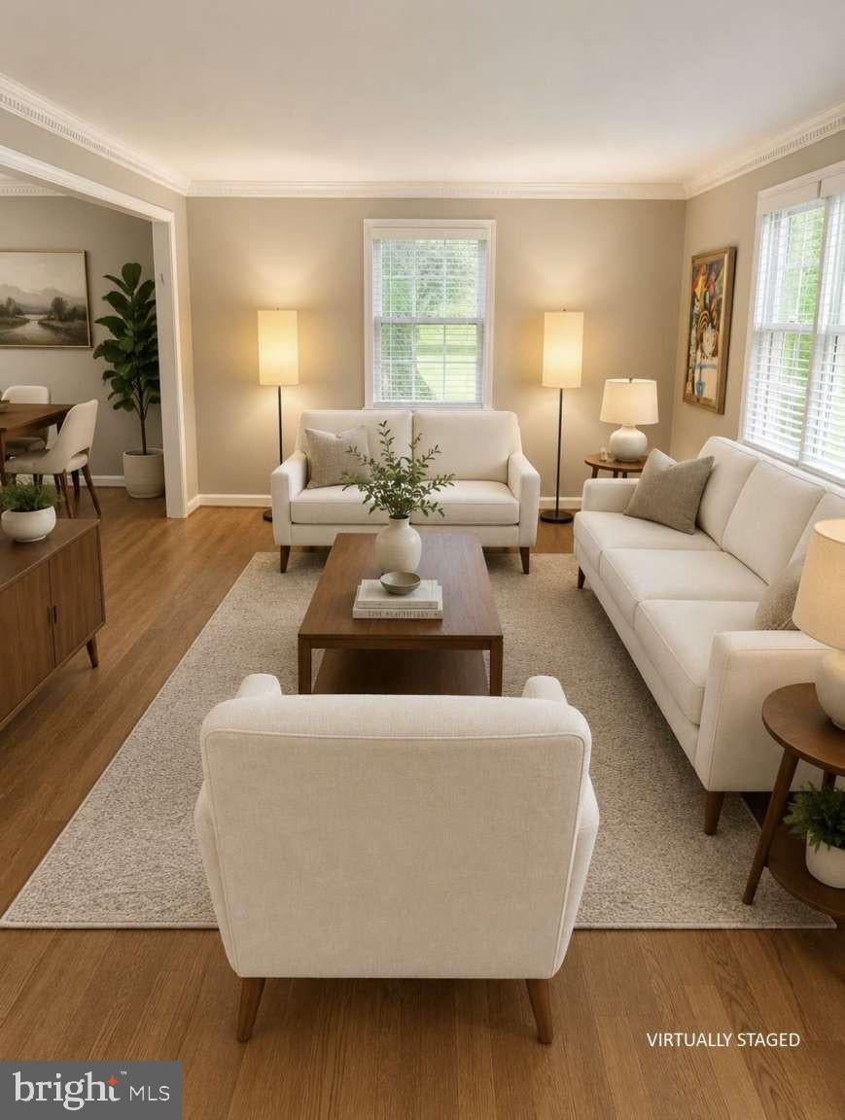
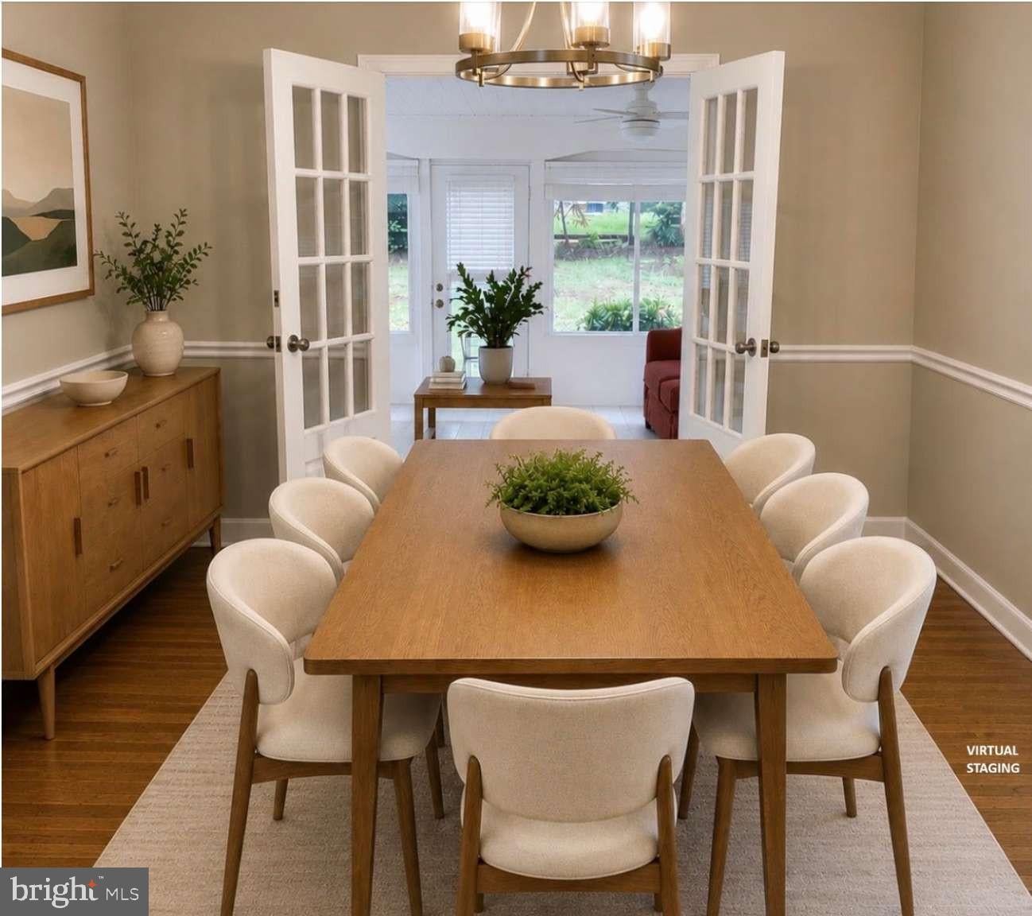
Step into a spacious foyer that opens to more than 600 square feet of connected living, dining, and sunroom space. The foyer also opens into a kitchen is bright and open, with premium granite countertops, updated appliances, and a generous dining area. Just off the kitchen, the laundry room/mudroom includes a late-model washer and dryer, a large utility sink, and a door to the backyard. The family room, accessible from the foyer and the kitchen, features custom built-ins and a fireplace prepped for natural gas. A two-car garage with a recently installed door and opener is conveniently accessible from the ground floor. Upstairs, the primary suite runs the full depth of the house, with abundant closet space and an ensuite bathroom with a new double vanity, full-width medicine cabinets with integrated LED mirrors, and a heated towel rack. A second spacious bedroom has its own updated full private bath. Two additional bedrooms were newly built in 2023 with cathedral ceilings and share a double-vanity bathroom. All upstairs bedrooms include modern remote-controlled ceiling fans and lights. The basement offers two large, code-compliant bedrooms, a full bathroom, and a large recreation room. First and second floor solid oak floors are in excellent condition. Windows on the first and second floors feature 2” horizontal blinds, and there is generous closet and storage space throughout. Outside, two tall oak trees provide partial shade, and the established gardens include crepe myrtles, rhododendrons, azaleas, and other annual bloomers. The neighborhood has newly installed sidewalks and freshly paved streets, with shopping nearby and convenient access to houses of worship.
| 16 hours ago | Listing updated with changes from the MLS® | |
| 17 hours ago | Listing first seen on site |

The real estate listing information is provided by Bright MLS is for the consumer's personal, non-commercial use and may not be used for any purpose other than to identify prospective properties consumer may be interested in purchasing. Any information relating to real estate for sale or lease referenced on this web site comes from the Internet Data Exchange (IDX) program of the Bright MLS. This web site references real estate listing(s) held by a brokerage firm other than the broker and/or agent who owns this web site. The accuracy of all information is deemed reliable but not guaranteed and should be personally verified through personal inspection by and/or with the appropriate professionals. Properties in listings may have been sold or may no longer be available. The data contained herein is copyrighted by Bright MLS and is protected by all applicable copyright laws. Any unauthorized collection or dissemination of this information is in violation of copyright laws and is strictly prohibited. Copyright © 2020 Bright MLS. All rights reserved.