
12005 TRAILRIDGE DRIVEPOTOMAC, MD 20854
Due to the health concerns created by Coronavirus we are offering personal 1-1 online video walkthough tours where possible.
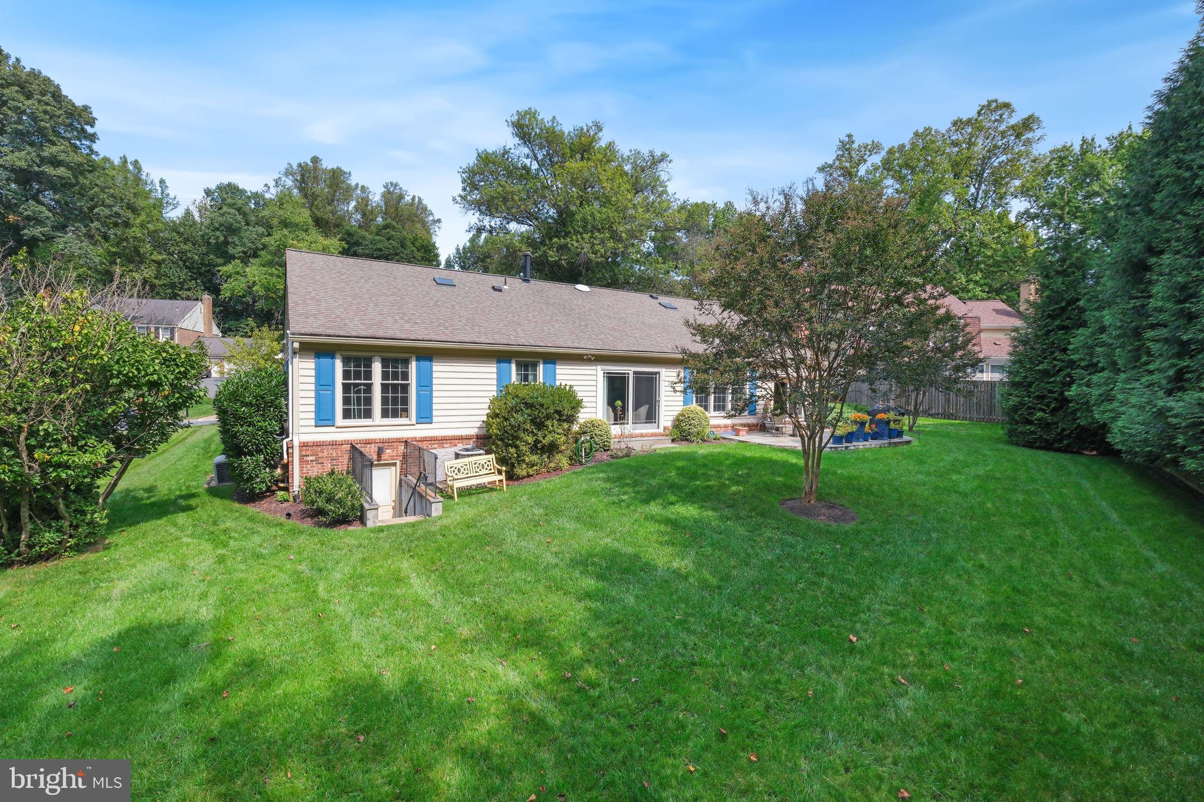
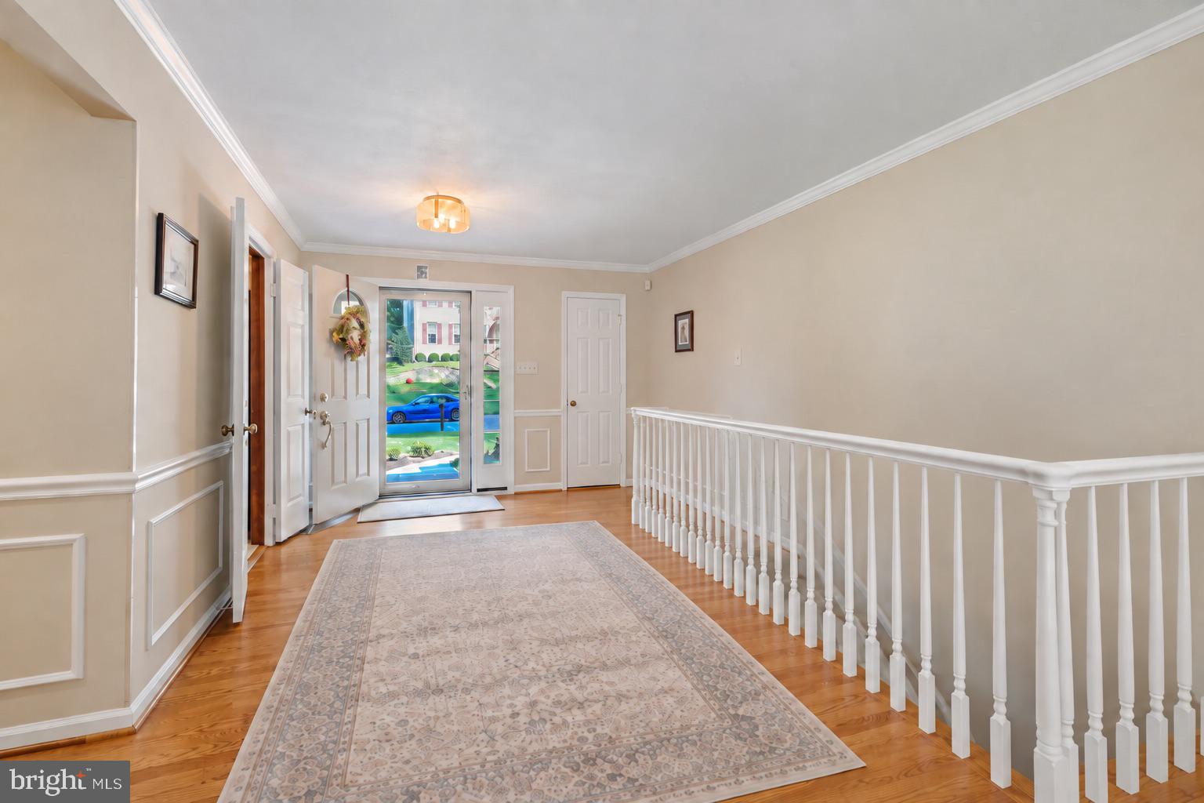
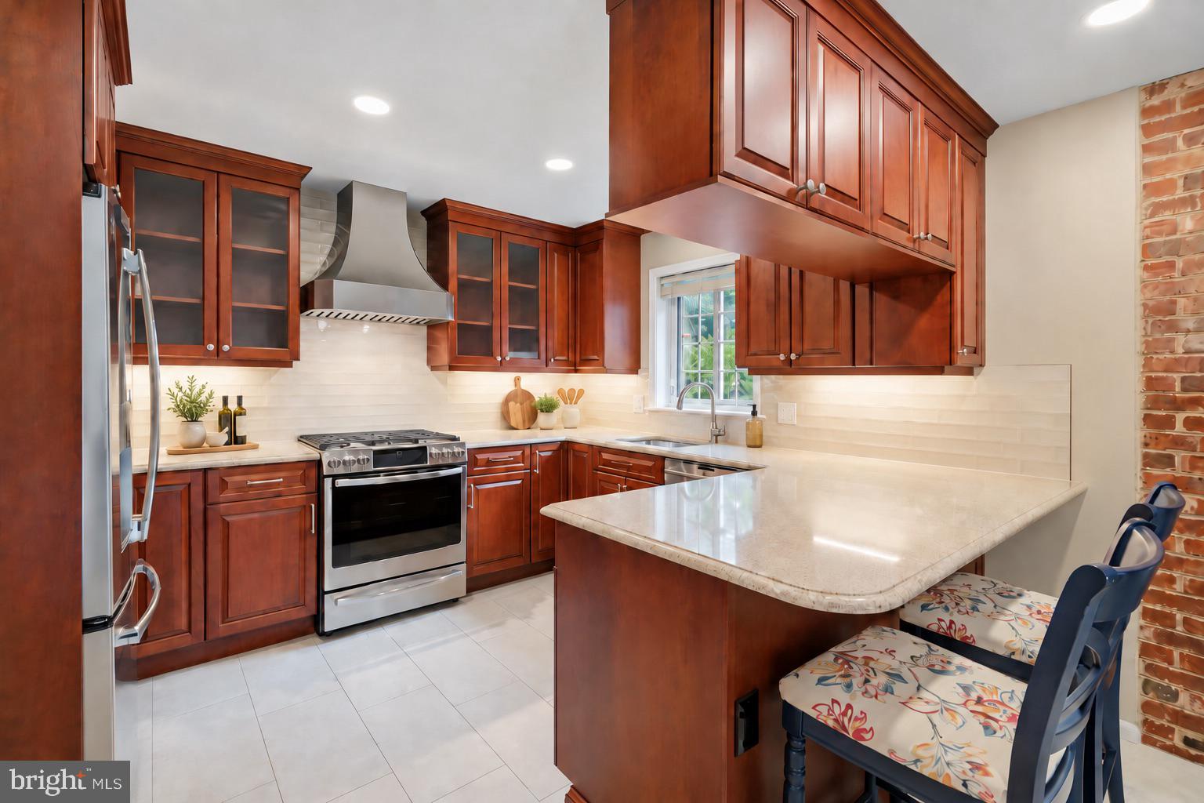
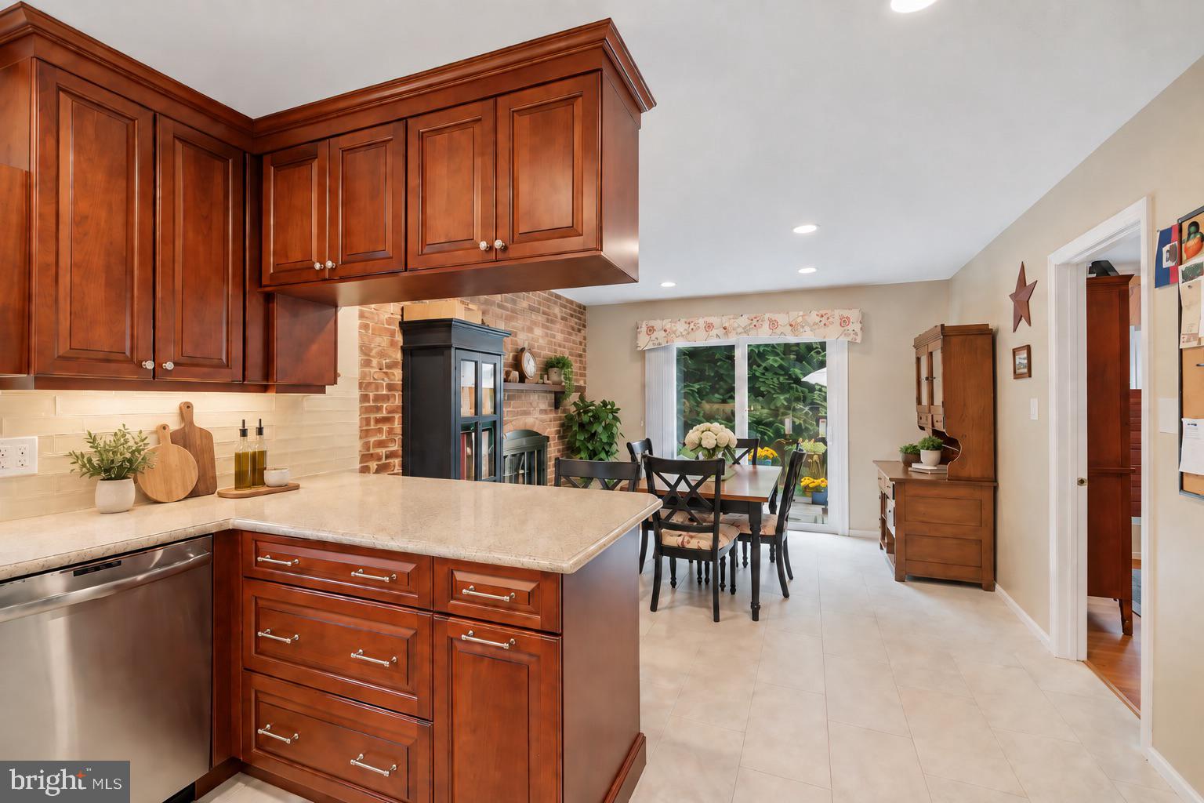
Set in the sought-after Fallsreach community of Potomac, 12005 Trailridge Drive offers the ease of main-level living in a welcoming rambler with updated interiors and a spacious backyard. With 3,842 total square feet across two levels, including the unfinished basement, the home features three bedrooms, two full bathrooms, two half bathrooms, and an attached two-car garage. Major update and improvements include: NEW ARCHITECTURAL SHINGLE ROOF (2016), ALL WINDOWS REPLACED WITH ANDERSEN BRAND (2016), KITCHEN REMODEL + NEW APPLIANCES (2019), PRIMARY BATHROOM REMODEL (2018), BASEMENT BATHROOM ADDED (2016), ATTIC INSULATION ADDED (2019), FULL YARD SPRINKLER SYSTEM INSTALLED (2016), REPLACED DRIVEWAY AND CONCRETE APRON (2023). A brick front exterior and manicured landscaping welcome you to the home. Step inside, where hardwood floors, crown molding, and a spacious foyer introduce a thoughtfully arranged main level. The light-filled living room flows into the adjoining dining room, creating a comfortable setting for everyday living and entertaining. A separate den offers a quiet retreat or home office, while a powder room adds convenience. The updated kitchen combines rich wood cabinetry, glass-front accents, stainless steel appliances, a tile backsplash, and recessed lighting. A peninsula with breakfast-bar seating provides space for casual meals and conversation. The adjoining breakfast area adds warmth and character with an exposed brick wall and fireplace, while sliding glass doors open to the patio and spacious backyard. All three bedrooms and the laundry room are conveniently located on the main level. The generously sized primary suite features two closets and an updated private bathroom with a double-sink vanity and a large glass-enclosed shower. Two additional bedrooms share an updated hall bathroom. Outside, a broad stone patio provides an inviting setting for outdoor dining and gatherings. The expansive grassy backyard, framed by mature trees and greenery, offers plenty of room for entertaining, relaxing, playing, and gardening. The expansive 1,600 sq ft lower level offers the opportunity to finish additional living space to suit your taste and needs. A fireplace, half bathroom, separate workshop, generous storage, and walk-up access to the outdoors provide a versatile starting point for a future recreation room, fitness area, or hobby space, or more. Ideally located with easy access to shopping, dining, entertainment, parks, and everyday conveniences, as well as major commuter routes, this residence brings together classic style and generous space in a beautiful setting. Don’t miss the opportunity to own in one of the DMV’s most sought-after communities.
| 21 hours ago | Status changed to Pending | |
| 21 hours ago | Listing updated with changes from the MLS | |
| 2 months ago | Listing first seen on site |

The real estate listing information is provided by Bright MLS is for the consumer's personal, non-commercial use and may not be used for any purpose other than to identify prospective properties consumer may be interested in purchasing. Any information relating to real estate for sale or lease referenced on this web site comes from the Internet Data Exchange (IDX) program of the Bright MLS. This web site references real estate listing(s) held by a brokerage firm other than the broker and/or agent who owns this web site. The accuracy of all information is deemed reliable but not guaranteed and should be personally verified through personal inspection by and/or with the appropriate professionals. Properties in listings may have been sold or may no longer be available. The data contained herein is copyrighted by Bright MLS and is protected by all applicable copyright laws. Any unauthorized collection or dissemination of this information is in violation of copyright laws and is strictly prohibited. Copyright © 2020 Bright MLS. All rights reserved.