
12417 GOLDFINCH COURTPOTOMAC, MD 20854
Due to the health concerns created by Coronavirus we are offering personal 1-1 online video walkthough tours where possible.
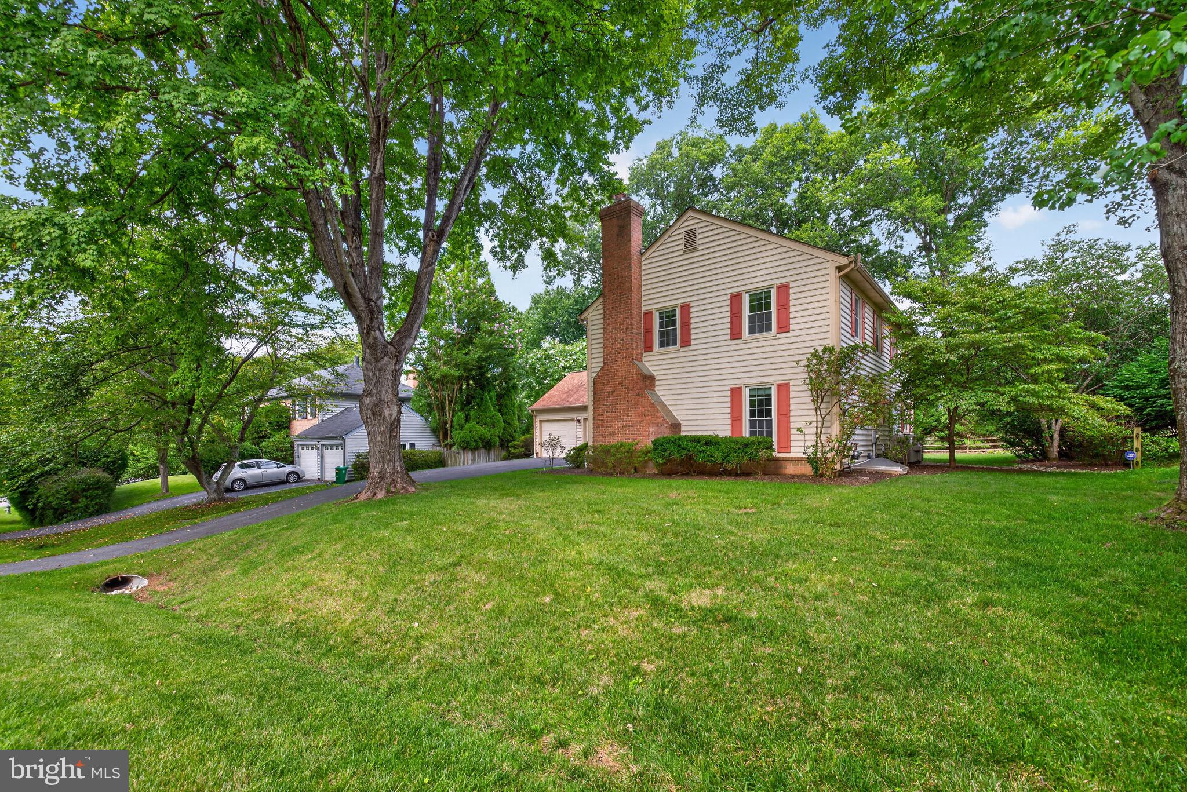
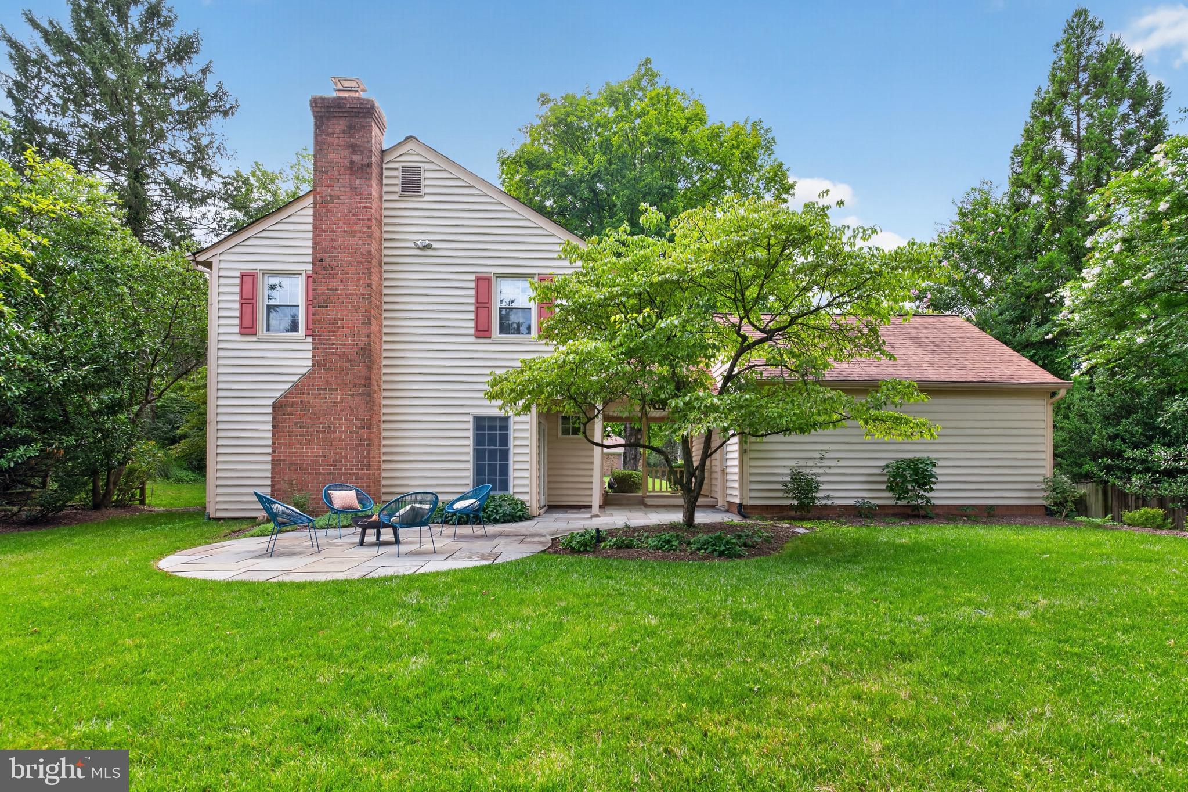
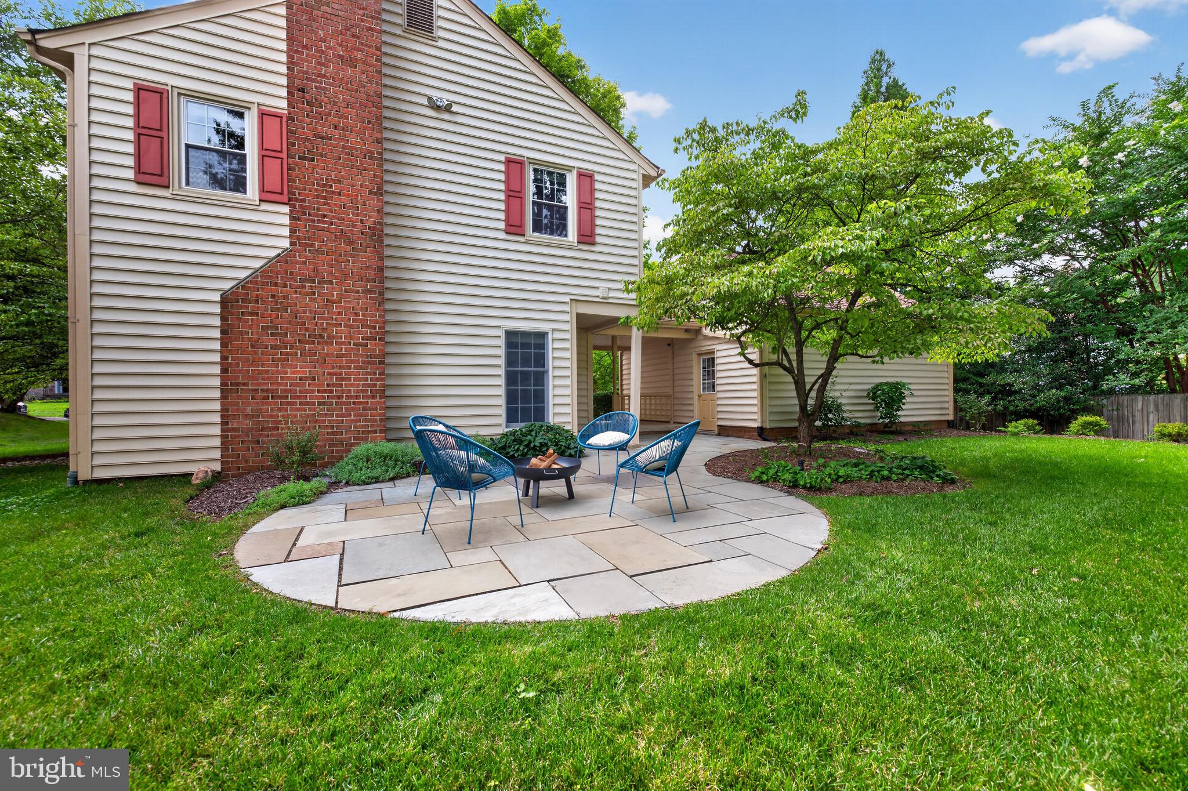
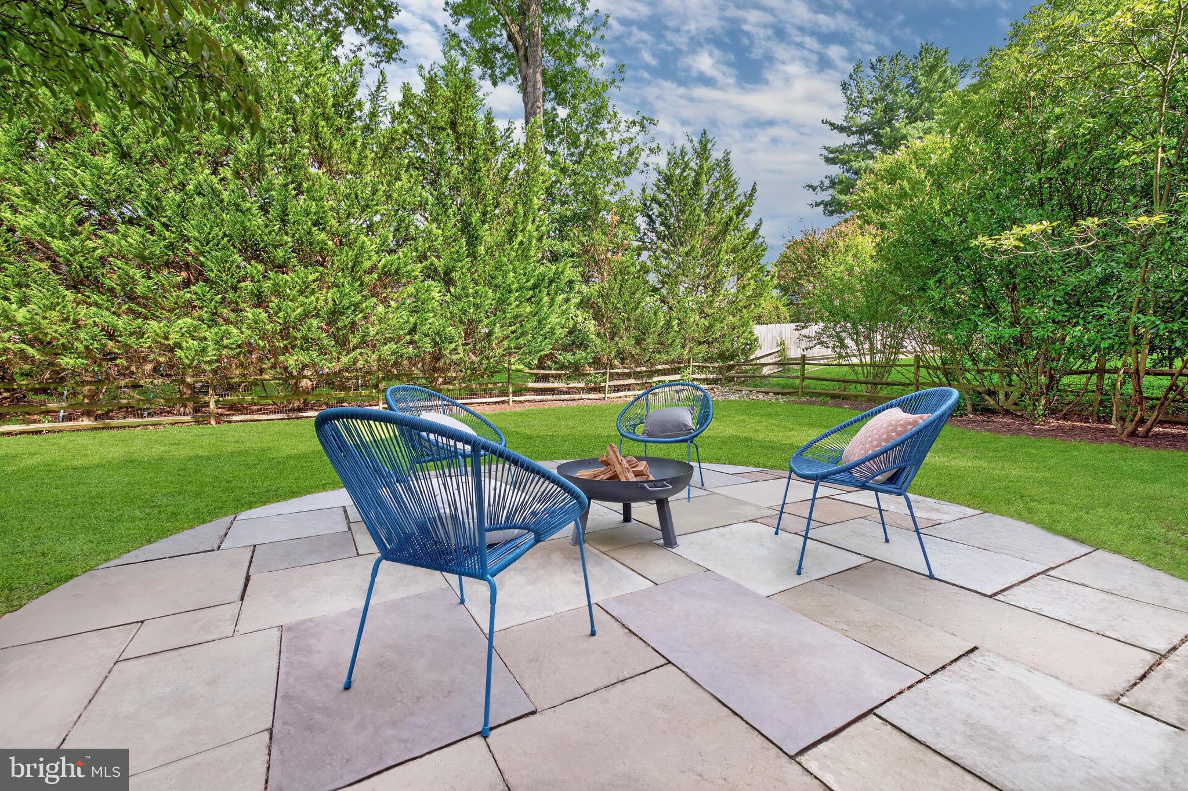
*Showings start Friday* *Open Sat & Sun 1-3PM* This immaculate Kettler-built home on a quiet cul-de-sac offers 4 bedrooms, a detached 2-car garage, and thoughtful updates at every turn. The 2-story foyer welcomes you in, opening to beautifully refinished blonde hardwood floors that run through the main two levels and stairs, complemented by a new oak stair railing. Neutral paint and updated fixtures create a tranquil vibe. The formal living room is filled with natural light and features a wood-burning fireplace and custom molding. The adjoining formal dining room continues the elegant detailing with dentil trim molding and plenty of space for entertaining. The kitchen offers Corian solid-surface counters, stainless steel appliances, painted cabinets, and a breakfast bar with access to the rear patio for easy indoor-outdoor living. The huge sunken family room adds even more living space, complete with a second wood-burning fireplace and patio access. This flexible spot also works well for a playroom, home office, or media room. A fresh powder room rounds out the main level. Upstairs, a spacious landing with skylights leads to the primary suite and guest bedrooms. The primary bedroom features a recently renovated ensuite bathroom with walk-in shower, updated vanity, large format tile flooring, fan with bluetooth-integrated speaker, and a walk-in closet. One of the secondary bedrooms includes a space-saving Murphy bed, while another offers a second walk-in closet. Many closets are revamped with built-in wooden framed storage. The finished basement offers even more space with a full bathroom, a bonus nook with egress window, and a laundry room with abundant storage and utility sink. Smart features in the home include a WiFi-enabled thermostat and Ring security system. Outside, the private, level yard features a bluestone patio, Rain Bird programmable sprinkler system, and beautiful landscaping. Don't miss this standout home in desirable Copenhaver, just blocks from Cold Spring Elementary and rezoned for Churchill High School. You're also a stone's throw from Park Potomac, downtown Rockville, and Potomac Village — with easy access to parks, swim clubs, shopping, restaurants, and commuter routes. Come see why this home is the total package! Interior photos available 8/28!
| 9 hours ago | Listing updated with changes from the MLS® | |
| 7 days ago | Listing first seen on site |

The real estate listing information is provided by Bright MLS is for the consumer's personal, non-commercial use and may not be used for any purpose other than to identify prospective properties consumer may be interested in purchasing. Any information relating to real estate for sale or lease referenced on this web site comes from the Internet Data Exchange (IDX) program of the Bright MLS. This web site references real estate listing(s) held by a brokerage firm other than the broker and/or agent who owns this web site. The accuracy of all information is deemed reliable but not guaranteed and should be personally verified through personal inspection by and/or with the appropriate professionals. Properties in listings may have been sold or may no longer be available. The data contained herein is copyrighted by Bright MLS and is protected by all applicable copyright laws. Any unauthorized collection or dissemination of this information is in violation of copyright laws and is strictly prohibited. Copyright © 2020 Bright MLS. All rights reserved.
Did you know? You can invite friends and family to your search. They can join your search, rate and discuss listings with you.