Save
Ask
Tour
Hide
Share
$1,389,900
New Listing

8001 POSTOAK ROAD
POTOMAC, MD 20854

Single Family Residence|Coming Soon
4
Beds
4
Total Baths
3
Full Baths
1
Partial Bath
3,260
SqFt
$426
/SqFt
1964
Built
Subdivision:
MONTGOMERY SQUARE
County:
MONTGOMERY
Listing courtesy of Compass

Due to the health concerns created by Coronavirus we are offering personal 1-1 online video walkthough tours where possible.
Call Now: 410.627.4532
Is this the listing for you? We can help make it yours.
410.627.4532
8001 POSTOAK ROAD8001 POSTOAK ROAD8001 POSTOAK ROAD8001 POSTOAK ROAD
Save
Ask
Tour
Hide
Share

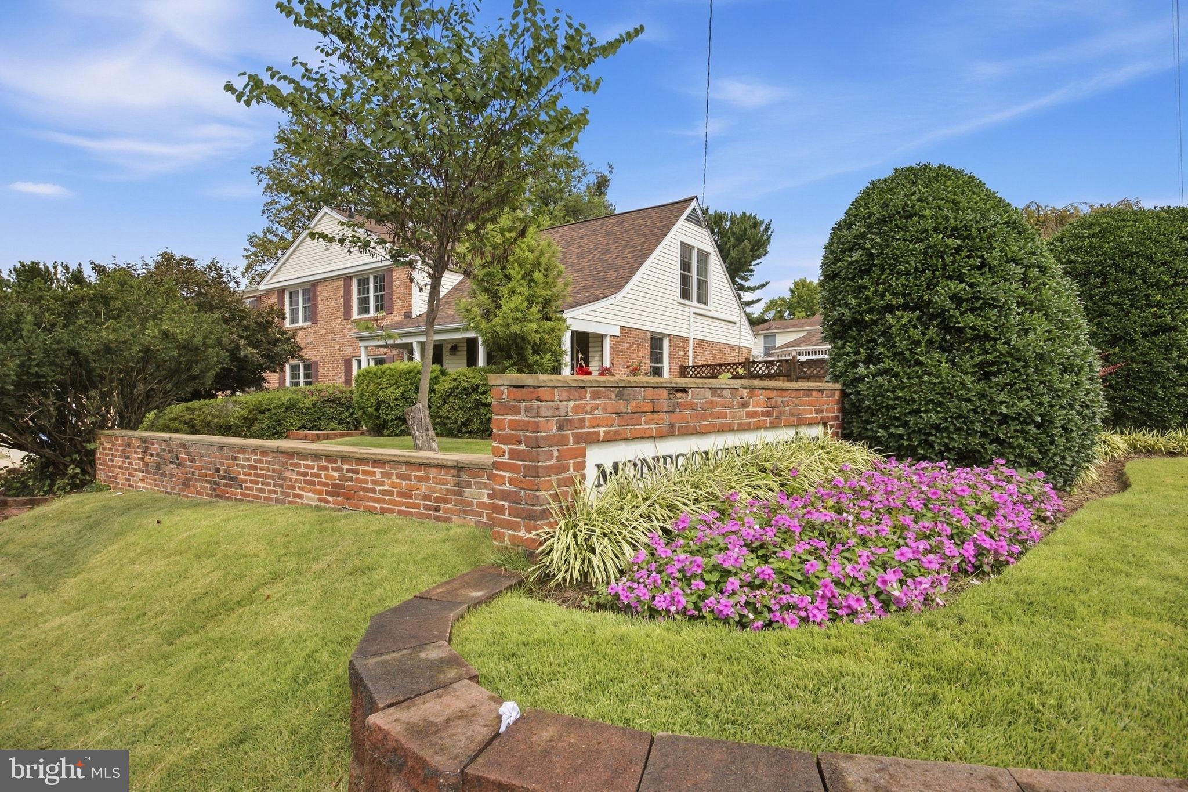
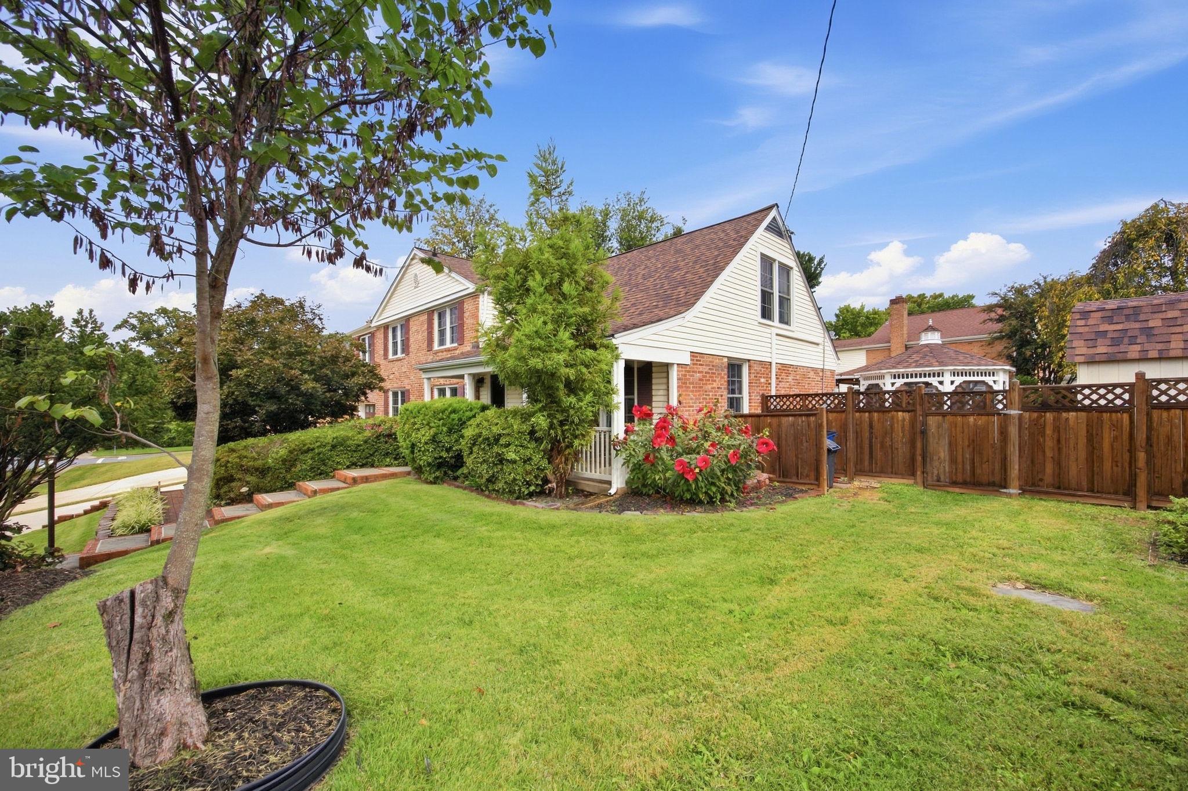
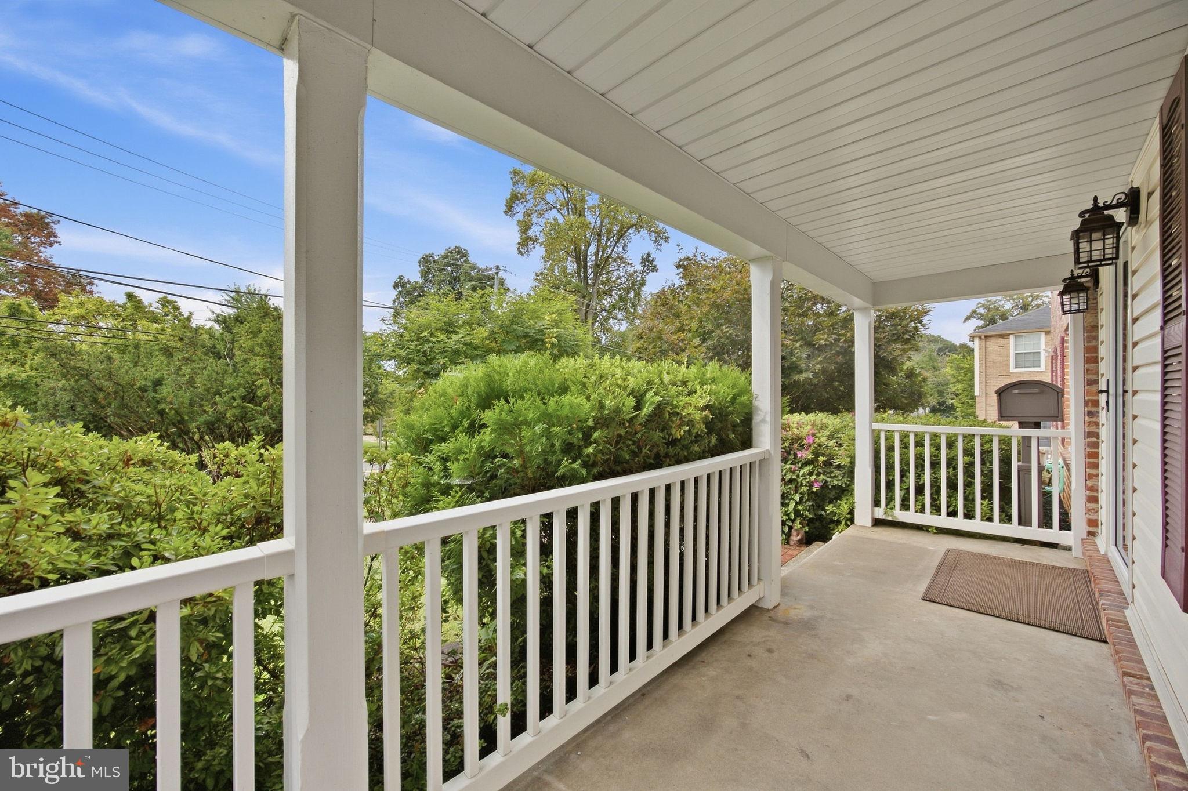
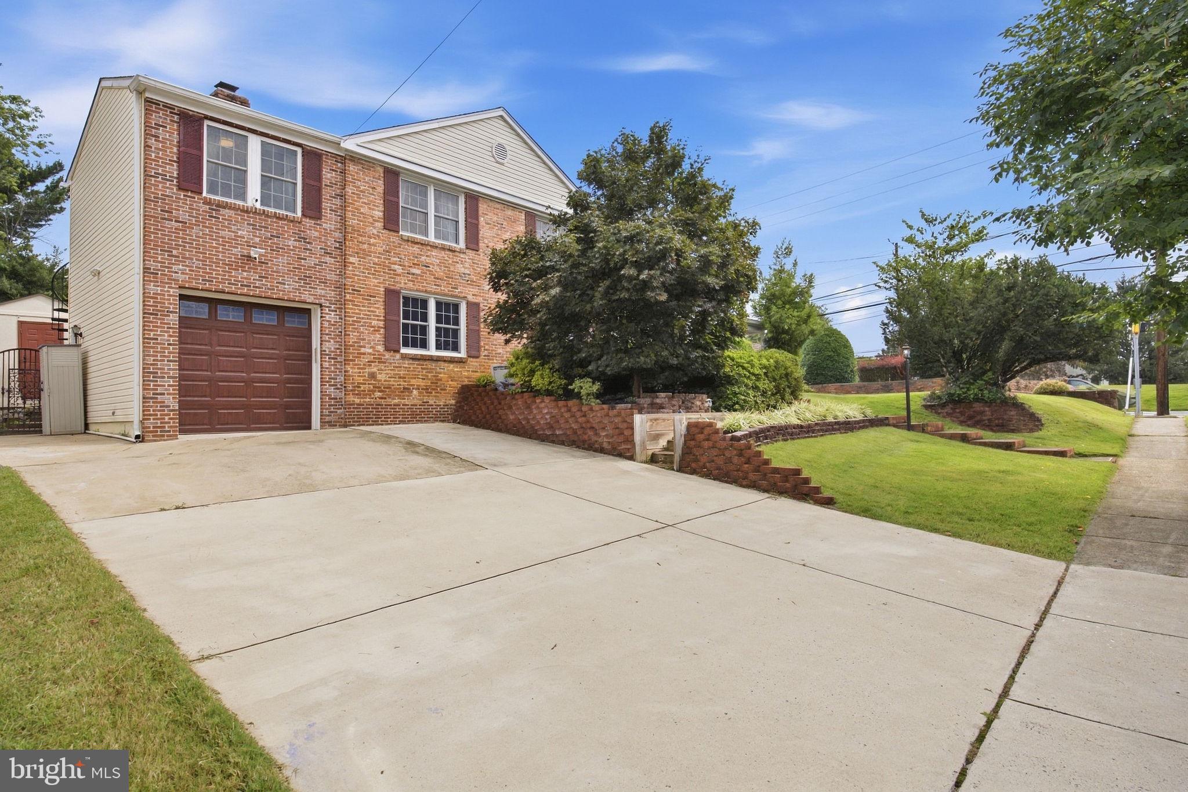
Fully updated with great living space! Nestled in the desirable Montgomery Square enclave, this 4 bed 3.5 bath updated home with a heated pool and outdoor oasis, features a unique blend of comfort and sophistication, perfect for those seeking an elevated lifestyle. This charming brick home is set on a beautifully landscaped quarter-acre lot, featuring both a front and rear yard that invite outdoor enjoyment and relaxation. As you approach the property, the corner lot provides a sense of privacy and space, while the meticulously maintained exterior hints at the warmth that awaits inside. This feature-rich house with a spacious layout is designed for both comfortable family life and entertaining/everyday living, providing ample room for gatherings with friends or quiet evenings at home. Parking is a breeze with an attached garage with a tall ceiling, complemented by an expanded concrete driveway and additional on-street options, ensuring convenience for you and your guests. The main level features a welcoming foyer, powder room, formal living/dining room, and eat-in kitchen that allows for each access to both an outdoor deck or a step down to the cozy family room with a gas fireplace and playroom with access to the garage. Step outside into your private backyard retreat, complete with expansive Trex deck with attached hot tub, gazebo, and walk out to a patio with a nice large pavilion/fire pit. ​For storage & play, the fully fenced yard includes multiple storage sheds for tools and equipment, alongside a dedicated child playset/swing set, making this yard perfect for both adults and kids. The home also has an all-season: this light-filled, versatile sunroom provides a perfect extension of your living space, ideal for year-round enjoyment with its own separate climate system. Upstairs with all hardwood floors, features a spacious primary suite with a luxurious en-suite bathroom including a spacious shower with many water features, separate toilet room, along with a custom walk-in closet that has a walkout deck with spiral staircase. Three additional sun-filled bedrooms offer flexibility for guest rooms, offices, or creative space. This level also has its own air-conditioning system for maximum comfort. The lower level offers a versatile recreation area perfect for a gym, movie nights, or playroom, plus ample storage and access to the washer/dryer. Additional highlights include smart home tech features like top-of-the-line high efficiency HVAC, water monitoring system, whole house filter, a gas range, and so much more! Located within the sought-after Churchill school cluster, the home also has amazing access to many local shops and shopping centers, easy access to commuter routes (right off 270), and close to multiple parks as well. But why leave when you have a whole outdoor entertainment paradise turning this property into a private resort. --Property Updates-- 2026/2025 *New Roof on House, Sunroom, Sheds *Pool Heater and Pump *Refresh of paint *Insulated and finished shed with stone front Past 4 years: *HVAC systems * Hardwood refinish * Deck replacement * 200 amp panel and sub panel * Patio doors * Bathrooms And much more!

Save
Ask
Tour
Hide
Share
Listing Snapshot
Price 
$1,389,900
Days On Site 
0 Days
Bedrooms 
4
Inside Area (SqFt) 
3,260 sqft
Total Baths 
4
Full Baths 
3
Partial Baths 
1
Lot Size 
0.25 Acres
Year Built 
1964
MLS® Number 
MDMC2251060
Status 
Coming Soon
Property Tax 
$11,035
HOA/Condo/Coop Fees 
N/A
Sq Ft Source 
Estimated
Friends & Family
Recent Activity
13 hours agoListing updated with changes from the MLS®
13 hours agoListing first seen on site
General Features
Acres 
0.25
Attached Garage 
Yes
Foundation 
SlabBrick/MortarBlock
Garage 
Yes
Garage Spaces 
1
Levels 
Three Or More
Parking 
Garage Door OpenerConcreteOn StreetGarageDrivewayAttached
Parking Spaces 
1
Pets 
No
Property Sub Type 
Single Family Residence
Security 
Carbon Monoxide Detector(s)
Sewer 
Public Sewer
Special Circumstances 
Standard
SqFt Above 
2610
SqFt Below 
650
SqFt Total 
3260
Style 
Colonial
Water Source 
Public
Zoning 
R90
Interior Features
Appliances 
RangeGas RangeGas OvenGas Water HeaterBuilt-In RangeDishwasherDisposalExhaust FanMicrowaveENERGY STAR Qualified RefrigeratorENERGY STAR Qualified WasherENERGY STAR Qualified Appliances
Basement 
PartialPartially Finished
Cooling 
Central AirAttic FanCeiling Fan(s)Multi UnitsZonedDuctlessENERGY STAR Qualified EquipmentElectric
Electric 
200+ Amp Service
Fireplace 
Yes
Fireplace Features 
MasonryGasInsert
Fireplaces 
1
Flooring 
HardwoodStoneVinylWoodCarpet
Furnished 
Partially
Heating 
Exhaust FanFireplace InsertNatural GasForced Air
Laundry Features 
In Basement
Spa 
Yes
Bathroom 1 
Bathroom 2 
Bedroom 1 
Bedroom 2 
Bedroom 3 
Bedroom 4 
Half Bath 
Level - Main
Save
Ask
Tour
Hide
Share
Exterior Features
Construction Details 
Brick
Exterior 
Balcony
Fencing 
FencedPrivacyVinylWoodWrought Iron
Lot Features 
Corner LotFront YardBack Yard
Patio And Porch 
DeckPatioPorchScreened
Pool Features 
Private
Private Pool 
Yes
Roof 
Shingle
Spa 
Yes
Spa Features 
HeatedPrivate
View 
WaterStreet
Waterview 
WaterStreet
Community Features
Accessibility Features 
Accessible Doors
School District 
MONTGOMERY COUNTY PUBLIC SCHOOLS
Schools
School District
MONTGOMERY COUNTY PUBLIC SCHOOLS
Elementary School
Unknown
Middle School
Unknown
High School
WINSTON CHURCHILL
Listing courtesy of Compass


The real estate listing information is provided by Bright MLS is for the consumer's personal, non-commercial use and may not be used for any purpose other than to identify prospective properties consumer may be interested in purchasing. Any information relating to real estate for sale or lease referenced on this web site comes from the Internet Data Exchange (IDX) program of the Bright MLS. This web site references real estate listing(s) held by a brokerage firm other than the broker and/or agent who owns this web site. The accuracy of all information is deemed reliable but not guaranteed and should be personally verified through personal inspection by and/or with the appropriate professionals. Properties in listings may have been sold or may no longer be available. The data contained herein is copyrighted by Bright MLS and is protected by all applicable copyright laws. Any unauthorized collection or dissemination of this information is in violation of copyright laws and is strictly prohibited. Copyright © 2020 Bright MLS. All rights reserved.

Neighborhood & Commute
Source: Walkscore
Save
Ask
Tour
Hide
Share