
8212 GENEVA MASON ROADPOTOMAC, MD 20854
Due to the health concerns created by Coronavirus we are offering personal 1-1 online video walkthough tours where possible.
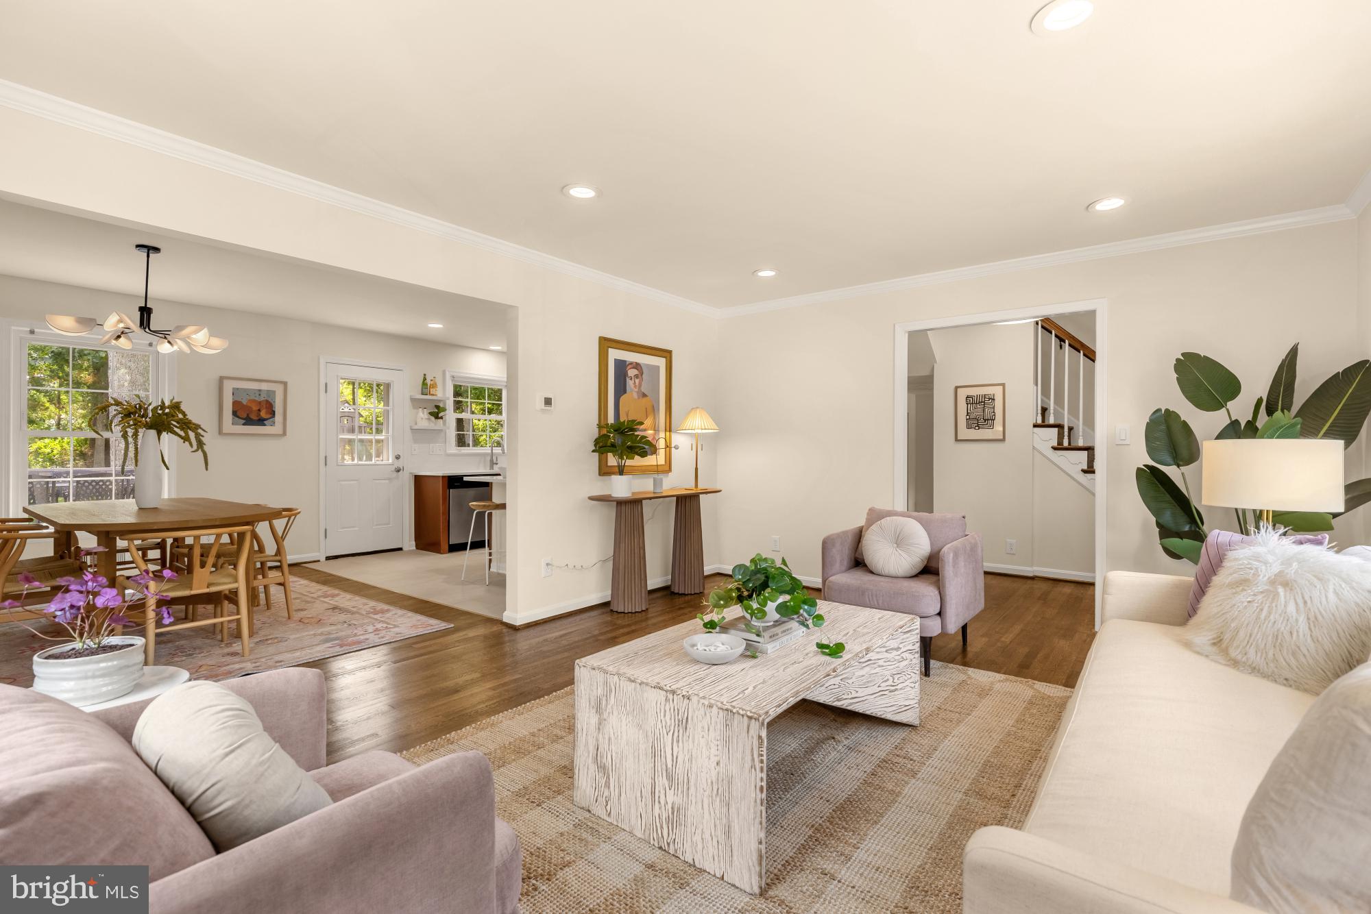
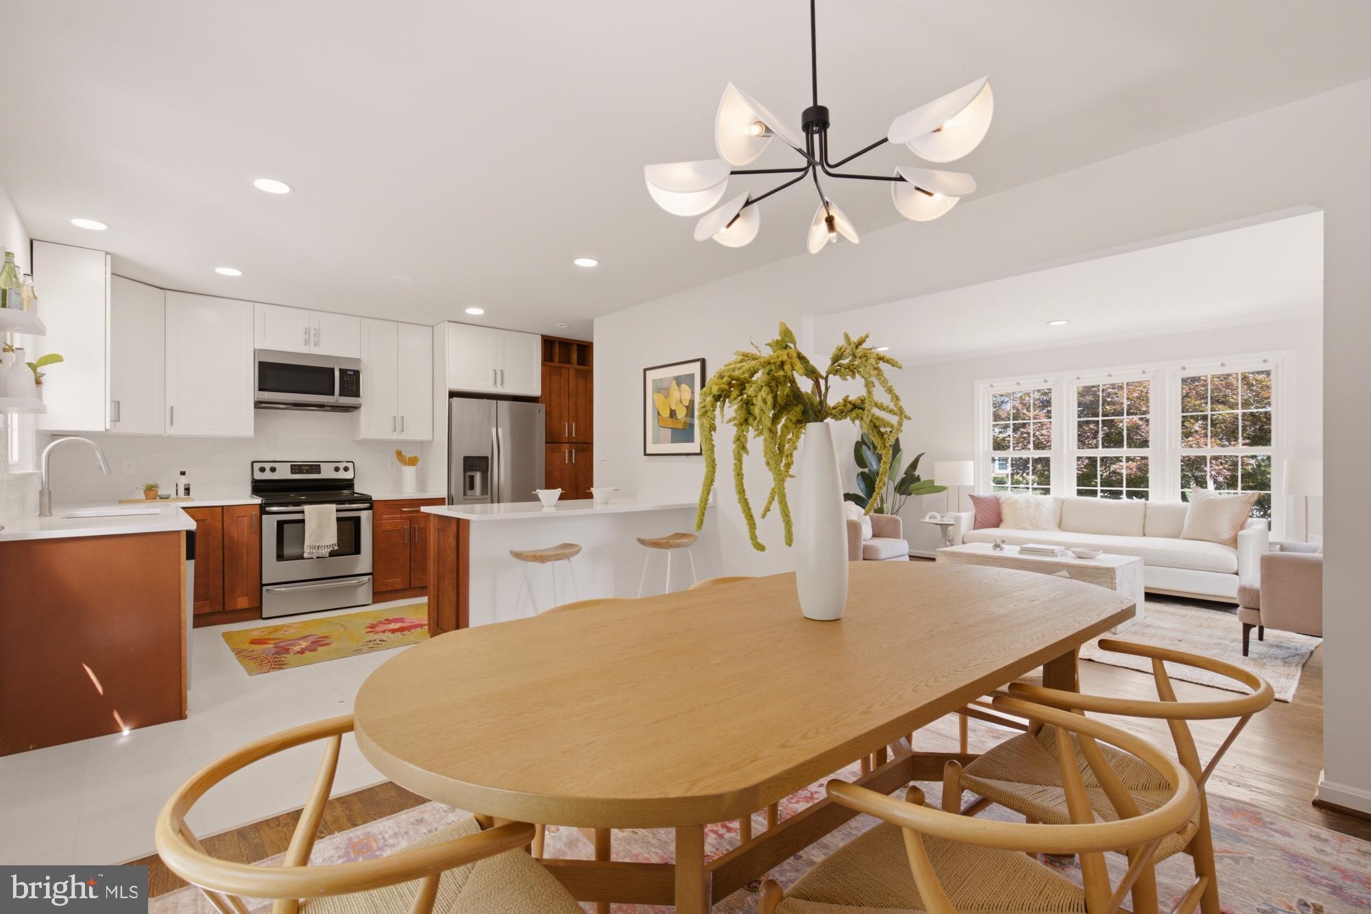
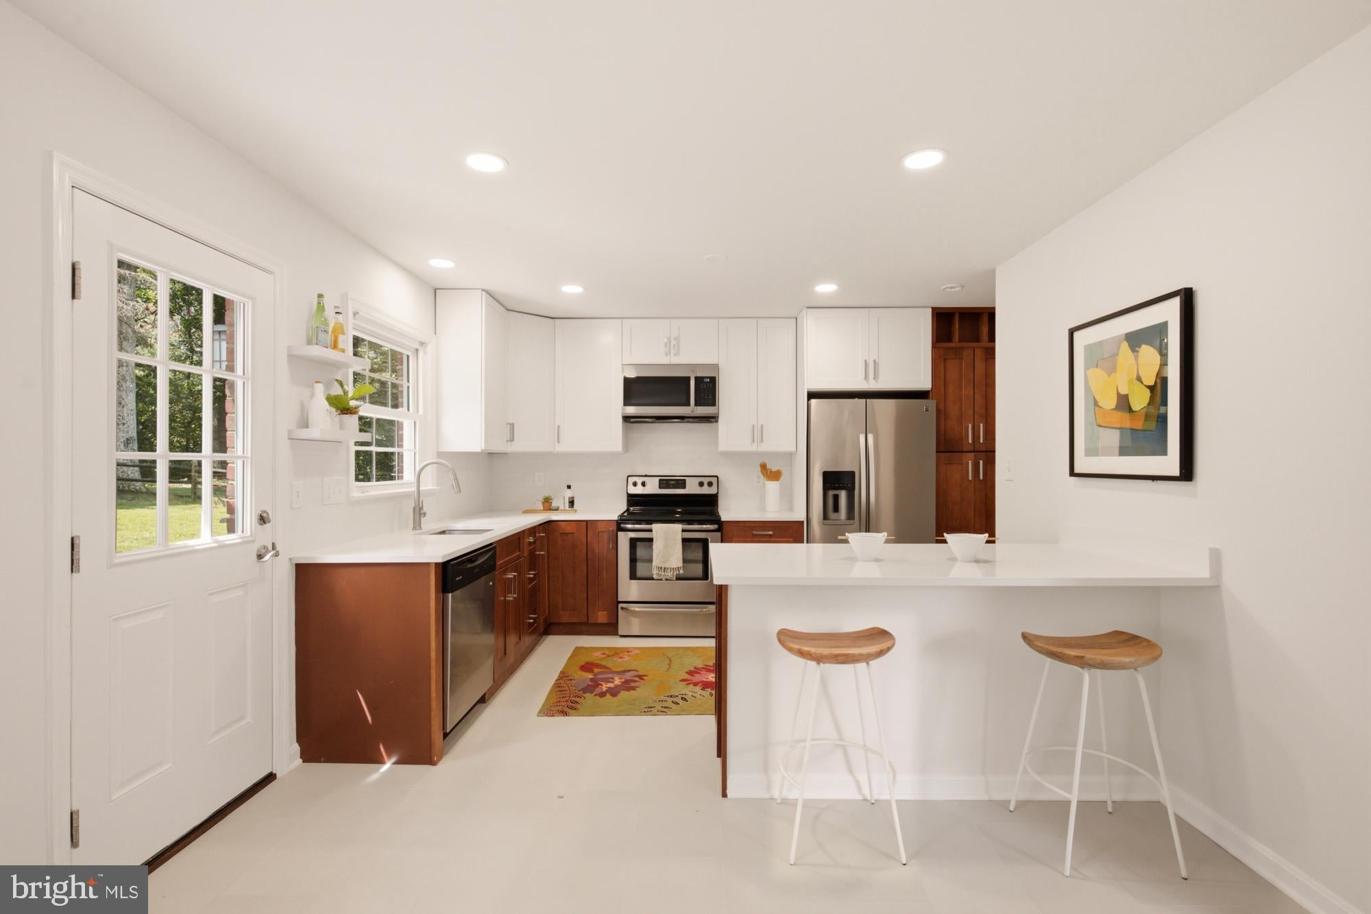

Nestled on an expansive lot backing to protected county land, this beautifully refreshed Colonial offers the perfect blend of timeless charm, modern updates, and exceptional privacy. Surrounded by mature trees and overlooking a peaceful, park-like setting, this nearly 3,000-square-foot Potomac home has been thoughtfully renovated with numerous upgrades, including energy-efficient improvements designed for comfortable, cost-effective living. Step inside to gleaming hardwood floors that flow throughout the main level and draw your eye straight to the tranquil backyard views. The heart of the home is the beautifully updated kitchen, featuring new quartz countertops and backsplash, stainless steel appliances, a pantry, an island with seating, and abundant cabinetry. Bright, open, and functional, it’s designed for both everyday living and effortless entertaining. Adjacent to the kitchen, the spacious dining room easily accommodates family dinners or holiday gatherings. This area is completed by the formal living room. Around the corner is the inviting and large family room that offers space for a huge sectional couch where a lot of time will be spent with a cozy fire. The main level spans over 1,300 square feet and also features a powder room, an oversized mudroom, and exceptional storage throughout. Love to entertain? Step outside onto the expansive 500+ square-foot deck, where there’s plenty of room for outdoor dining, grilling, and hosting gatherings of 20 or more, all while enjoying the peaceful wooded backdrop. Upstairs, you’ll find four generously sized bedrooms and two full bathrooms. The spacious primary suite features a walk-in closet and a beautifully appointed en-suite bath with a large vanity and an oversized shower with a custom glass enclosure. A second oversized bedroom offers the feel of another primary suite thanks to its impressive dimensions and walk-in closet. Two additional bedrooms provide ample space, ceiling fans, and easy access to the updated hall bathroom. The finished lower level expands the home’s versatility with plush upgraded carpeting, a large egress window that fills the space with natural light, and flexible areas ideal for a recreation room, playroom, home office, gym, or media space. A fifth bedroom provides an excellent option for guests, extended family, or additional workspace. The backyard is truly an extension of the home—offering endless opportunities to dine, entertain, play, garden, or simply unwind while surrounded by nature. Perfectly positioned in one of Potomac’s most desirable locations, this home is just moments from Potomac Woods Park and Falls Road Park, while also being within walking distance of the shops, restaurants, grocery stores, and community atmosphere of Park Potomac and Cabin John Village. Commuters will appreciate the quick access to I-270 and the Intercounty Connector (ICC), and families will love being part of one of Montgomery County’s highly regarded school clusters. Offering the rare combination of privacy, modern updates, generous living space, and an unbeatable Potomac location, this turnkey home is ready to welcome its next owners.
| 2 weeks ago | Listing updated with changes from the MLS® | |
| 2 weeks ago | Listing first seen on site |

The real estate listing information is provided by Bright MLS is for the consumer's personal, non-commercial use and may not be used for any purpose other than to identify prospective properties consumer may be interested in purchasing. Any information relating to real estate for sale or lease referenced on this web site comes from the Internet Data Exchange (IDX) program of the Bright MLS. This web site references real estate listing(s) held by a brokerage firm other than the broker and/or agent who owns this web site. The accuracy of all information is deemed reliable but not guaranteed and should be personally verified through personal inspection by and/or with the appropriate professionals. Properties in listings may have been sold or may no longer be available. The data contained herein is copyrighted by Bright MLS and is protected by all applicable copyright laws. Any unauthorized collection or dissemination of this information is in violation of copyright laws and is strictly prohibited. Copyright © 2020 Bright MLS. All rights reserved.
Did you know? You can invite friends and family to your search. They can join your search, rate and discuss listings with you.