
11216 RIVER VIEW DRIVEPOTOMAC, MD 20854
Due to the health concerns created by Coronavirus we are offering personal 1-1 online video walkthough tours where possible.
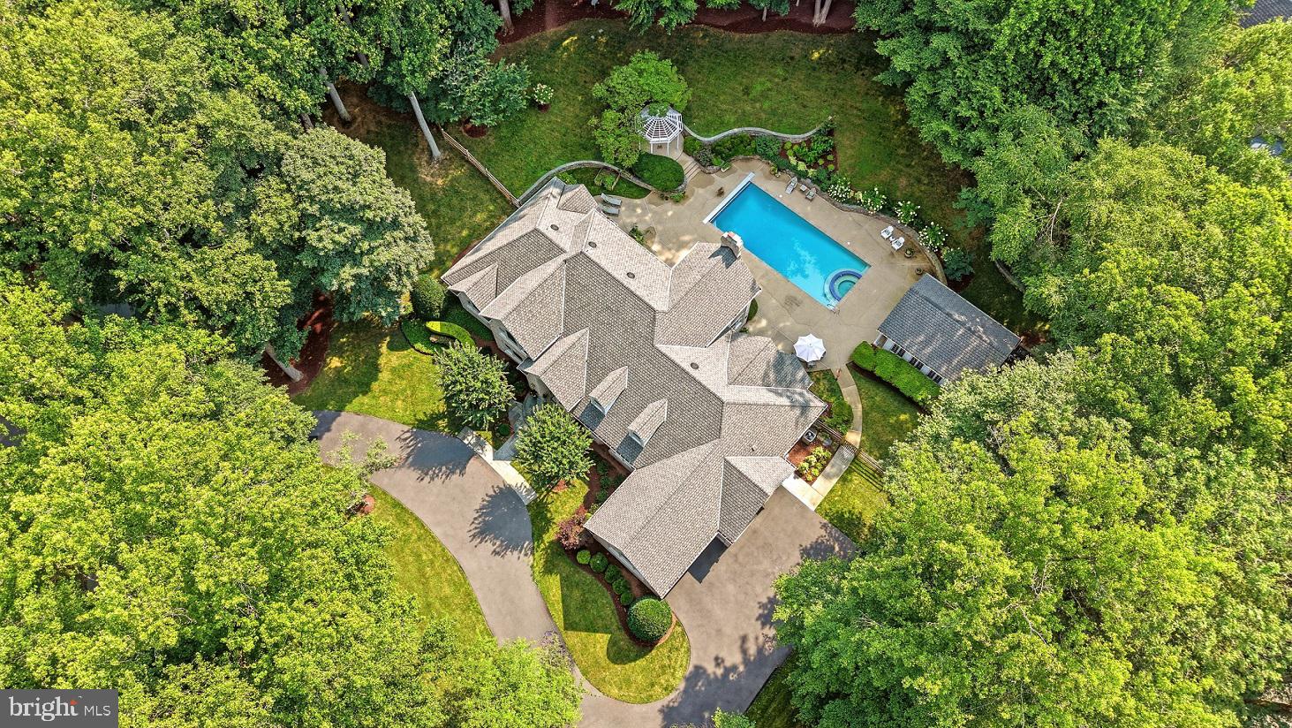
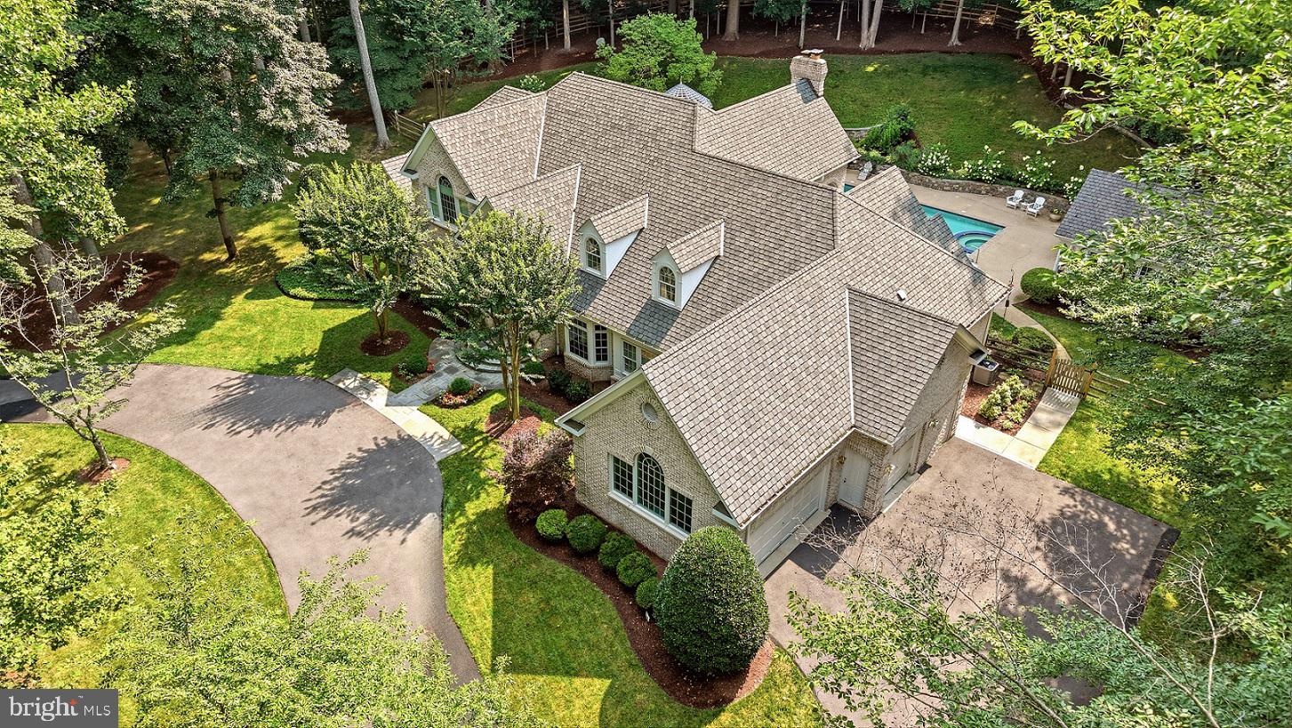
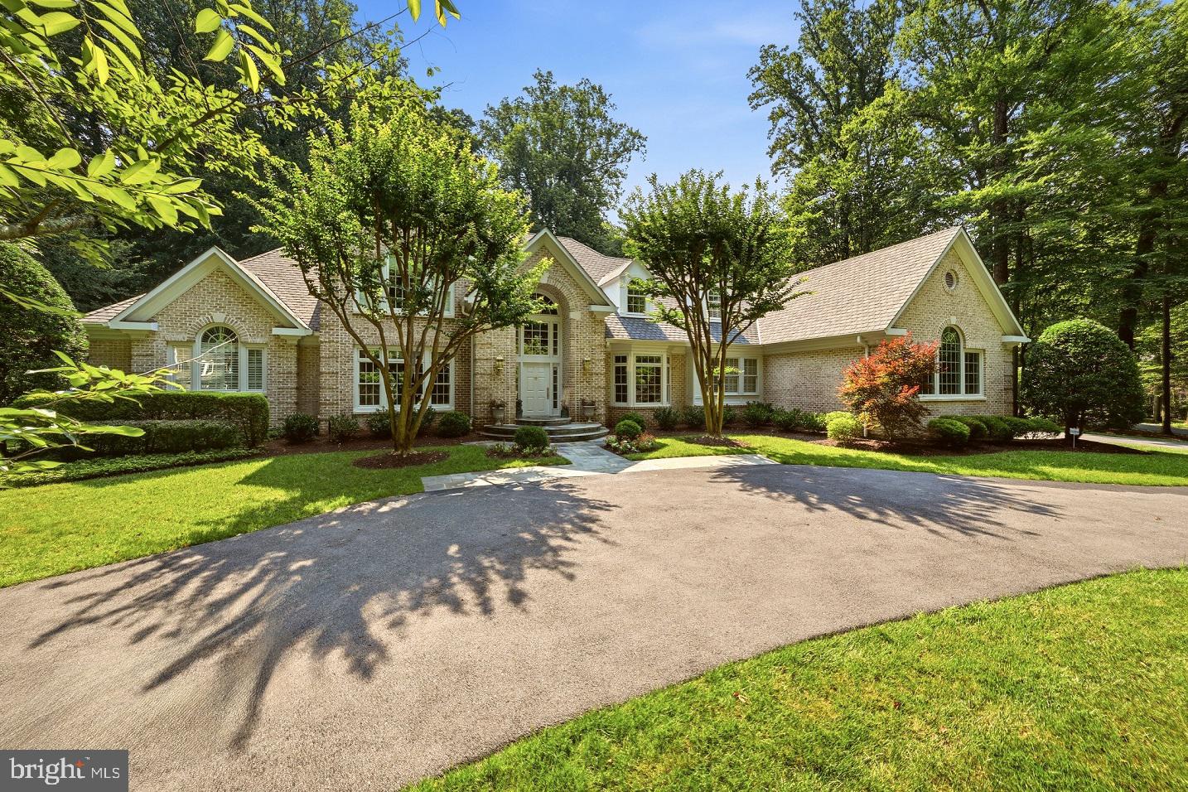
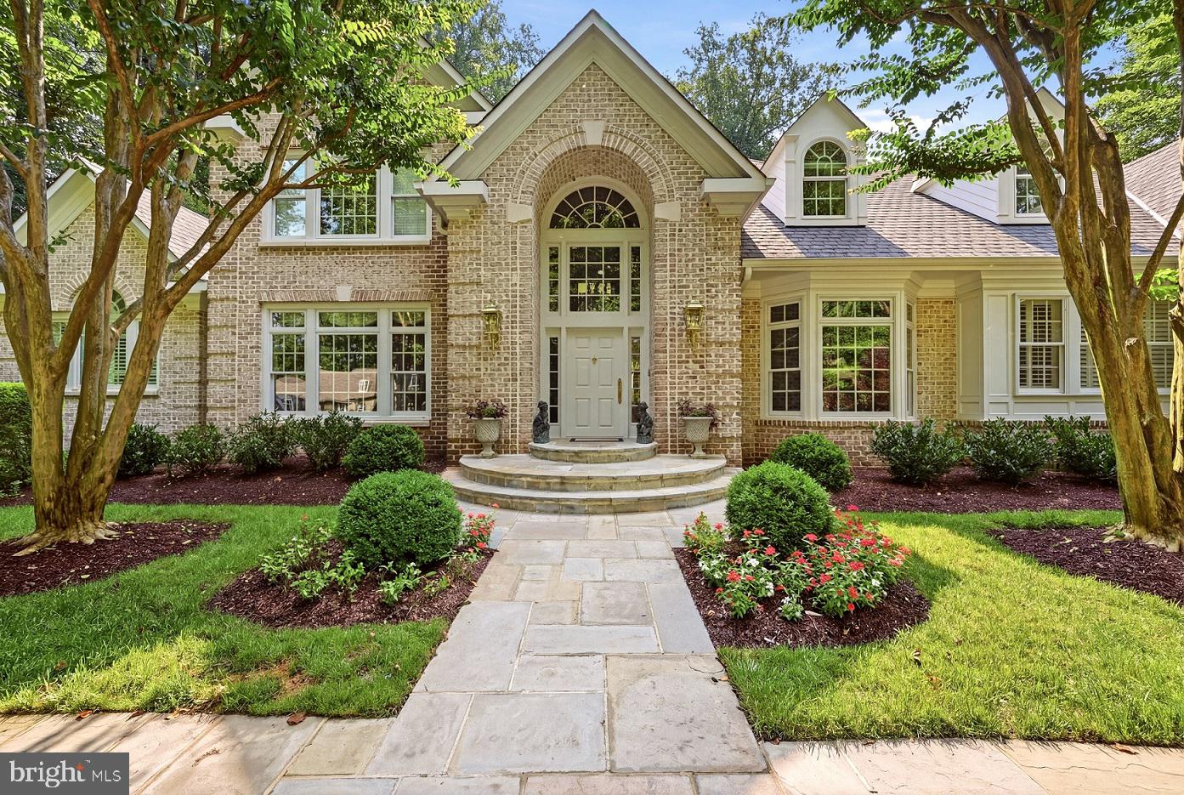
Tucked away on a secluded street in the highly sought-after Marwood neighborhood, an intimate enclave of just 26 homes centered around the historic Marwood Estate, this custom-built estate offers over 6,000 square feet of beautifully designed living space on 1.7 private acres. Built in 1996 and thoughtfully crafted for both elegant entertaining and comfortable everyday living, the home is complemented by exceptional outdoor amenities, including a private in-ground pool, charming gazebo, and beautifully landscaped grounds bordered by stone retaining walls. Adding to its distinction, this is the only home in the neighborhood with a detached pool house, offering an exceptional space for guests and poolside entertaining. A circular driveway and side-loading three-car garage create an impressive arrival. Inside, a dramatic two-story foyer with marble floors and a graceful curved staircase sets the tone for the home's timeless design. Rich hardwood flooring, elaborate moldings, and refined architectural details continue throughout the main level, where a handsome study, elegant formal dining room with wainscoting and chandelier, and a butler's pantry with floor-to-ceiling glass-front cabinetry provide sophisticated spaces for work and entertaining. At the heart of the home, a spectacular two-story great room is filled with natural light from soaring windows overlooking the pool and backyard. A sloped ceiling and gas fireplace create a warm yet dramatic gathering space that flows seamlessly into the gourmet kitchen, featuring an expansive center island, double refrigerator, separate ice maker, gas cooktop, dual wall ovens, wine refrigerator, double dishwasher, and abundant cabinetry. The adjoining breakfast area opens directly to the rear patio, making indoor-outdoor entertaining effortless. Just beyond the kitchen is a second private office complete with built-in desk, drawers, and cabinetry, while a separate rear-facing living room offers a quiet retreat. Two powder rooms complete the main level, and a main line water filter and Streamlab water monitoring system create peace of mind for the homeowner. The luxurious main-level primary suite serves as a peaceful sanctuary with a tray ceiling, private access to the pool, an expansive walk-in closet with a custom organization system, and a spa-inspired bath featuring a glass-enclosed shower, Jacuzzi tub, and a large window that fill the space with natural light. Upstairs, three spacious bedrooms each enjoy their own ensuite bath, while an additional flex room offers endless possibilities as a nursery, home office, or optional fifth bedroom. The finished lower level adds even more versatile living space, enhanced by new flooring and cabinetry. It includes a generous recreation room, dedicated fitness room with a mirrored wall, full bath, laundry room with built-in cabinetry, countertop, and utility sink, plus an expansive storage area with direct access to the garage. Outside, the private backyard is designed for resort-style living. Lounge beside the sparkling in-ground pool, entertain on the spacious patio, relax beneath the gazebo, or welcome overnight guests in the detached pool house complete with its own kitchenette and full bath. Perfectly positioned near the scenic banks of the Potomac River, the neighborhood offers access to trails leading to the river and an ideal balance of privacy and convenience. Potomac Village and its shops and restaurants are approximately two miles away, while Great Falls is just five miles from the property. Located on a quiet street just off River Road, this exceptional residence is also within easy reach of the Capital Beltway and Washington, DC.
| 18 hours ago | Listing updated with changes from the MLS® | |
| yesterday | Status changed to Active | |
| 6 days ago | Listing first seen on site |

The real estate listing information is provided by Bright MLS is for the consumer's personal, non-commercial use and may not be used for any purpose other than to identify prospective properties consumer may be interested in purchasing. Any information relating to real estate for sale or lease referenced on this web site comes from the Internet Data Exchange (IDX) program of the Bright MLS. This web site references real estate listing(s) held by a brokerage firm other than the broker and/or agent who owns this web site. The accuracy of all information is deemed reliable but not guaranteed and should be personally verified through personal inspection by and/or with the appropriate professionals. Properties in listings may have been sold or may no longer be available. The data contained herein is copyrighted by Bright MLS and is protected by all applicable copyright laws. Any unauthorized collection or dissemination of this information is in violation of copyright laws and is strictly prohibited. Copyright © 2020 Bright MLS. All rights reserved.