
7730 REARDEN COURTELKRIDGE, MD 21075
Due to the health concerns created by Coronavirus we are offering personal 1-1 online video walkthough tours where possible.
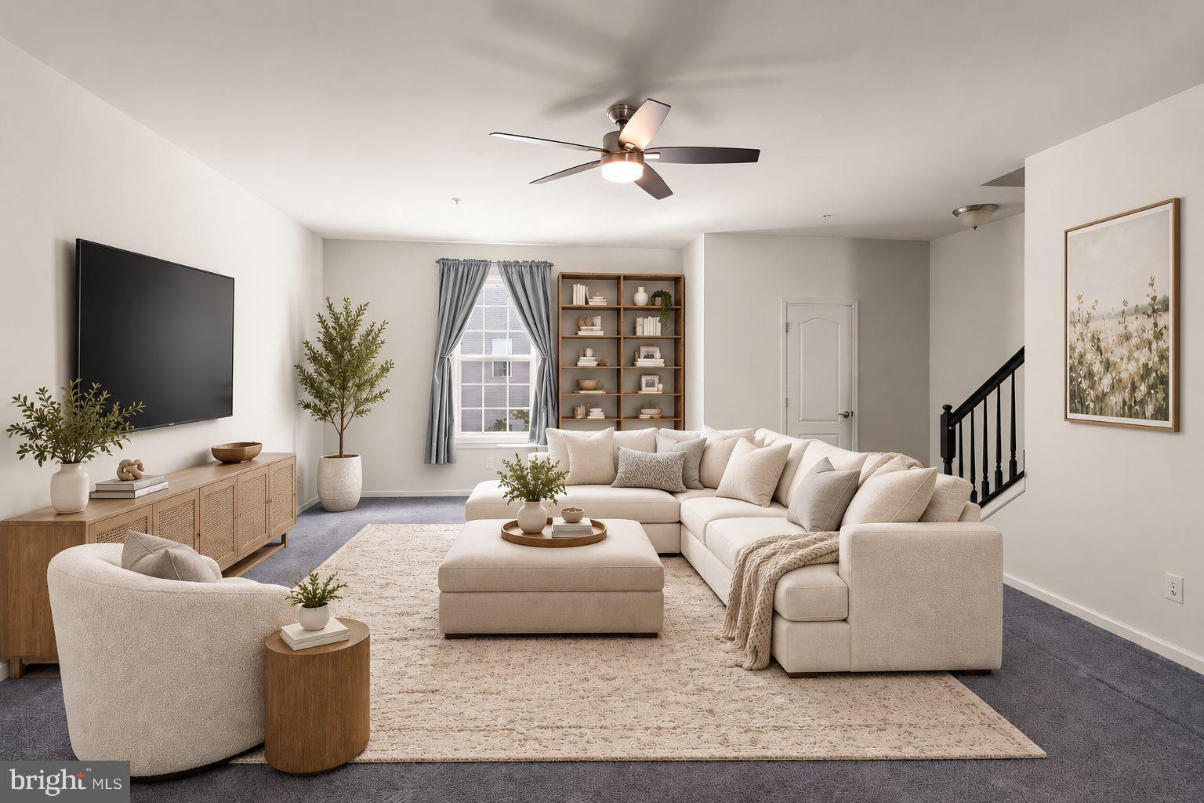
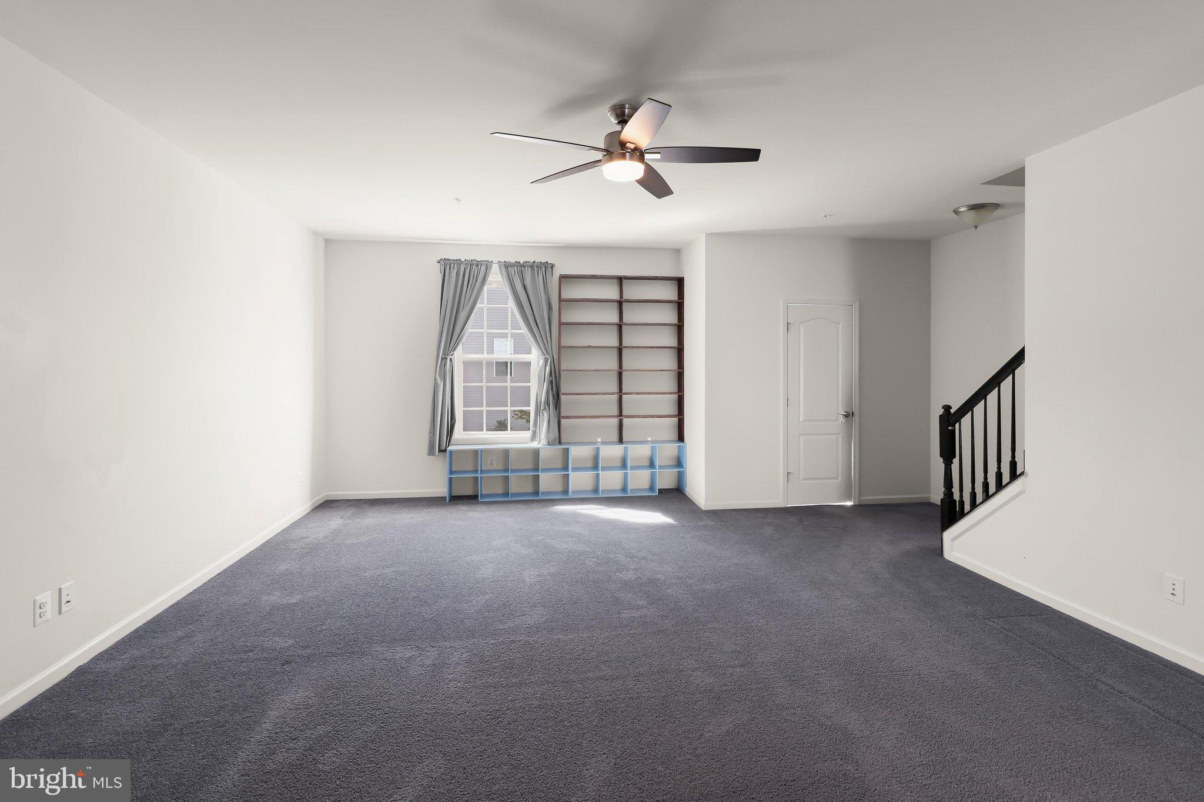
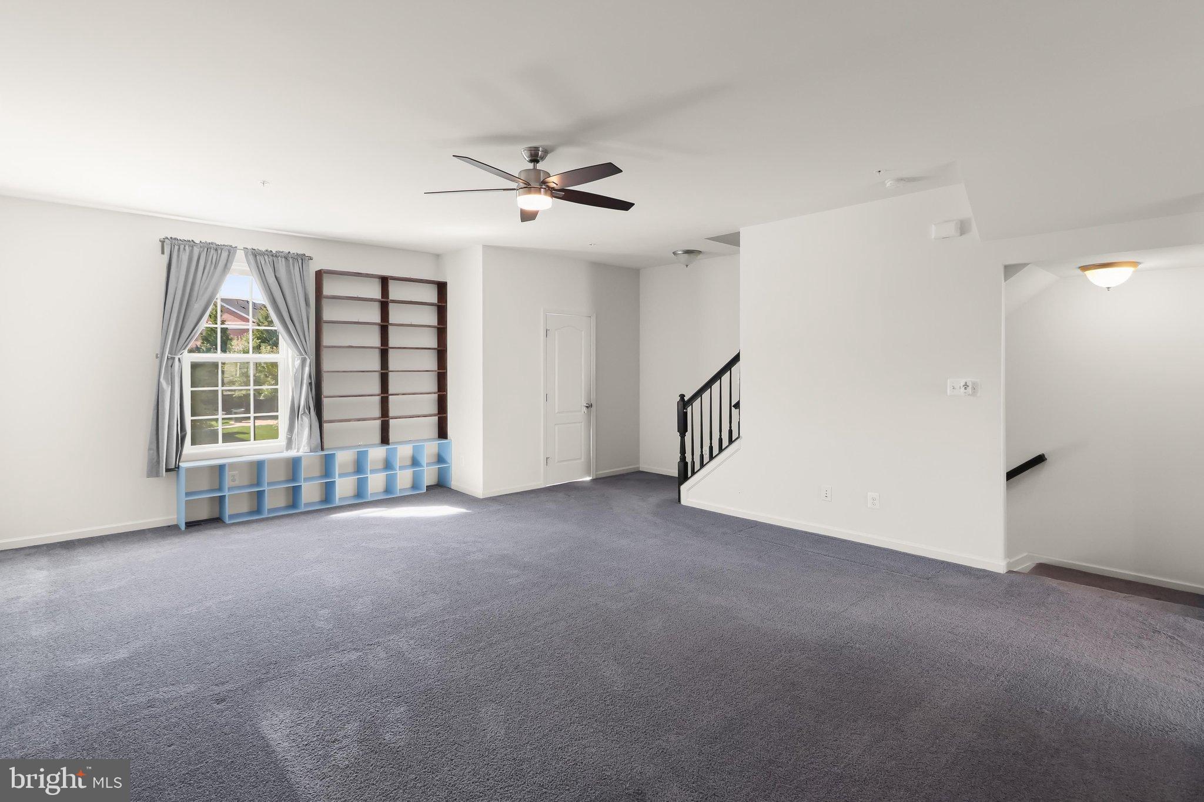
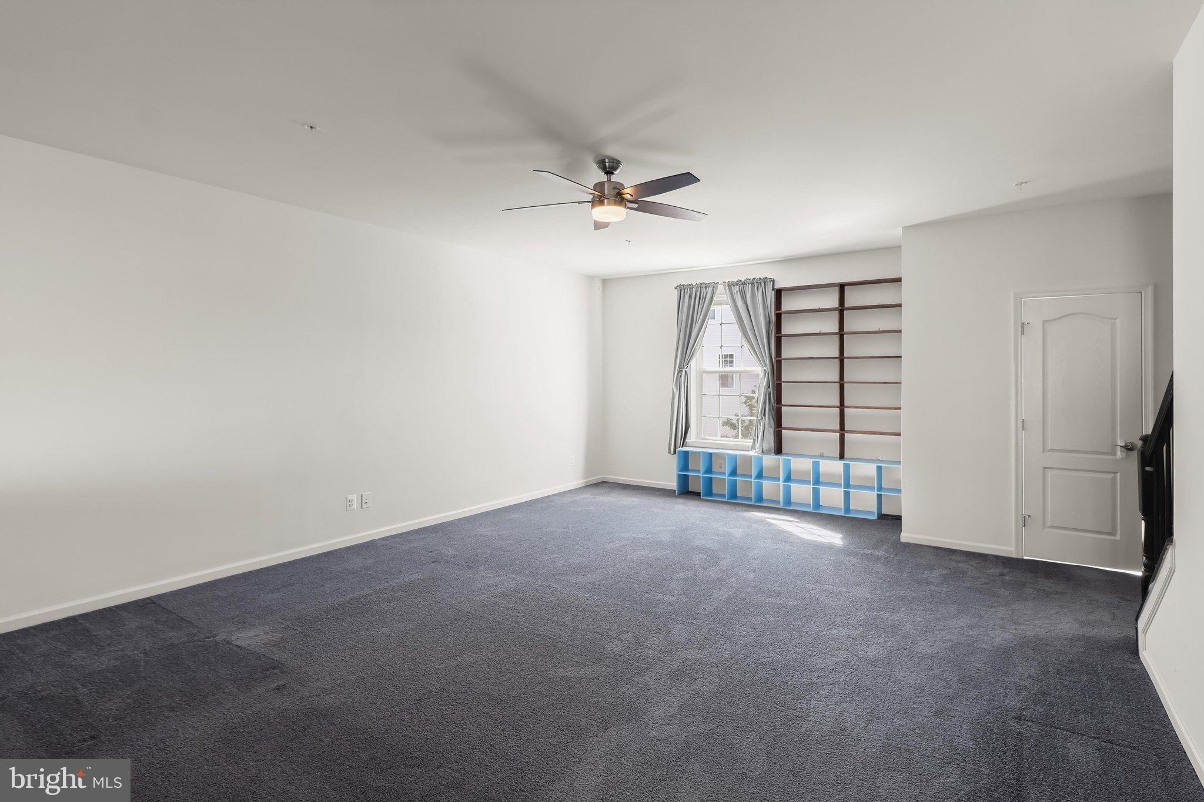
EXCEPTIONAL VALUE IN ELKRIDGE’S MORRIS PLACE COMMUNITY Discover the perfect combination of modern style, spacious living, and unbeatable convenience at 7730 Rearden Court! This beautifully maintained, nearly new three-level townhome offers 4 bedrooms, 3 full baths, an open-concept design, and thoughtful upgrades throughout. With bright, inviting interiors and versatile living spaces, this move-in-ready home has so much to offer! Step inside and fall in love with the spacious, sun-filled main level, where modern finishes and an effortless flow create the ideal setting for everyday living and entertaining. The beautifully appointed kitchen is the heart of the home, featuring granite countertops, upgraded cabinetry, stainless steel appliances, a stylish tile backsplash, and a generous center island with breakfast bar seating. An expansive dining area opens directly to the private deck, perfect for morning coffee, outdoor dining, or relaxing at the end of the day. The adjoining living room offers abundant natural light, built-in shelving, and plenty of space to gather and unwind. Upstairs, retreat to the spacious primary suite, complete with a walk-in closet and private en-suite bath featuring an upgraded dual-sink vanity and oversized shower. Two additional generously sized bedrooms, a full hall bath, and the convenience of upper-level laundry complete this thoughtfully designed level. The fully finished lower level adds exceptional flexibility, offering a fourth bedroom with a walk-in closet and full bath! Whether you envision a private guest suite, comfortable family room, home office, or additional living space, this level adapts beautifully to your needs. Direct access to the attached garage adds everyday convenience. Enjoy outdoor living on your private deck, complemented by attractive landscaping and a welcoming neighborhood setting. Recent improvements, including HVAC updates and a new front door, add to the home's appeal. LOCATION, LOCATION, LOCATION! Morris Place offers outstanding convenience to some of the area's favorite shopping and dining destinations, including Costco, Trader Joe's, Wegmans, Target, The Mall in Columbia, and Arundel Mills. Outdoor enthusiasts will appreciate nearby Rockburn Branch Park, Troy Park, and Patapsco Valley State Park, offering scenic trails, playgrounds, sports fields, and endless opportunities for recreation. Commuters will love the convenient access to I-95, Route 29, I-295, Fort Meade, BWI Airport, and MARC train service, providing connections throughout the Baltimore-Washington corridor. Nearly new construction, four bedrooms, three full baths, flexible living space and a fantastic location.
| 5 days ago | Listing updated with changes from the MLS | |
| 6 days ago | Price changed to $525,000 | |
| a month ago | Status changed to Active | |
| 2 months ago | Listing first seen on site |

The real estate listing information is provided by Bright MLS is for the consumer's personal, non-commercial use and may not be used for any purpose other than to identify prospective properties consumer may be interested in purchasing. Any information relating to real estate for sale or lease referenced on this web site comes from the Internet Data Exchange (IDX) program of the Bright MLS. This web site references real estate listing(s) held by a brokerage firm other than the broker and/or agent who owns this web site. The accuracy of all information is deemed reliable but not guaranteed and should be personally verified through personal inspection by and/or with the appropriate professionals. Properties in listings may have been sold or may no longer be available. The data contained herein is copyrighted by Bright MLS and is protected by all applicable copyright laws. Any unauthorized collection or dissemination of this information is in violation of copyright laws and is strictly prohibited. Copyright © 2020 Bright MLS. All rights reserved.