
7239 LYNDSEY WAYELKRIDGE, MD 21075
Due to the health concerns created by Coronavirus we are offering personal 1-1 online video walkthough tours where possible.
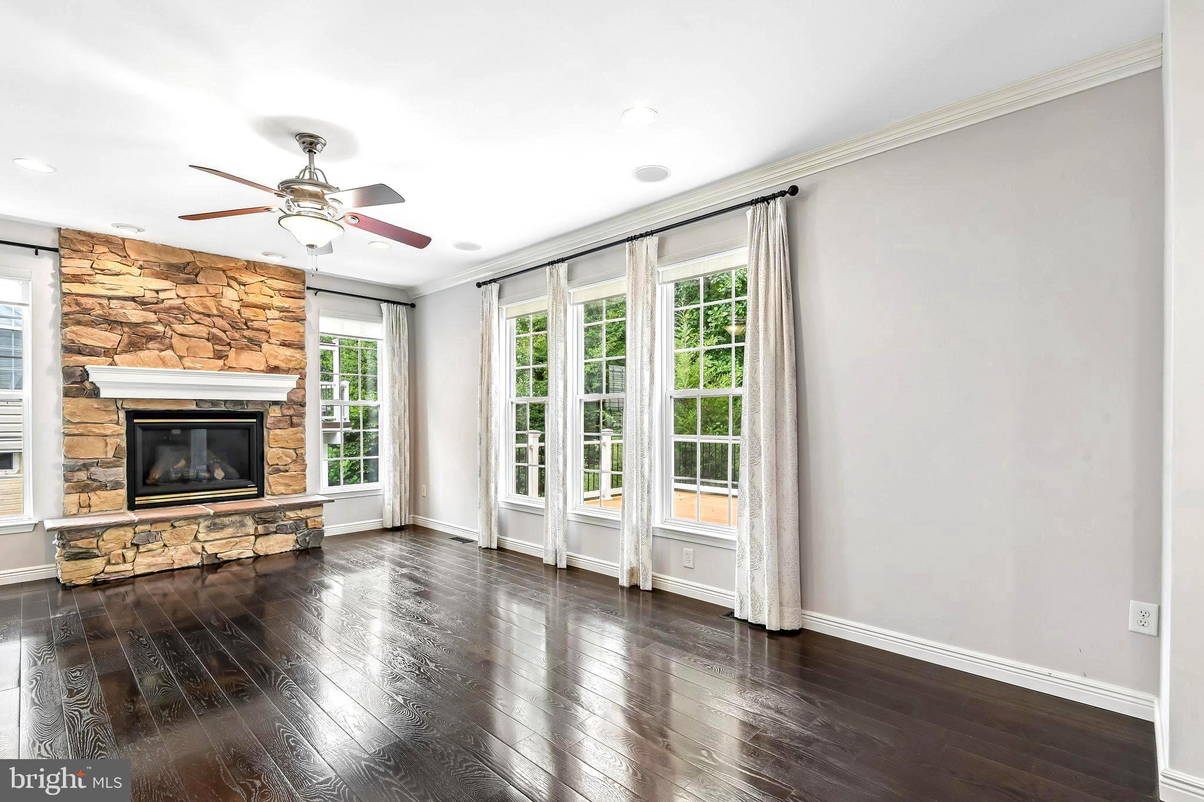
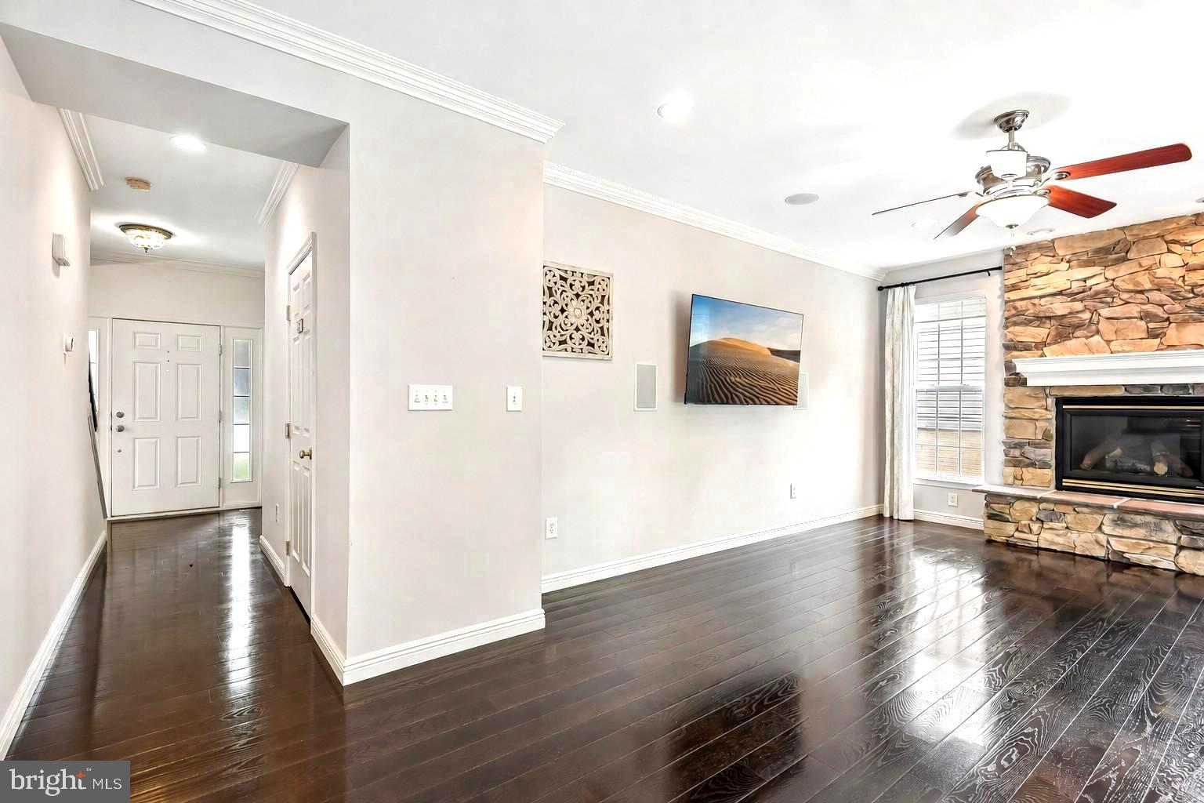
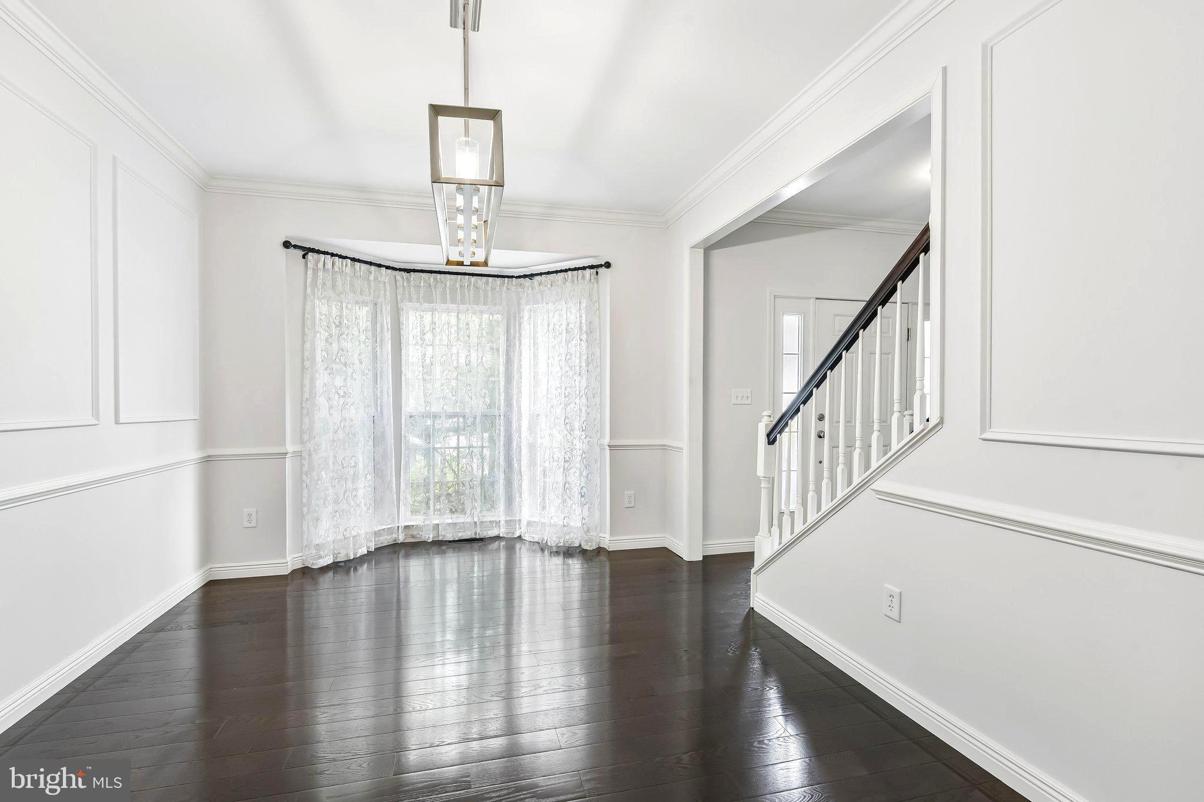
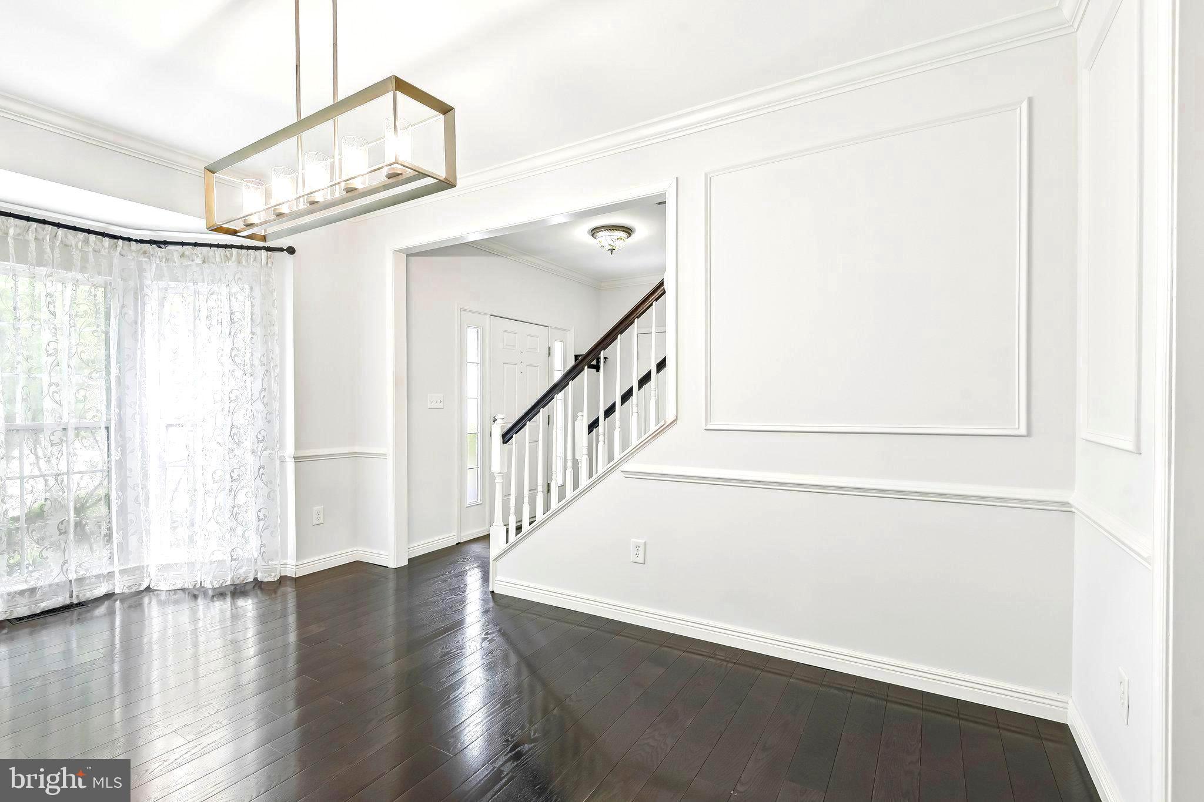
LUXURY, EFFORTLESS LIVING & A 1% SELLER CREDIT! Seller is offering a 1% credit toward an interest rate buydown, buyer's closing costs, or prepaid expenses. Welcome to 7239 Lyndsey Way, a beautifully updated home offering the perfect combination of modern comfort, privacy, and effortless living. Tucked away at the end of a quiet dead-end street in Lennox Park, this home offers a peaceful wooded setting with the benefit of minimal yard maintenance. One of the home's standout features is its spacious 300-square-foot deck, providing an exceptional outdoor entertaining area surrounded by mature trees and a tranquil creekside setting. Whether hosting friends, enjoying your morning coffee, or unwinding after a long day, this private outdoor retreat offers the beauty of nature without the upkeep of a traditional backyard. Offering 2,800 square feet of finished living space, this 3-bedroom, 3-full and 1-half-bath home has been thoughtfully improved throughout, with too many upgrades and enhancements to list. Inside, you'll find 9-foot ceilings, rich hardwood flooring, crown molding, and custom trim details. The renovated kitchen features granite countertops, expanded cabinetry, stainless steel appliances, a double oven, decorative backsplash, and a large pantry. Just beyond the kitchen, the sun-filled morning room showcases beautiful wooded views through an abundance of windows and skylights, while the spacious great room and formal dining area complete the main level. Upstairs, generously sized bedrooms, convenient upper-level laundry, and a renovated primary bathroom featuring a double vanity and tiled walk-in shower add to the home's comfort and functionality. The finished lower level includes a private exterior entrance and full bathroom, providing flexible space for guests, a home office, gym, or recreation area. Major improvements have already been completed, including a brand-new roof (2026), replacement HVAC system (2022), 50-gallon water heater (2021), and renovated primary bathroom (2021). Additional updates include upgraded hardwood flooring, kitchen enhancements, landscaping, deck improvements, driveway and sidewalk work, and more. Conveniently located near I-95, Route 100, and I-195, with easy access to Columbia, Baltimore, Fort Meade, BWI Airport, Washington, D.C., and Annapolis. With beautifully updated interiors, private outdoor entertaining space, minimal yard upkeep, and a 1% seller credit available toward an interest rate buydown, closing costs, or prepaid expenses (subject to lender guidelines), 7239 Lyndsey Way offers an exceptional combination of comfort, convenience, and effortless living. More comfort. More privacy. Less upkeep. Welcome home to 7239 Lyndsey Way!
| 6 days ago | Listing updated with changes from the MLS | |
| 2 months ago | Price changed to $644,900 | |
| 3 months ago | Listing first seen on site |

The real estate listing information is provided by Bright MLS is for the consumer's personal, non-commercial use and may not be used for any purpose other than to identify prospective properties consumer may be interested in purchasing. Any information relating to real estate for sale or lease referenced on this web site comes from the Internet Data Exchange (IDX) program of the Bright MLS. This web site references real estate listing(s) held by a brokerage firm other than the broker and/or agent who owns this web site. The accuracy of all information is deemed reliable but not guaranteed and should be personally verified through personal inspection by and/or with the appropriate professionals. Properties in listings may have been sold or may no longer be available. The data contained herein is copyrighted by Bright MLS and is protected by all applicable copyright laws. Any unauthorized collection or dissemination of this information is in violation of copyright laws and is strictly prohibited. Copyright © 2020 Bright MLS. All rights reserved.
Did you know? You can invite friends and family to your search. They can join your search, rate and discuss listings with you.