
7910 PETTIGREW STREETELKRIDGE, MD 21075
Due to the health concerns created by Coronavirus we are offering personal 1-1 online video walkthough tours where possible.
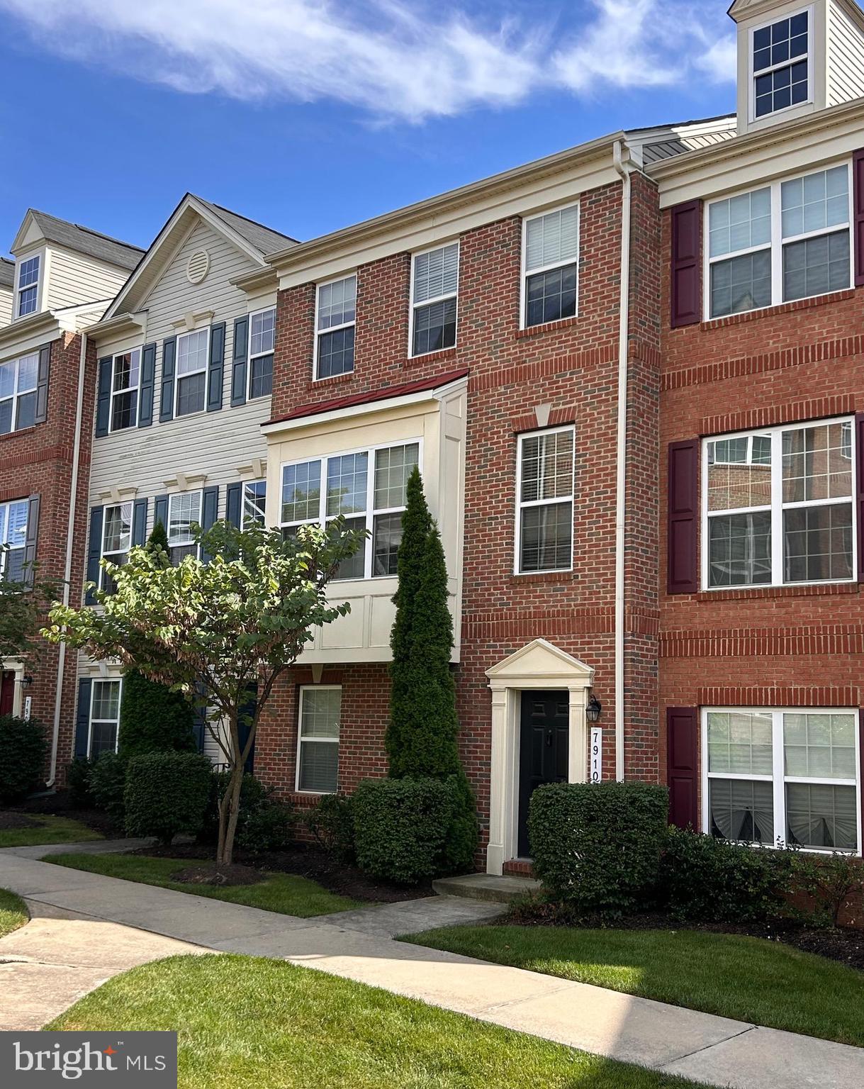
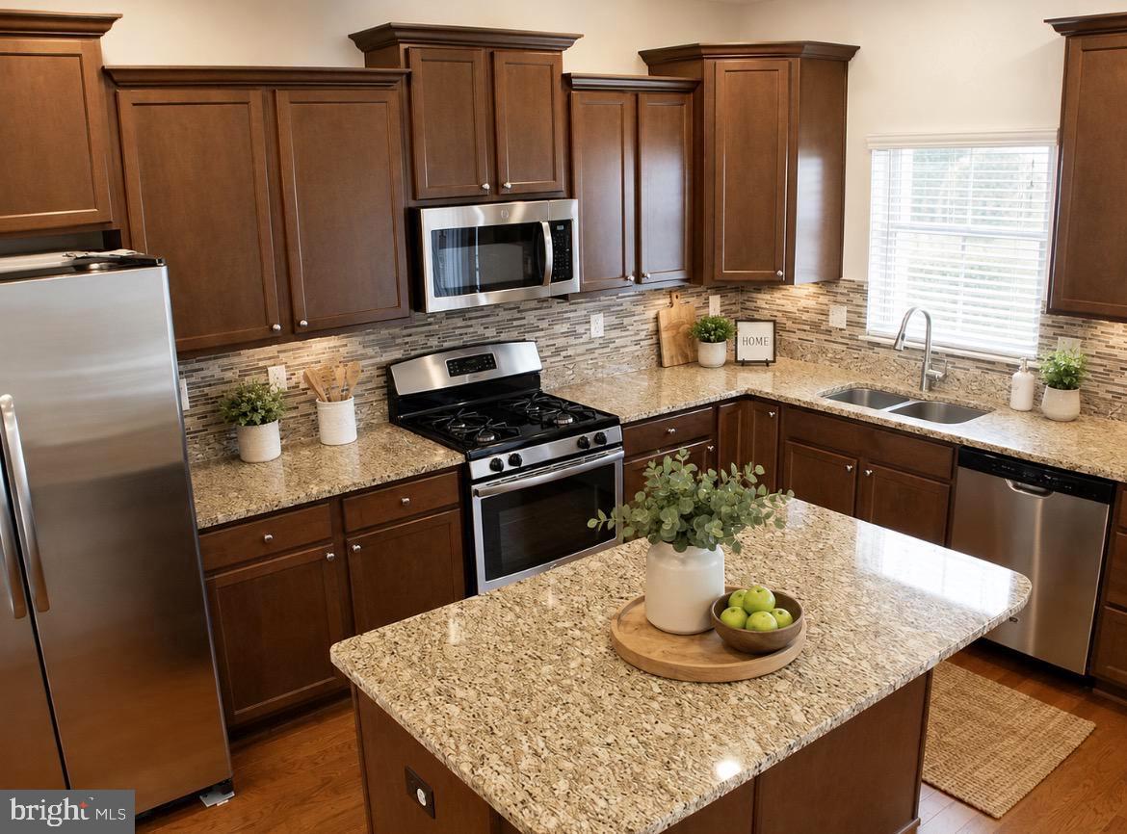
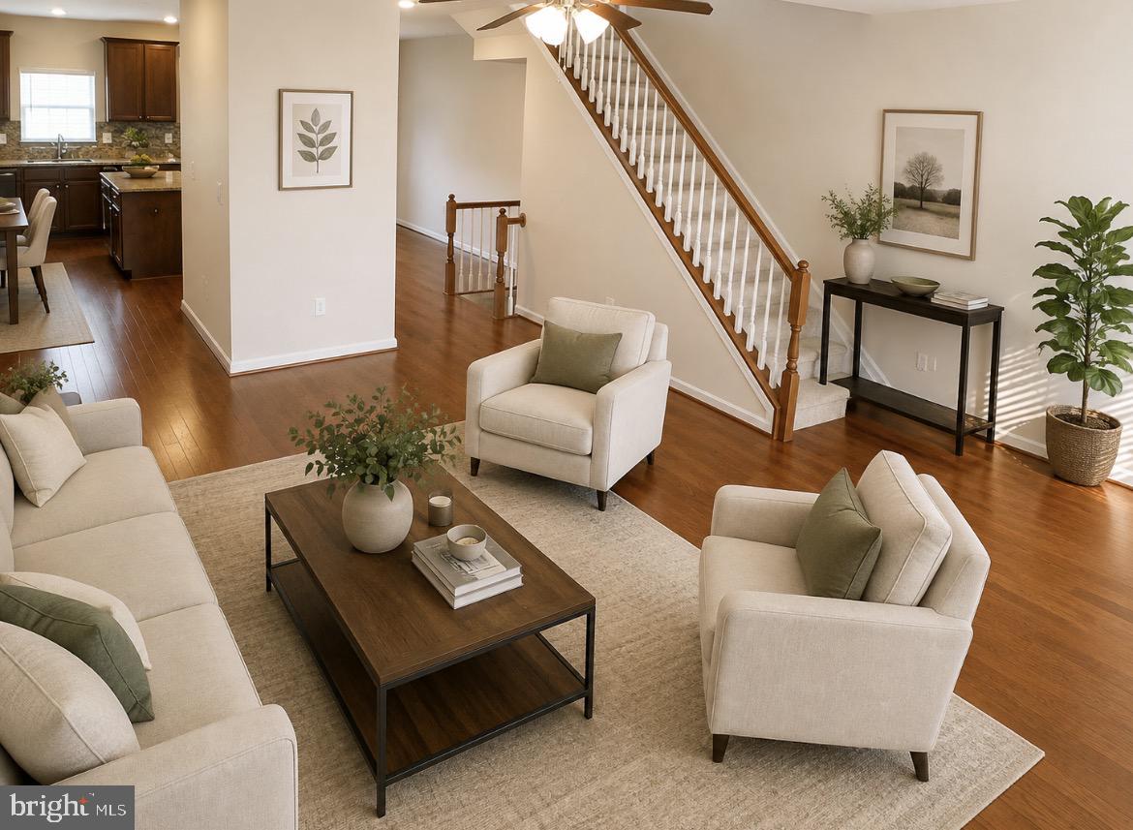
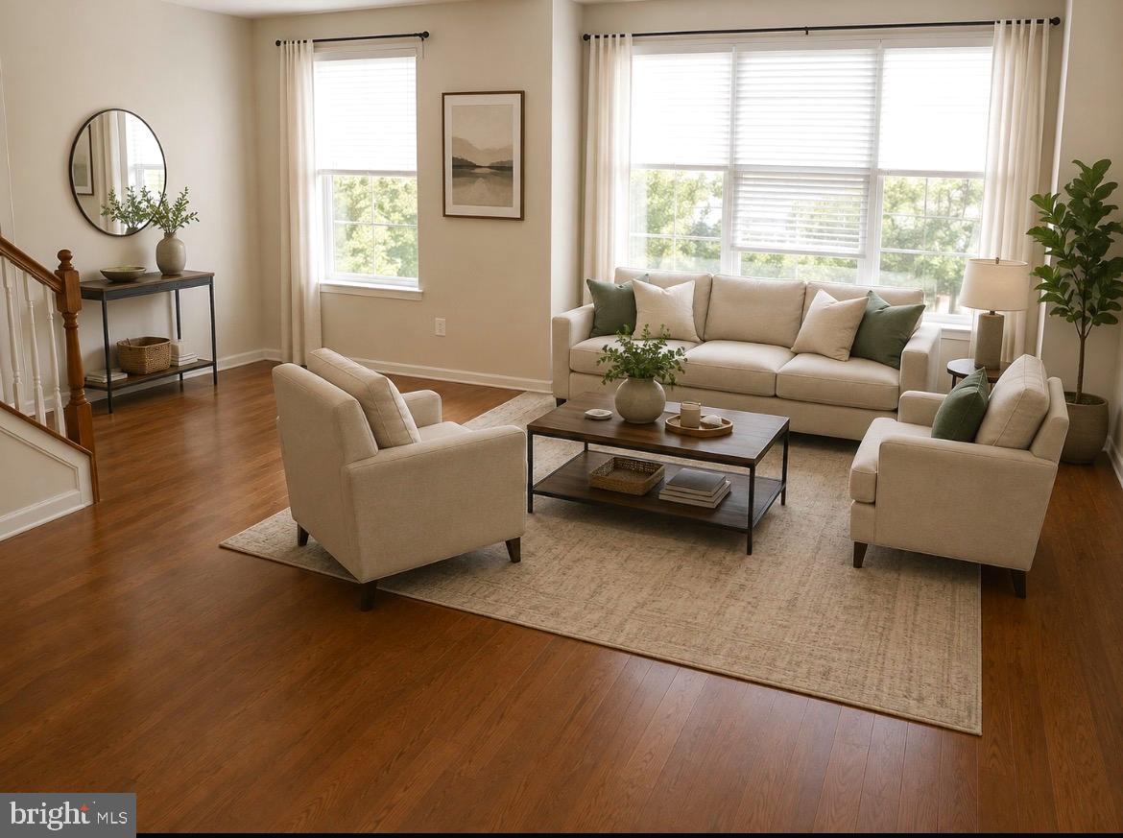
Experience refined living in this impeccably maintained townhouse, built in 2014 and showcasing timeless elegance throughout. The entry level welcomes you with rich hardwood floors, a versatile bedroom or private study, a full bath, and direct access to a spacious 2‑car garage. The main level offers an expansive, light‑filled layout designed for both comfort and sophistication. Gleaming hardwood floors flow through a grand living room, formal dining area, and a chef’s kitchen appointed with a generous island, granite countertops, stainless steel appliances, and gas cooking. Step out onto the intimate deck—perfect for morning coffee or evening unwinding. The upper level features three beautifully proportioned bedrooms and two luxurious baths. The primary suite is a true retreat, complete with a spa‑inspired bath featuring a soaking tub, double vanity, and separate glass‑enclosed shower. Minimum 680 credit score required.
| 10 hours ago | Listing updated with changes from the MLS® | |
| a week ago | Listing first seen on site |

The real estate listing information is provided by Bright MLS is for the consumer's personal, non-commercial use and may not be used for any purpose other than to identify prospective properties consumer may be interested in purchasing. Any information relating to real estate for sale or lease referenced on this web site comes from the Internet Data Exchange (IDX) program of the Bright MLS. This web site references real estate listing(s) held by a brokerage firm other than the broker and/or agent who owns this web site. The accuracy of all information is deemed reliable but not guaranteed and should be personally verified through personal inspection by and/or with the appropriate professionals. Properties in listings may have been sold or may no longer be available. The data contained herein is copyrighted by Bright MLS and is protected by all applicable copyright laws. Any unauthorized collection or dissemination of this information is in violation of copyright laws and is strictly prohibited. Copyright © 2020 Bright MLS. All rights reserved.
Did you know? You can invite friends and family to your search. They can join your search, rate and discuss listings with you.