
12736 MARYVALE COURTELLICOTT CITY, MD 21042
Due to the health concerns created by Coronavirus we are offering personal 1-1 online video walkthough tours where possible.
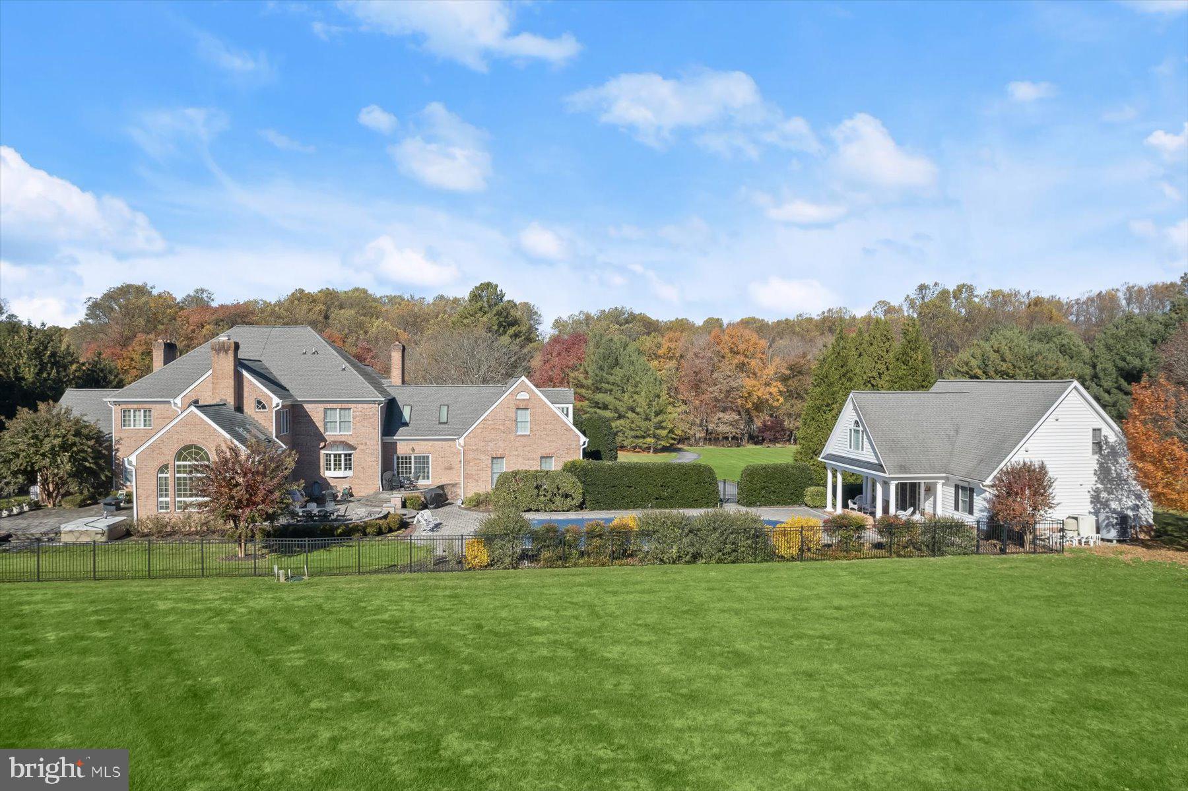
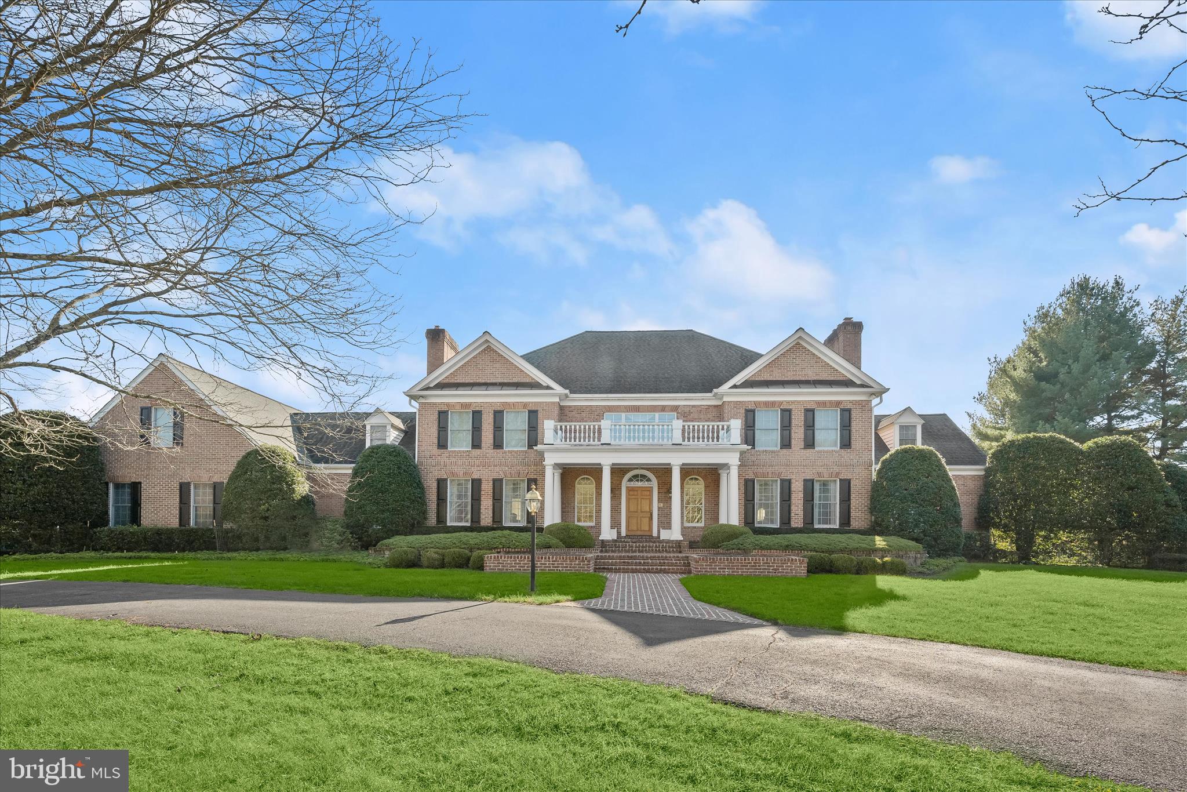
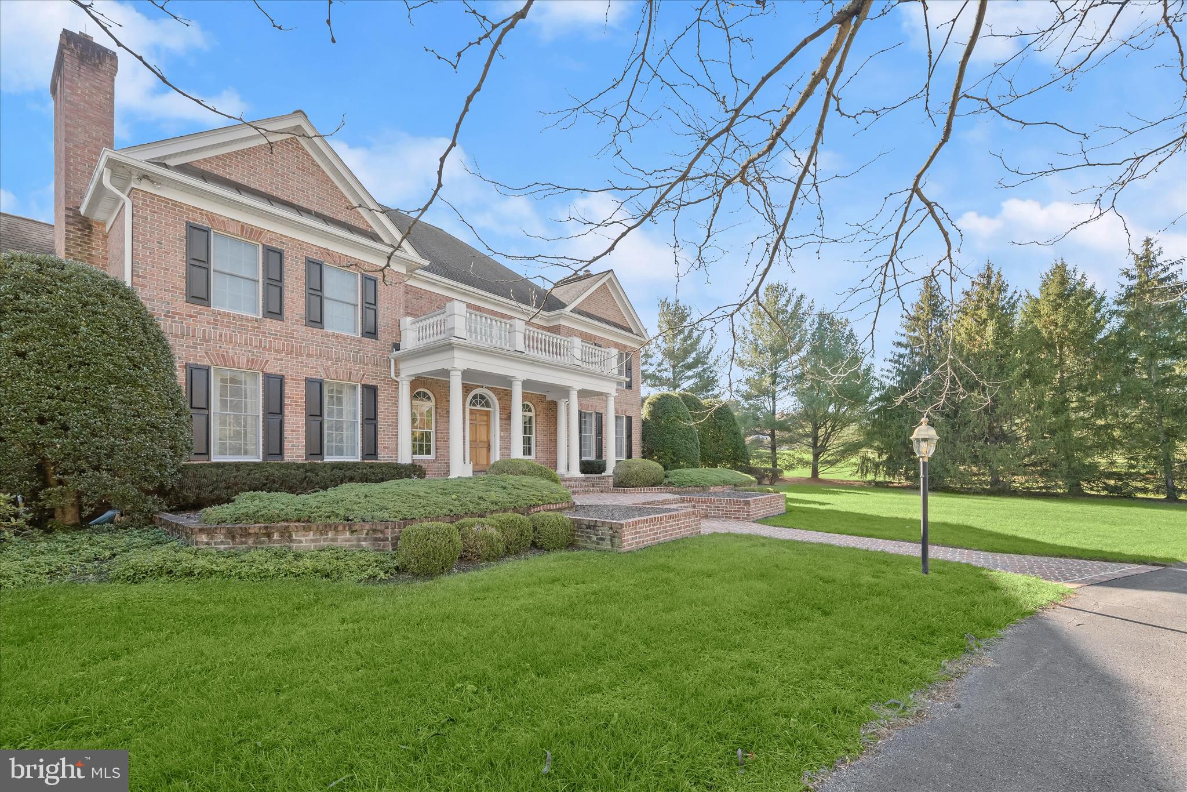
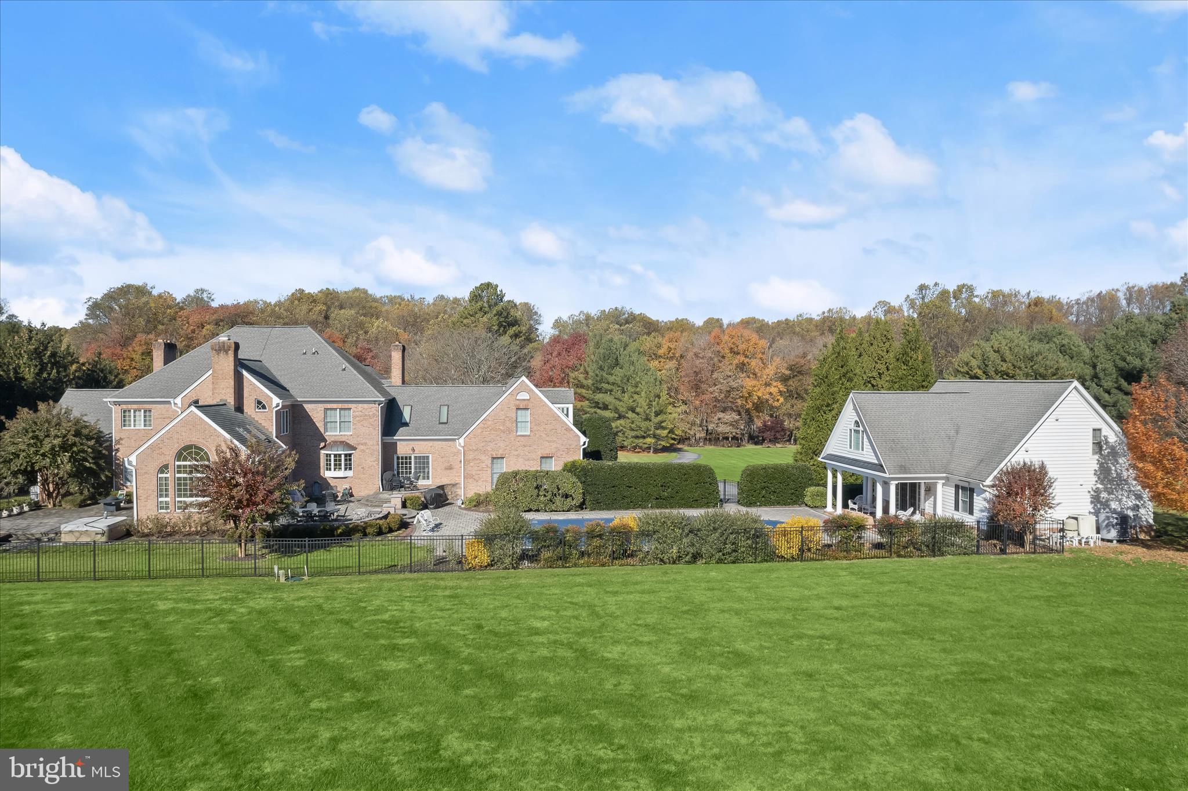
Exquisite Custom Estate on 5+ Acres with Bath House & Guest Quarters, Elevator & Resort-Style Grounds Privately sited on 5.13 acres, this exceptional custom residence by Vintage Homes offers timeless elegance, thoughtful design, and resort-level amenities in Ellicott City. A circular drive, four-sided brick exterior, covered brick front porch, and professionally designed hardscape set the tone for this impressive estate. The main residence features generously sized rooms, solid end-grain wood floors, solid core interior doors, 6" interior walls, plantation shutters, and abundant storage throughout. A dramatic double staircase graces the entry foyer, complemented by a secondary rear stair and a private elevator with new hydraulics for seamless access to all levels. Formal living and dining rooms are anchored by gas fireplaces, while the family room showcases a Palladian window and dual access to two expansive patios, ideal for indoor-outdoor entertaining. The sunroom offers vaulted ceilings and skylights, flooding the space with natural light. Designed for both comfort and functionality, this luxury home includes a commercial-grade gas line for a future generator, radon mitigation system, and a fully finished lower level with double-door walk-up, recreation room, kitchenette/wet bar, office, and extensive unfinished storage. The outdoor living experience is unparalleled. Enjoy a heated in-ground saltwater pool with fountain, hot tub, exterior sound system, mature trees, garden walls, and multiple patio areas, perfect for entertaining or quiet relaxation. A remarkable 1,800-square-foot detached bath house and guest quarters with dedicated utilities offers endless possibilities for extended family, guests, or au pair accommodations. Additional highlights include a four-car side-loading garage with extra side parking, in-ground pool infrastructure, professional landscaping, and well and septic systems. Offering 5 bedrooms, 4 full baths, and 2 half baths, this transitional-style estate delivers privacy, quality construction, and refined living—just minutes from commuter routes, dining, and shopping. A truly rare offering combining luxury, scale, and versatility in a premier Howard County setting.
| 4 hours ago | Status changed to Pending | |
| 4 hours ago | Listing updated with changes from the MLS® | |
| 2 weeks ago | Listing first seen on site |

The real estate listing information is provided by Bright MLS is for the consumer's personal, non-commercial use and may not be used for any purpose other than to identify prospective properties consumer may be interested in purchasing. Any information relating to real estate for sale or lease referenced on this web site comes from the Internet Data Exchange (IDX) program of the Bright MLS. This web site references real estate listing(s) held by a brokerage firm other than the broker and/or agent who owns this web site. The accuracy of all information is deemed reliable but not guaranteed and should be personally verified through personal inspection by and/or with the appropriate professionals. Properties in listings may have been sold or may no longer be available. The data contained herein is copyrighted by Bright MLS and is protected by all applicable copyright laws. Any unauthorized collection or dissemination of this information is in violation of copyright laws and is strictly prohibited. Copyright © 2020 Bright MLS. All rights reserved.
Did you know? You can invite friends and family to your search. They can join your search, rate and discuss listings with you.