
7807 CHERREL BROOKS WAYELKRIDGE, MD 21075
Due to the health concerns created by Coronavirus we are offering personal 1-1 online video walkthough tours where possible.
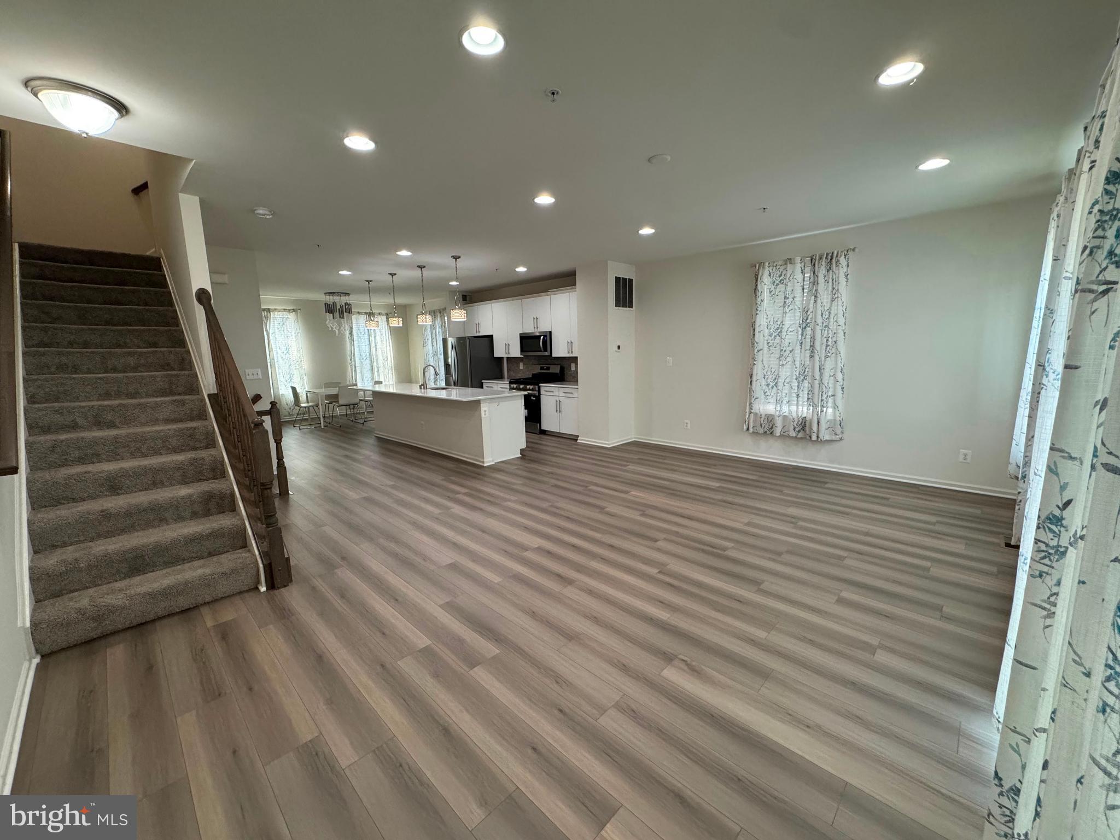
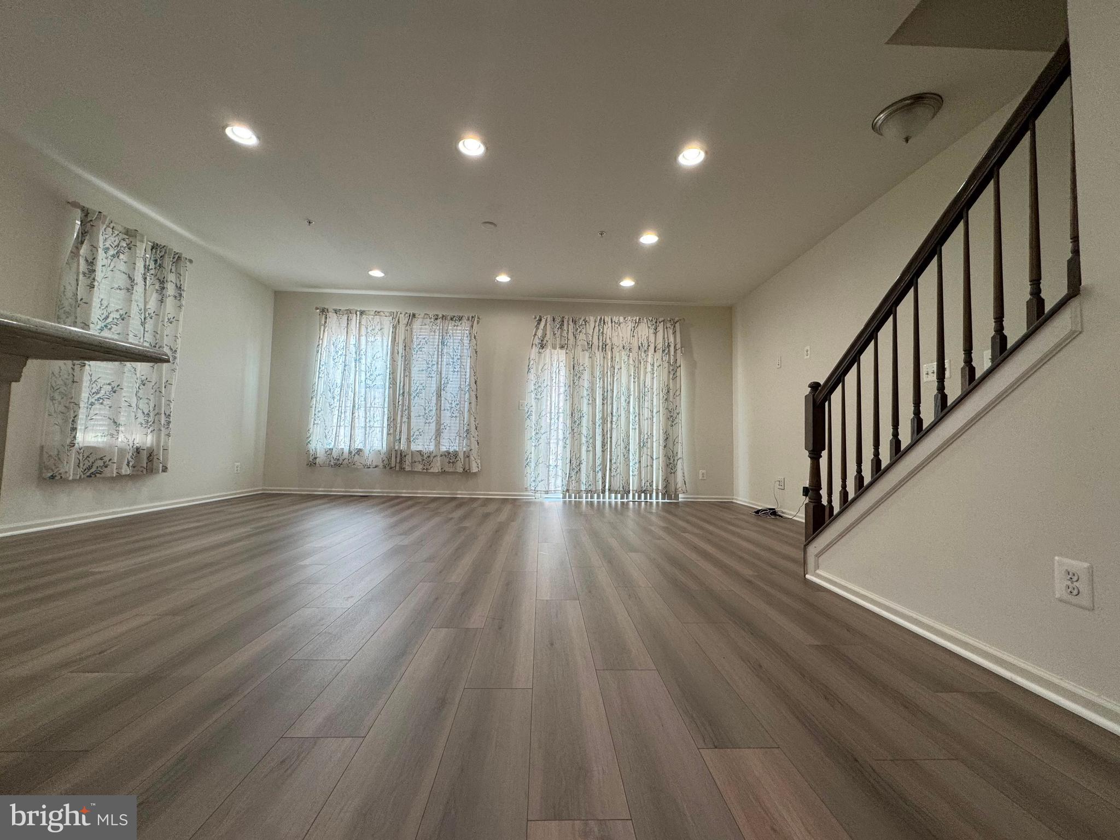
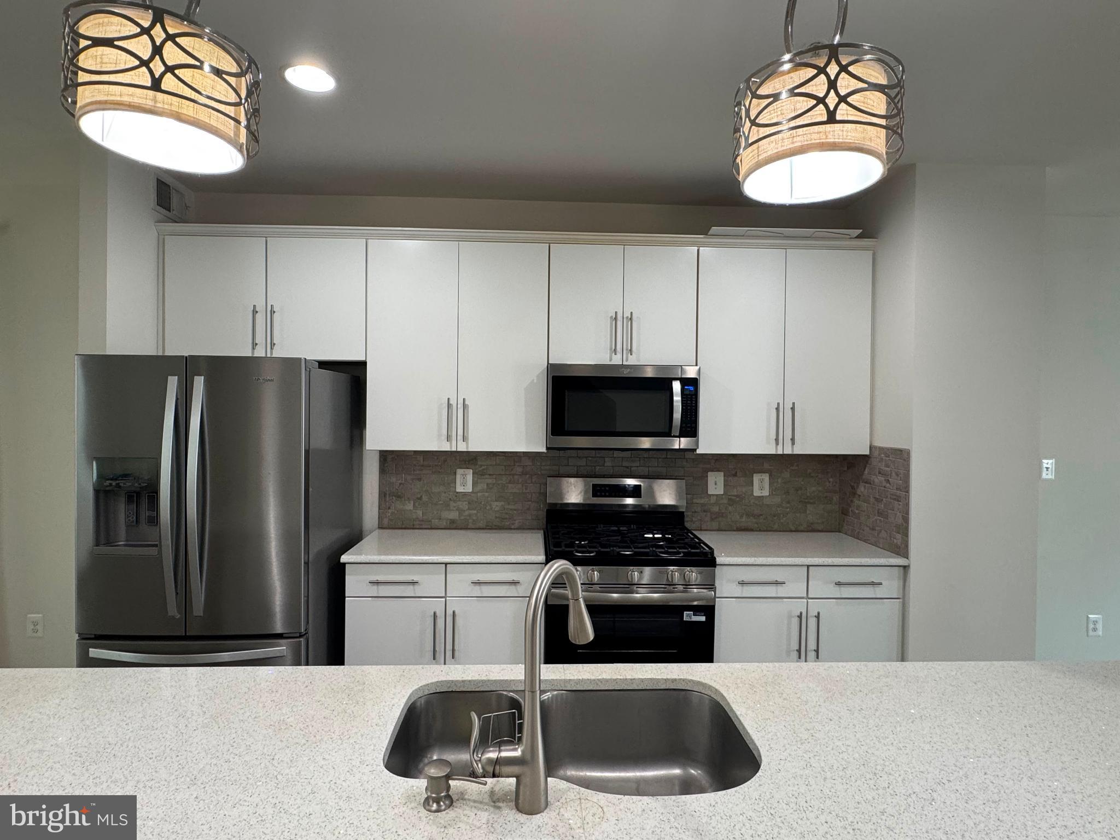
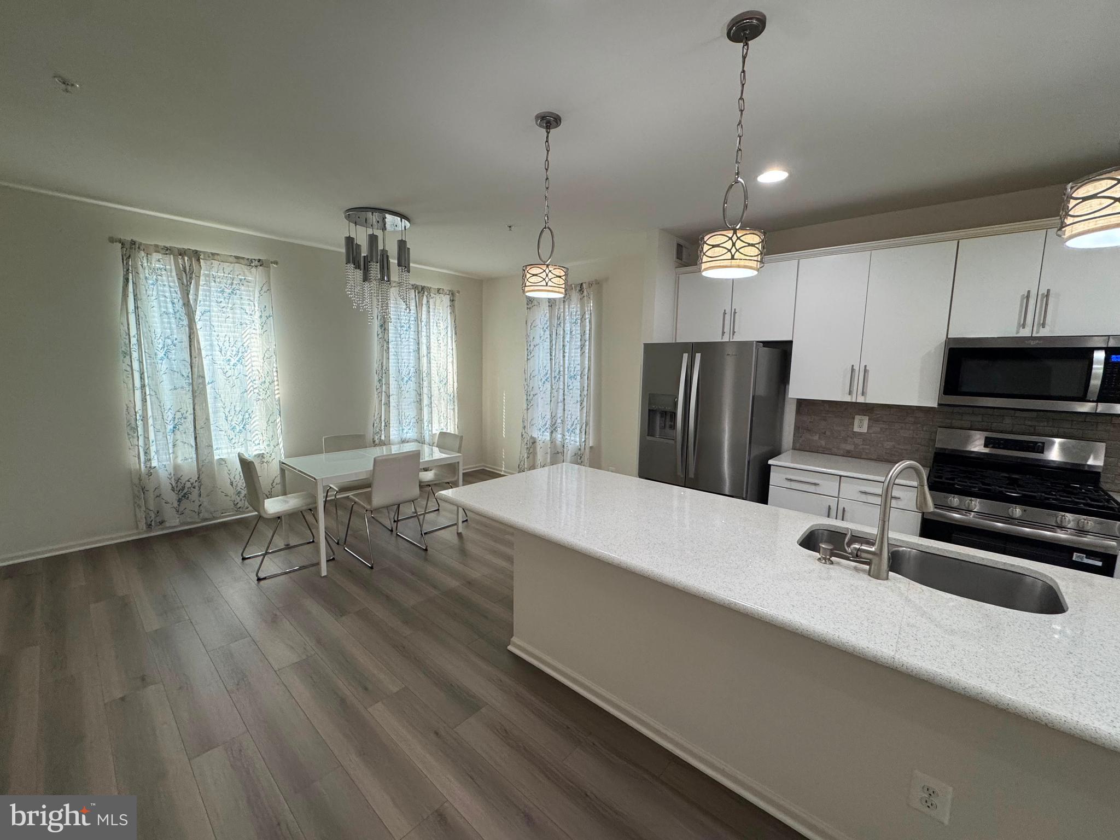
Beautiful and spacious 3-bedroom, 2‑full‑bath, 3‑level, 2-car garage townhouse—move‑in ready and thoughtfully maintained for comfort and convenience. The bright, open main level features all-stainless-steel appliances, a built‑in microwave, gas heat, gas hot water, gas cooking, and elegant wood flooring throughout. The central island comfortably accommodates several chairs, creating an inviting breakfast space. Step outside onto the Trex deck, perfect for relaxing or entertaining. The upper level offers a serene primary suite with a walk‑in closet, double‑vanity sink, and standing shower. Two additional bedrooms share a well‑appointed hallway bath, and an in‑unit washer and dryer add everyday convenience. A 2‑car garage with an EV charger. The HOA covers lawn care and sidewalk snow removal, ensuring effortless maintenance for tenants. Located in Elkridge, this home provides easy access to local amenities, schools, and major commuting routes—an ideal blend of modern living and suburban comfort.
| 3 days ago | Price changed to $3,600 | |
| 3 days ago | Listing updated with changes from the MLS® | |
| 3 weeks ago | Listing first seen on site |

The real estate listing information is provided by Bright MLS is for the consumer's personal, non-commercial use and may not be used for any purpose other than to identify prospective properties consumer may be interested in purchasing. Any information relating to real estate for sale or lease referenced on this web site comes from the Internet Data Exchange (IDX) program of the Bright MLS. This web site references real estate listing(s) held by a brokerage firm other than the broker and/or agent who owns this web site. The accuracy of all information is deemed reliable but not guaranteed and should be personally verified through personal inspection by and/or with the appropriate professionals. Properties in listings may have been sold or may no longer be available. The data contained herein is copyrighted by Bright MLS and is protected by all applicable copyright laws. Any unauthorized collection or dissemination of this information is in violation of copyright laws and is strictly prohibited. Copyright © 2020 Bright MLS. All rights reserved.
Did you know? You can invite friends and family to your search. They can join your search, rate and discuss listings with you.