
3515 WOODGATE COURTELLICOTT CITY, MD 21042
Due to the health concerns created by Coronavirus we are offering personal 1-1 online video walkthough tours where possible.
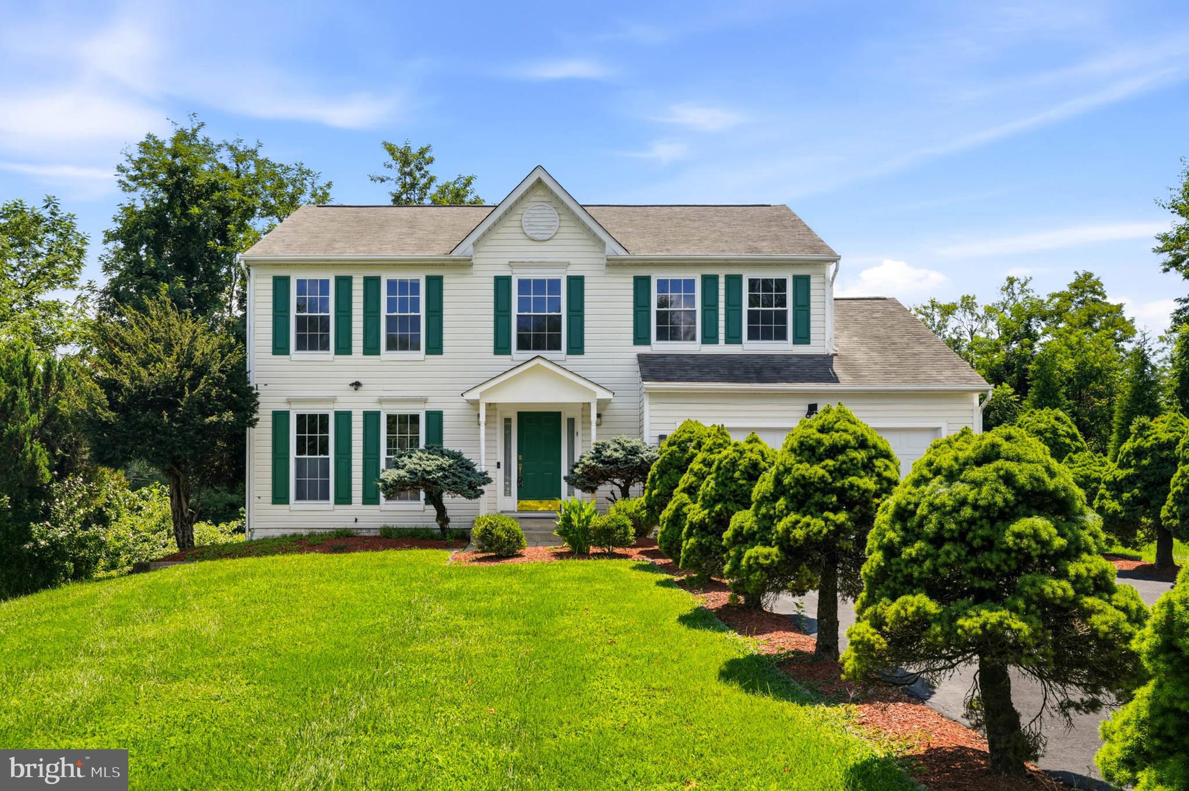
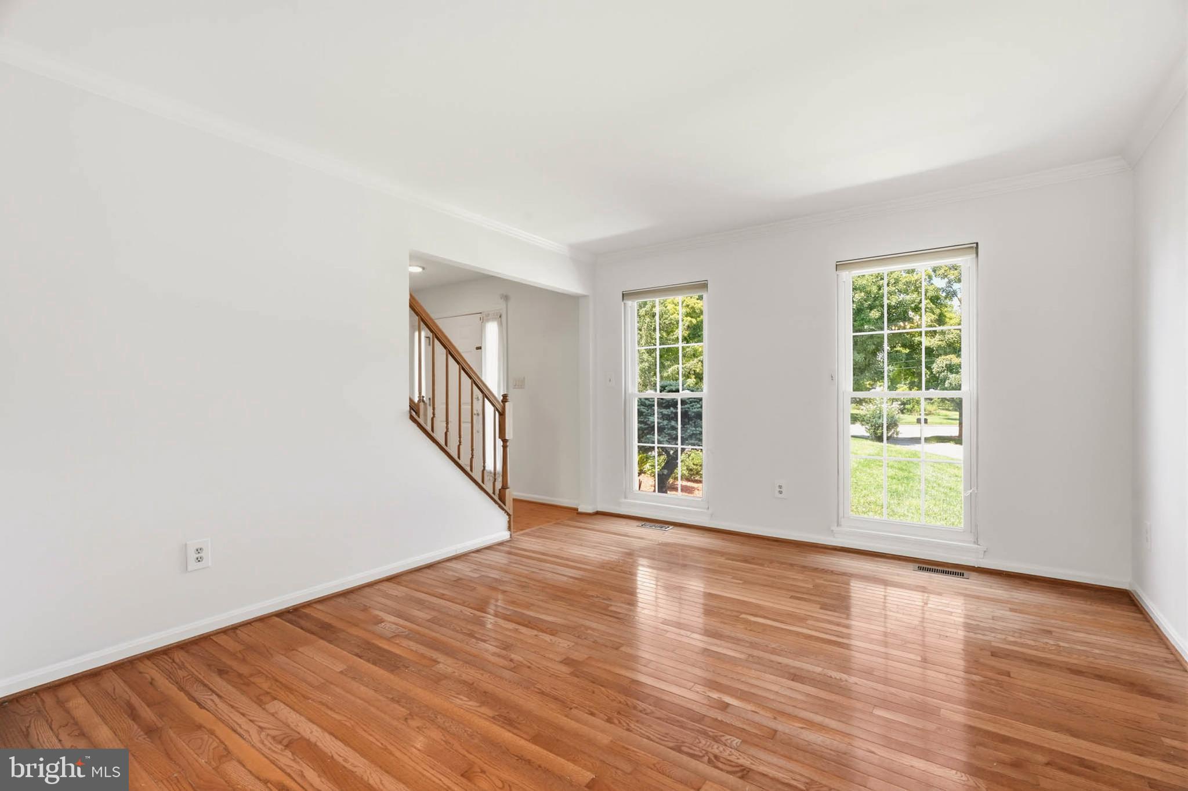
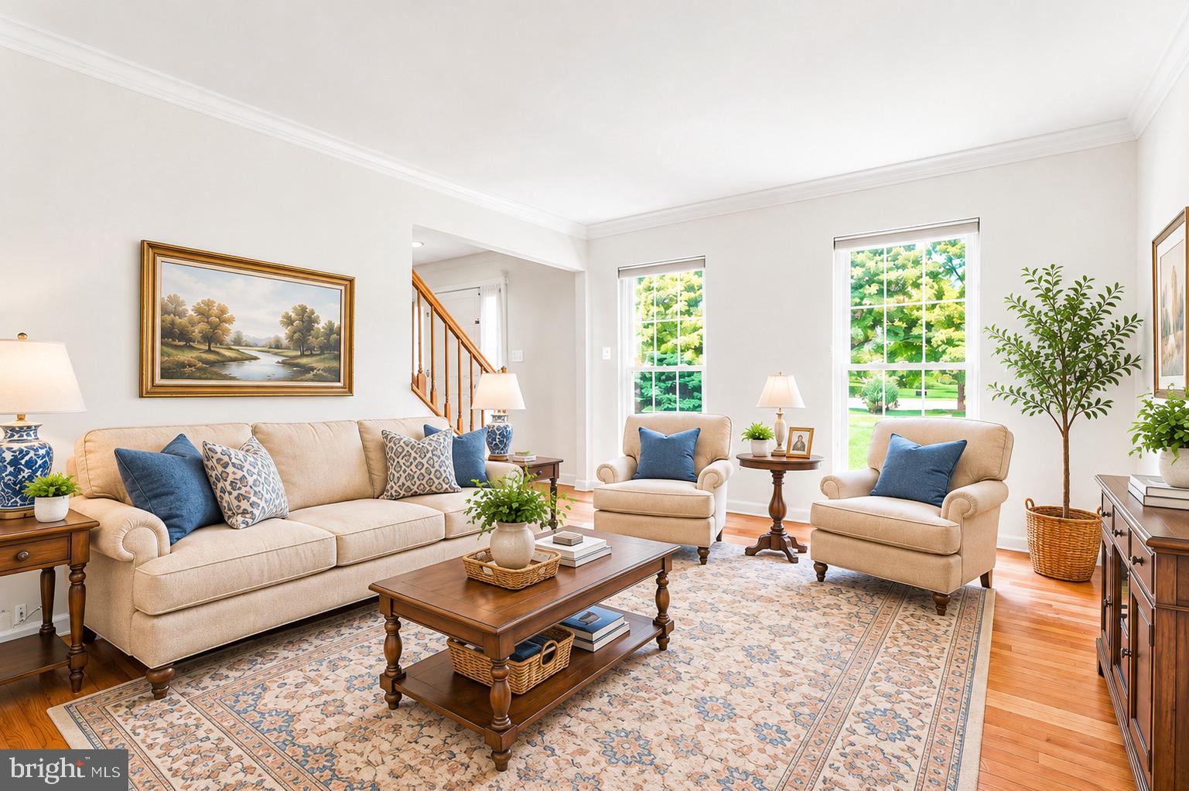
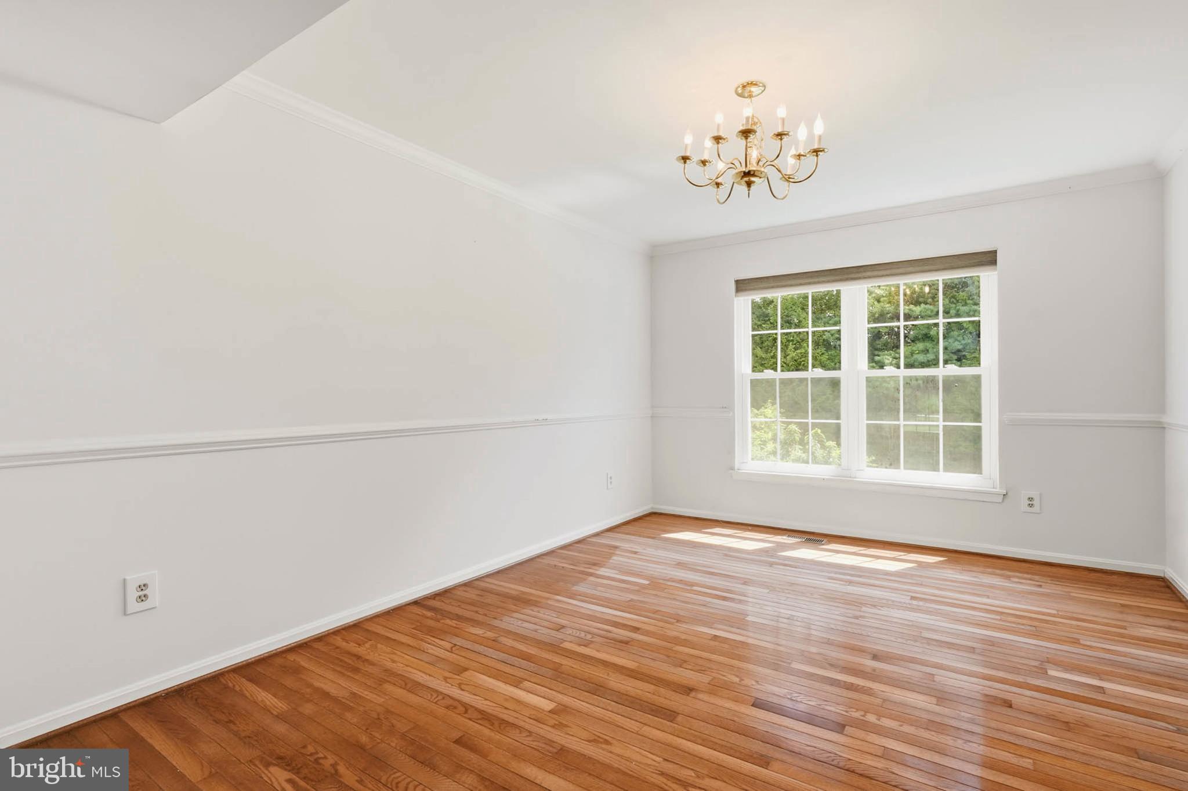
Welcome to 3515 Woodgate Court, a beautifully maintained Colonial tucked away at the end of a quiet cul-de-sac in the highly desirable Westgate community of Ellicott City. Set on approximately 0.32 private acres backing to mature woods, this impressive home offers 4 bedrooms w/ possible 5th bedroom in lower level Bonus Room, 3 full baths, 1 half bath, over 3,000 finished square feet, and an attached two-car garage, combining timeless elegance with thoughtful modern updates. Step inside to discover a welcoming foyer accented by gleaming hardwood flooring that extends throughout the main and upper levels. The sun-filled formal living room flows effortlessly into the elegant dining room, creating the perfect setting for both everyday living and memorable gatherings. Rich architectural details including chair rail molding, oversized windows, and classic finishes add warmth and sophistication throughout. The beautifully renovated gourmet kitchen is designed to impress, featuring stunning quartz countertops, stainless steel appliances, ceramic tile flooring, decorative tile backsplash, abundant cabinetry, a pantry, and an inviting breakfast area complete with custom built-in cabinetry and open shelving. Sliding glass doors provide seamless access to the expansive rear deck, making indoor-outdoor entertaining effortless. Just beyond the kitchen, the spacious family room serves as the heart of the home, highlighted by a cozy wood-burning fireplace that creates an inviting atmosphere for relaxing with family and friends. Upstairs, the luxurious primary suite offers a peaceful retreat with soaring cathedral ceilings, a huge walk-in closet with custom organization, and a spectacular spa-inspired ensuite bath featuring a dual-sink quartz vanity, air-jetted soaking tub, frameless glass shower with designer tile, rainfall showerhead, and private water closet. Three additional generously sized bedrooms and a beautifully updated full hall bath complete the upper level. The fully finished walk-out lower level provides exceptional versatility with a spacious recreation room featuring engineered hardwood flooring, built-in shelving, and a convenient dry bar. A flexible bonus room is ideal as a home office or 5th bedroom, while an updated full bath and dedicated workshop/storage room add even more functionality. Outdoor living is equally impressive. Enjoy morning coffee or evening gatherings on the expansive deck complete with a retractable awning, all while overlooking the private, tree-lined backyard. A storage shed beneath the deck and a concrete walkway connecting the walk-out lower level to the front yard enhance both convenience and practicality. Additional highlights include hardwood flooring throughout the main and upper levels, updated bathrooms, recessed lighting, custom built-ins, main-level laundry, abundant storage, an attached two-car garage, and a premium cul-de-sac location within the sought-after Centennial High School district. Conveniently located just minutes from historic Ellicott City, Centennial Park, premier shopping and dining, and major commuter routes including Routes 29, 40, I-70, and Route 100, this exceptional home offers the perfect balance of privacy, comfort, and convenience. Move-in ready and meticulously maintained, 3515 Woodgate Court presents an outstanding opportunity to own a beautiful home in one of Howard County's most desirable neighborhoods.
| a week ago | Status changed to Pending | |
| a week ago | Listing updated with changes from the MLS® | |
| 3 weeks ago | Price changed to $774,900 | |
| 3 weeks ago | Listing first seen on site |

The real estate listing information is provided by Bright MLS is for the consumer's personal, non-commercial use and may not be used for any purpose other than to identify prospective properties consumer may be interested in purchasing. Any information relating to real estate for sale or lease referenced on this web site comes from the Internet Data Exchange (IDX) program of the Bright MLS. This web site references real estate listing(s) held by a brokerage firm other than the broker and/or agent who owns this web site. The accuracy of all information is deemed reliable but not guaranteed and should be personally verified through personal inspection by and/or with the appropriate professionals. Properties in listings may have been sold or may no longer be available. The data contained herein is copyrighted by Bright MLS and is protected by all applicable copyright laws. Any unauthorized collection or dissemination of this information is in violation of copyright laws and is strictly prohibited. Copyright © 2020 Bright MLS. All rights reserved.
Did you know? You can invite friends and family to your search. They can join your search, rate and discuss listings with you.