
6821 SANCTUARY COURTELKRIDGE, MD 21075
Due to the health concerns created by Coronavirus we are offering personal 1-1 online video walkthough tours where possible.
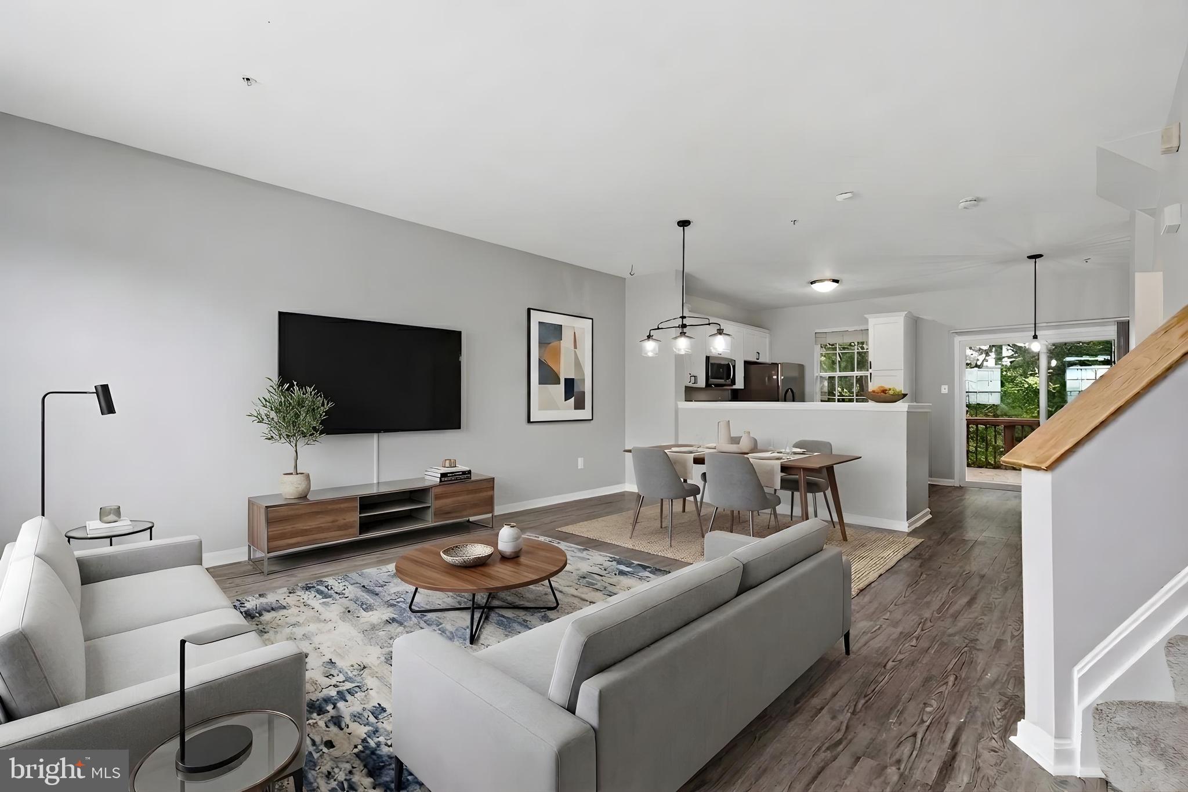
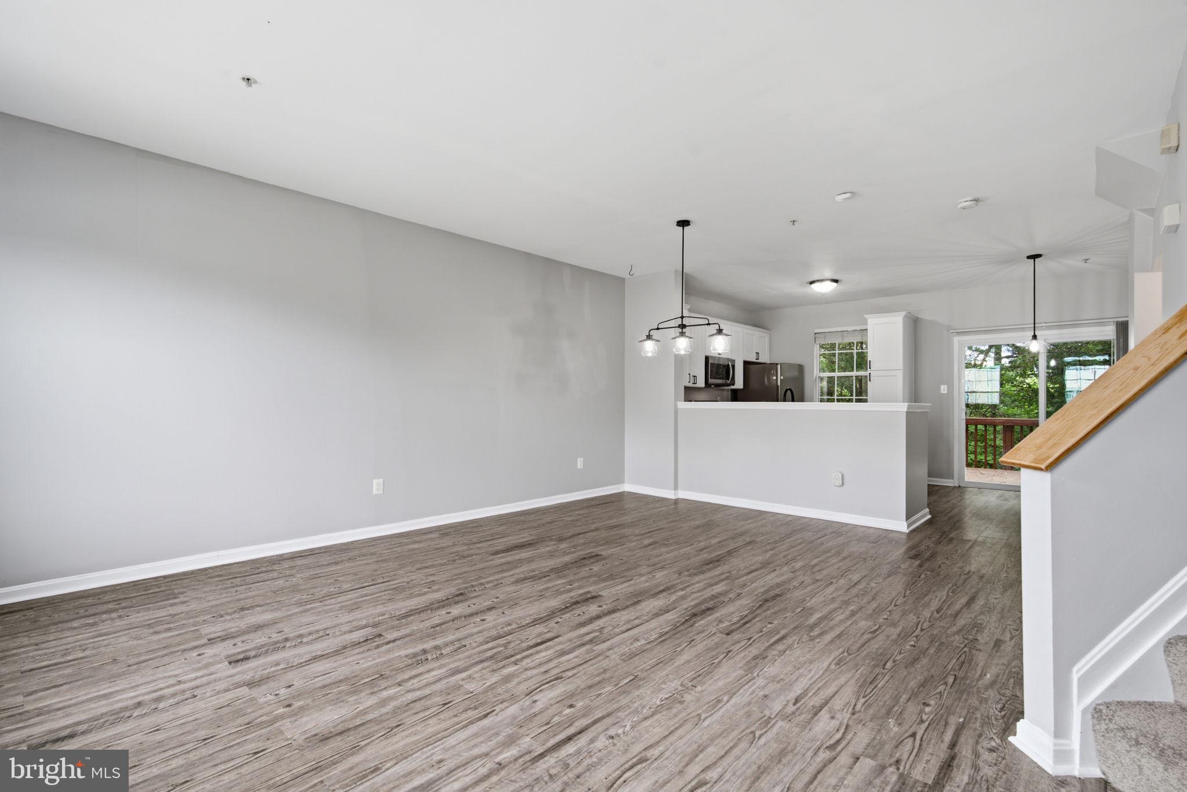
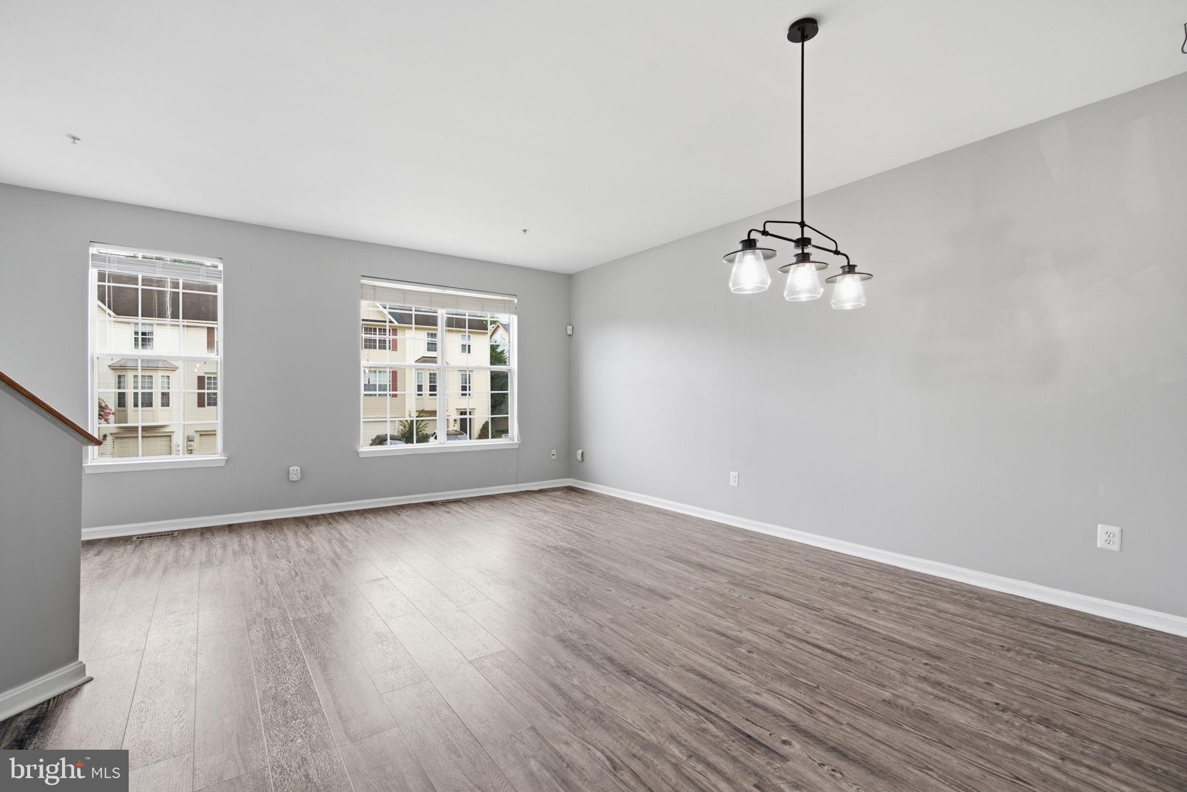
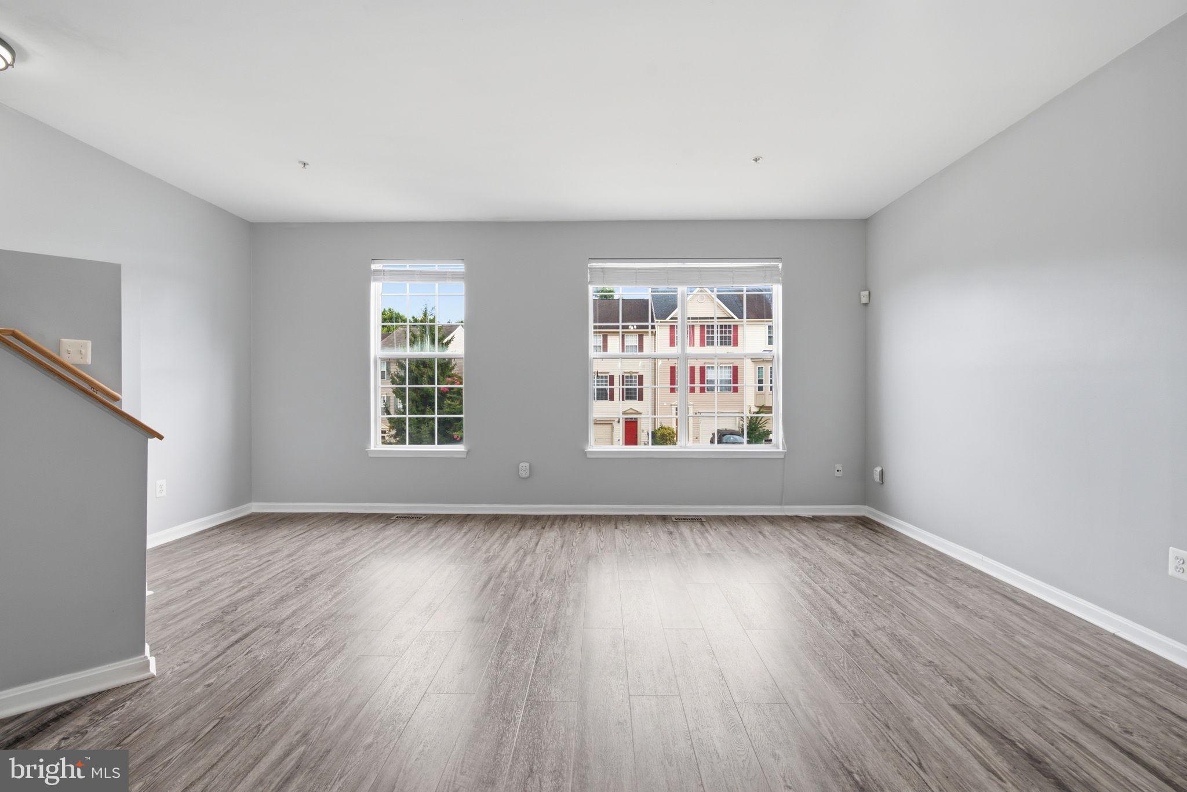
*Brand New Roof* September 2026! You’ll love living in The Sanctuary! Nestled in the heart of Elkridge, this 3-bedroom, 2.5-bath townhome offers comfort, style, and convenience. The main floor has newer LVP flooring throughout. The newly remodeled (2025) gourmet kitchen has quartz counters, newer LVP floors, stainless steel appliances, and a breakfast area. The breakfast area has access to the back deck, which is great for your next BBQ or for enjoying a peaceful, wooded setting over your morning coffee. The kitchen conveniently overlooks the dining and living rooms that are filled with natural light. <br><br>Head to the upper level where you’ll find 3 bedrooms. The primary bedroom has a walk-in closet and an ensuite bath. The bath has a soaking tub, updated tiling in the stand-up shower, and a double vanity, making busy mornings easier. Two additional bedrooms and a full bath are just down the hall. <br><br>The lower level has a finished rec room ready for movie or game night. This space walks out to the fully fenced backyard and has access to the laundry area and utility closet. There is plenty of parking in the driveway and in the one-car garage with additional off-street parking for guests. Close to BWI Airport, local parks, and all the major shopping and entertainment districts. Welcome home!
| 4 days ago | Listing updated with changes from the MLS® | |
| 3 weeks ago | Price changed to $449,900 | |
| a month ago | Status changed to Active | |
| 2 months ago | Listing first seen on site |

The real estate listing information is provided by Bright MLS is for the consumer's personal, non-commercial use and may not be used for any purpose other than to identify prospective properties consumer may be interested in purchasing. Any information relating to real estate for sale or lease referenced on this web site comes from the Internet Data Exchange (IDX) program of the Bright MLS. This web site references real estate listing(s) held by a brokerage firm other than the broker and/or agent who owns this web site. The accuracy of all information is deemed reliable but not guaranteed and should be personally verified through personal inspection by and/or with the appropriate professionals. Properties in listings may have been sold or may no longer be available. The data contained herein is copyrighted by Bright MLS and is protected by all applicable copyright laws. Any unauthorized collection or dissemination of this information is in violation of copyright laws and is strictly prohibited. Copyright © 2020 Bright MLS. All rights reserved.