
11890 TRIADELPHIA ROADELLICOTT CITY, MD 21042
Due to the health concerns created by Coronavirus we are offering personal 1-1 online video walkthough tours where possible.
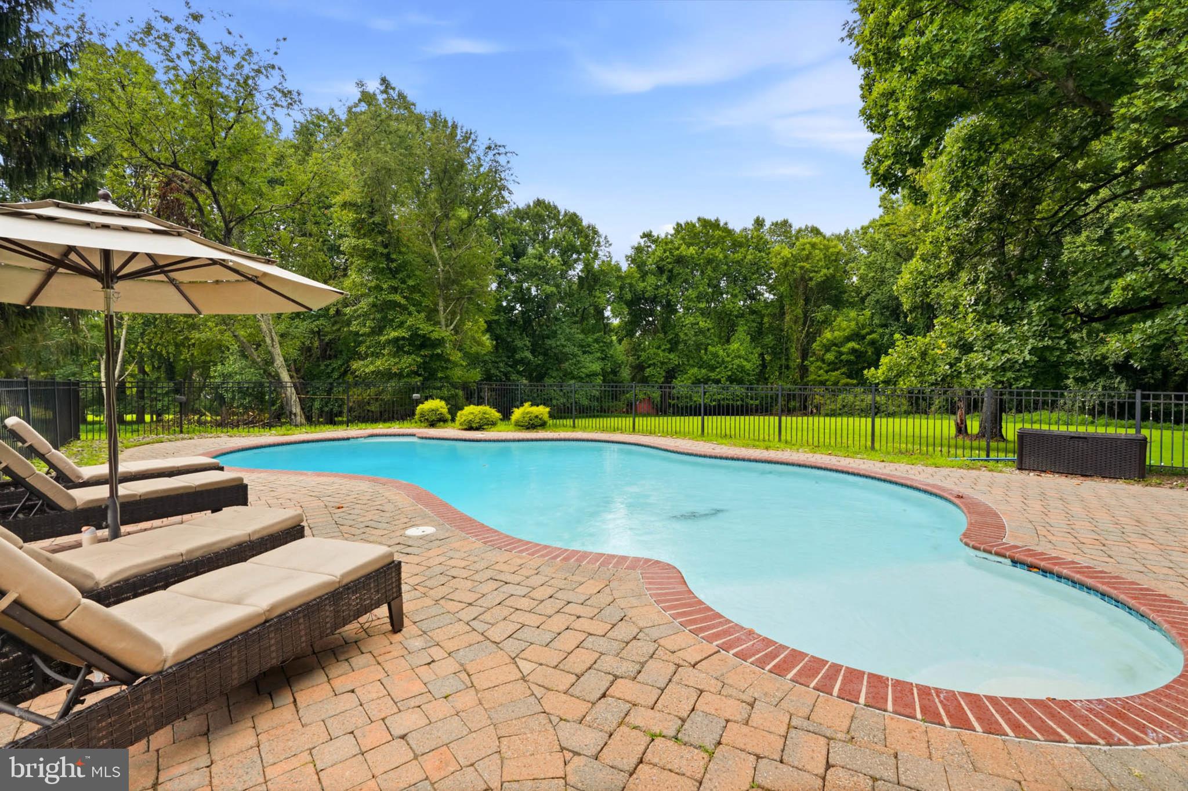
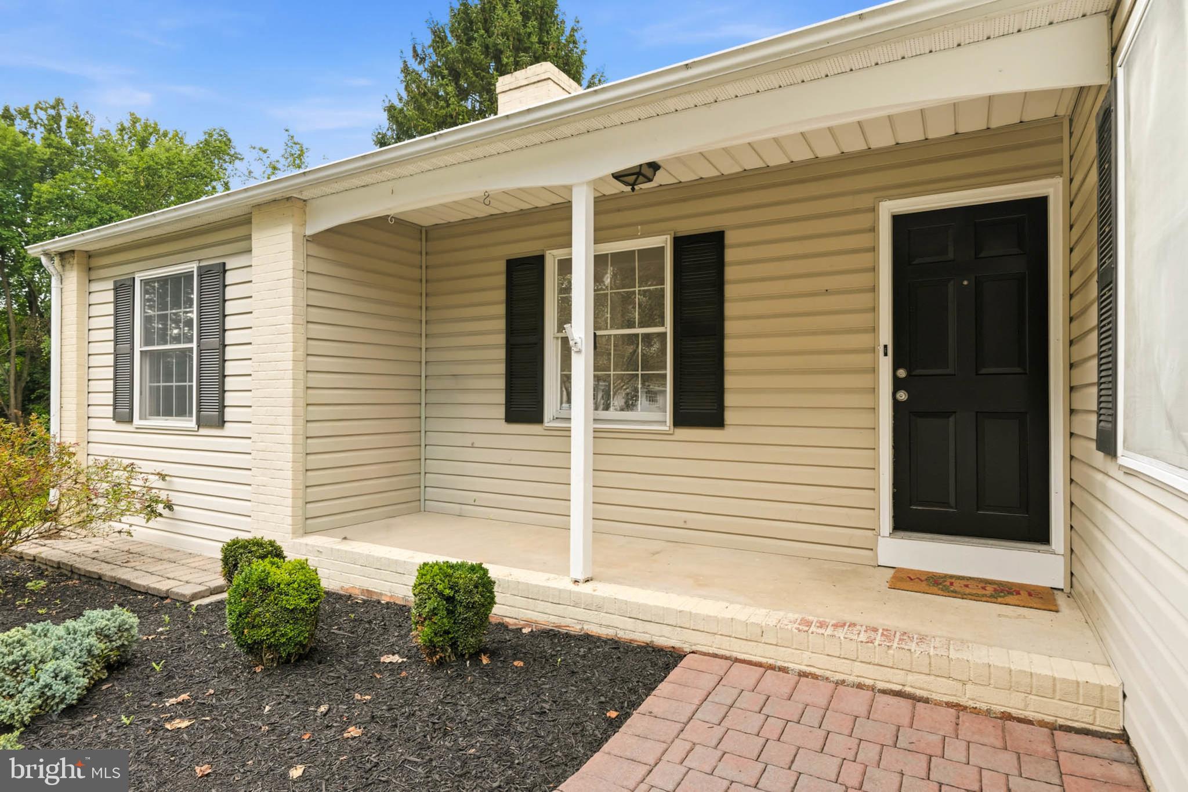
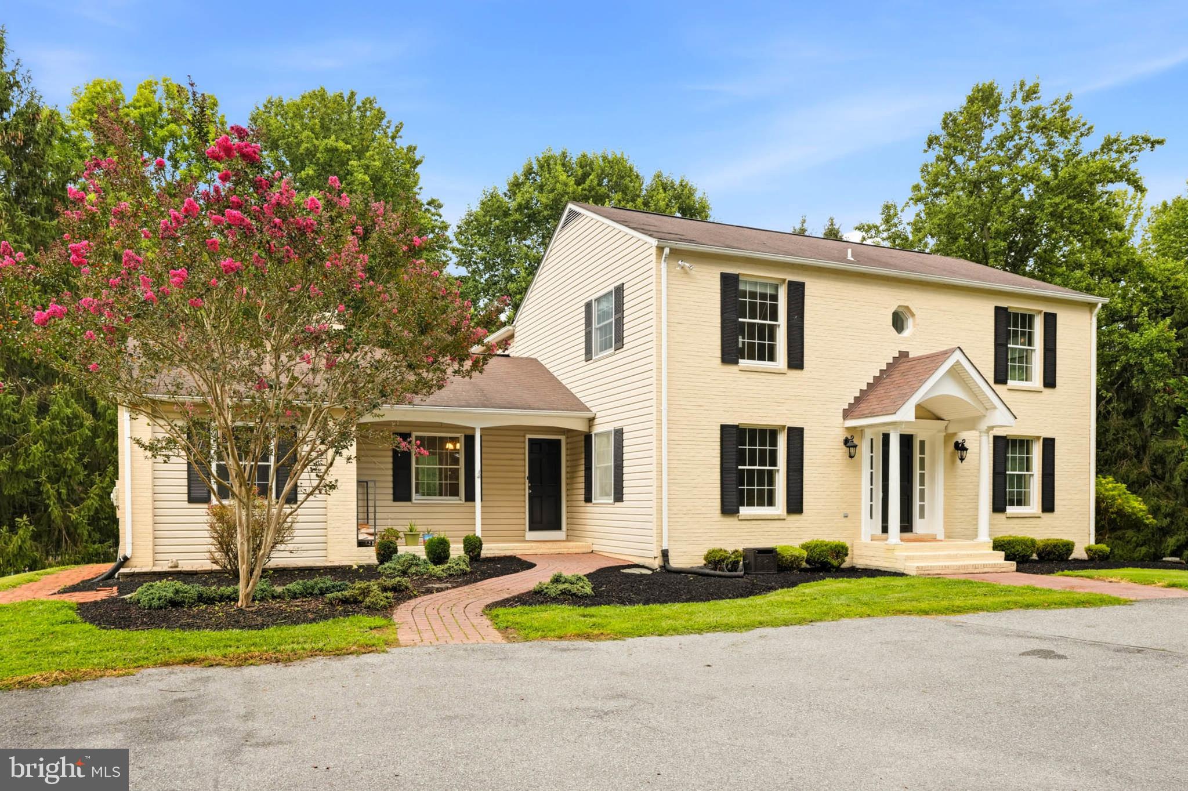
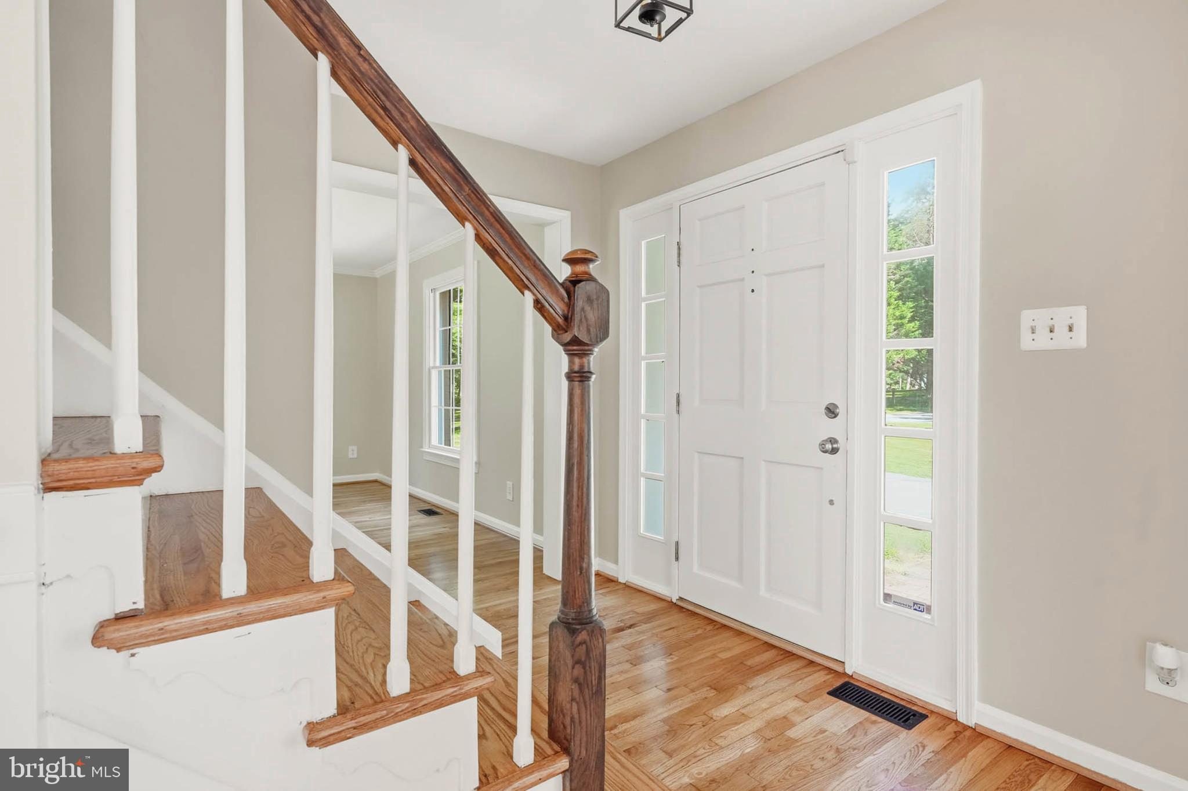
FRESH PAINT, NEW CARPET, NEW POOL PUMP, NEW HOT WATER HEATER (2026) & BEAUTIFULLY REFINISHED HARDWOODS! Rare opportunity to own a private 5.5-acre retreat in the highly sought-after Ellicott City/West Friendship area of Howard County. Surrounded by mature trees, expansive lawns & peaceful countryside, this spacious 5-bedroom, 2.5-bath home offers an exceptional combination of privacy, generous living spaces & incredible indoor/outdoor amenities. A welcoming circular driveway leads to the home and impressive detached 2-car garage with a finished lofted area, offering wonderful additional flexibility for a home office, studio, recreation space, hobbies or storage. Step inside to a freshly updated interior featuring fresh neutral paint, new carpeting & beautifully refinished hardwood floors that extend through many of the home's living spaces. At the heart of the home is the spacious gourmet kitchen, beautifully appointed with rich wood cabinetry, granite countertops, stainless steel appliances, decorative tile backsplash, recessed lighting & an oversized center island providing abundant prep space, storage & casual seating. A sun-filled dining area surrounded by windows overlooks the picturesque grounds, while the kitchen flows effortlessly into the surrounding living spaces for everyday living & entertaining. The main level also features a formal dining room, gracious living room & inviting family room with fireplace, providing an abundance of space for everything from holiday gatherings to relaxed evenings at home. Architectural details including graceful arched openings, columns, decorative moldings & extensive windows add character while creating an easy flow from room to room. The upper-level sleeping quarters are highlighted by a generously sized primary suite with hardwood flooring, abundant natural light & private en-suite bath. Three additional bedrooms & a hallway full bath complete the upper level, providing comfortable accommodations for family and guests. An additional fifth bedroom adds even greater flexibility. The finished lower level expands the home's living space even further with a spacious recreation area featuring extensive built-in shelving, offering plenty of room for a media area, game room, playroom, home gym or additional gathering space. New carpeting gives the lower level a fresh, comfortable feel. Outside, the property becomes your own private recreational retreat. An expansive brick patio overlooks the fenced in-ground swimming pool, complete with a NEW pool pump and generous surrounding patio space for lounging, dining & entertaining. Beyond the pool are sweeping lawns, towering mature trees & an outdoor basketball court, creating an incredible setting for recreation and gatherings right at home. With 5.5 private acres, an in-ground pool, basketball court, circular driveway, detached 2-car garage with finished lofted area, finished lower-level recreation room, 5 bedrooms & multiple indoor and outdoor entertaining spaces, this property offers a combination of space, privacy & amenities that is increasingly difficult to find. Enjoy the tranquility of a country-like setting while remaining convenient to shopping, dining, recreation, major commuter routes & all that Howard County has to offer. Don't miss this exceptional opportunity to own a truly special Ellicott City retreat with room to live, entertain, play & enjoy the outdoors!
| 2 weeks ago | Status changed to Active | |
| 2 weeks ago | Listing updated with changes from the MLS® | |
| 3 weeks ago | Price changed to $949,995 | |
| a month ago | Listing first seen on site |

The real estate listing information is provided by Bright MLS is for the consumer's personal, non-commercial use and may not be used for any purpose other than to identify prospective properties consumer may be interested in purchasing. Any information relating to real estate for sale or lease referenced on this web site comes from the Internet Data Exchange (IDX) program of the Bright MLS. This web site references real estate listing(s) held by a brokerage firm other than the broker and/or agent who owns this web site. The accuracy of all information is deemed reliable but not guaranteed and should be personally verified through personal inspection by and/or with the appropriate professionals. Properties in listings may have been sold or may no longer be available. The data contained herein is copyrighted by Bright MLS and is protected by all applicable copyright laws. Any unauthorized collection or dissemination of this information is in violation of copyright laws and is strictly prohibited. Copyright © 2020 Bright MLS. All rights reserved.
Did you know? You can invite friends and family to your search. They can join your search, rate and discuss listings with you.