
7924 BUTTERFIELD DRIVEELKRIDGE, MD 21075
Due to the health concerns created by Coronavirus we are offering personal 1-1 online video walkthough tours where possible.
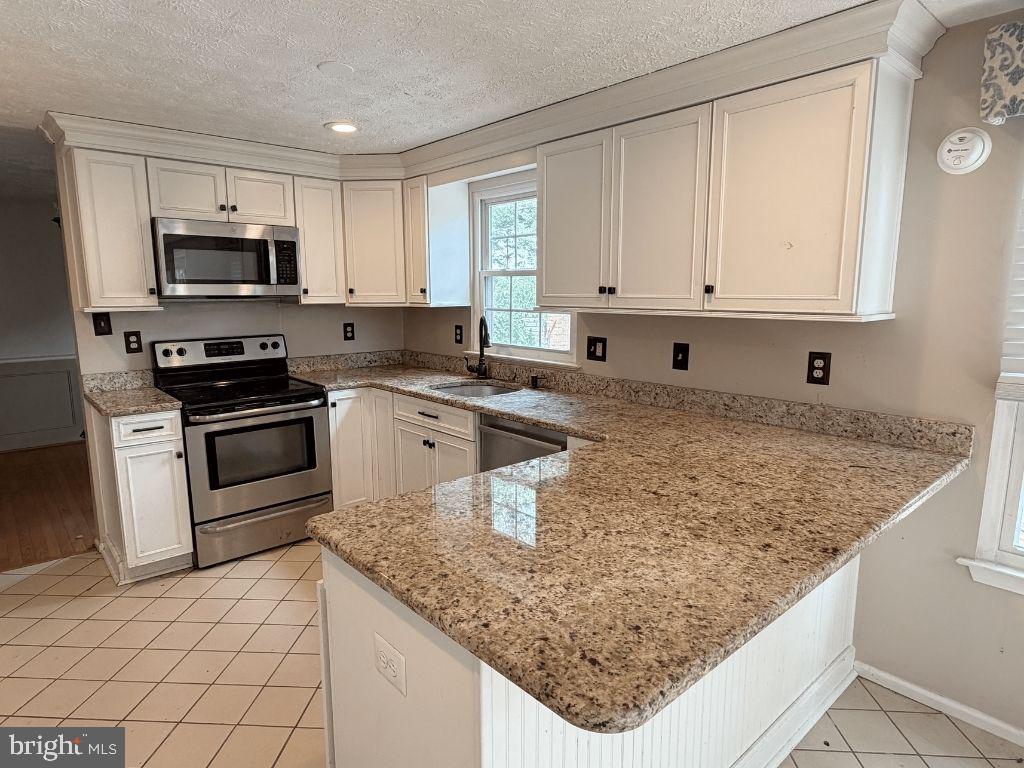
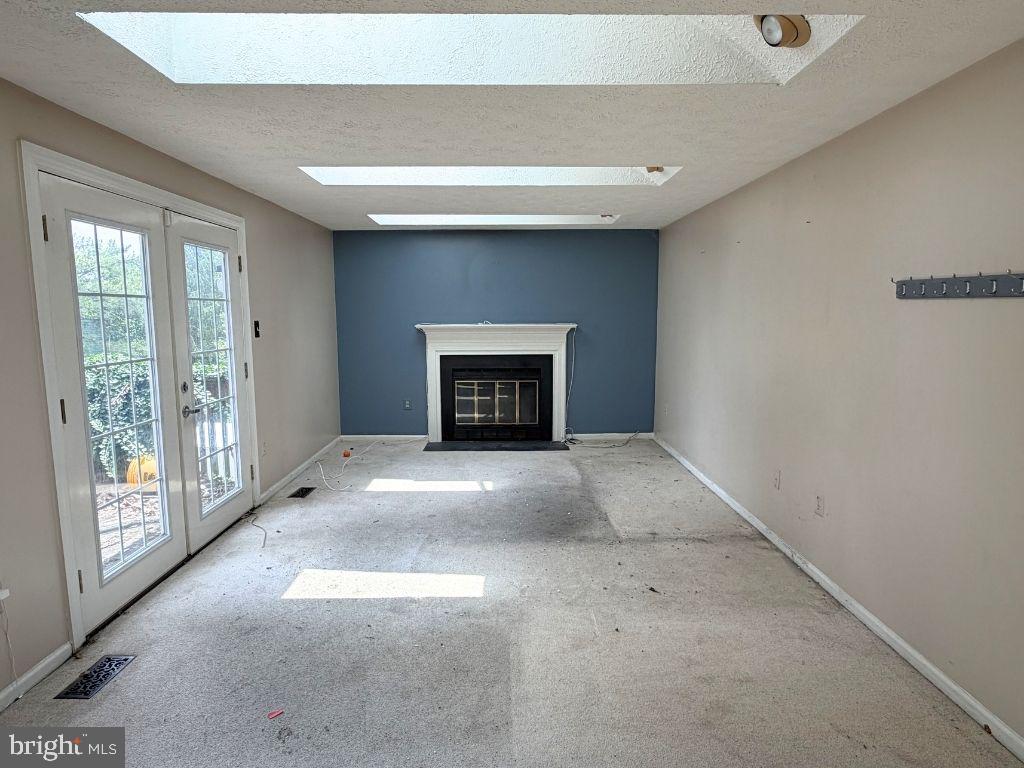
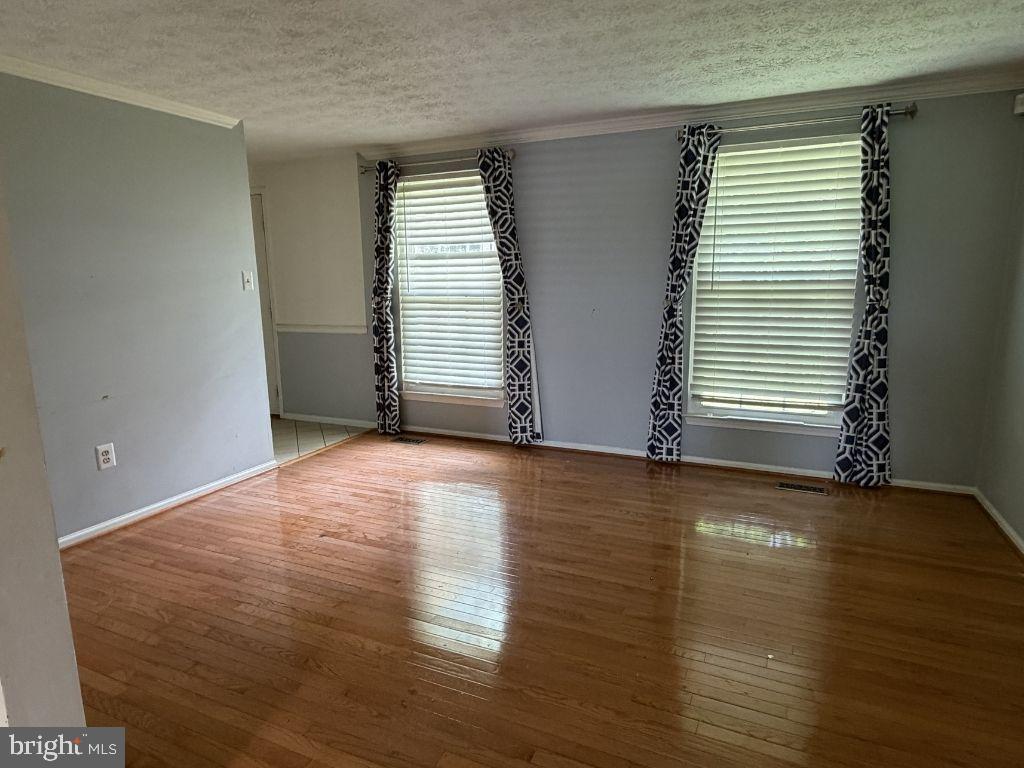
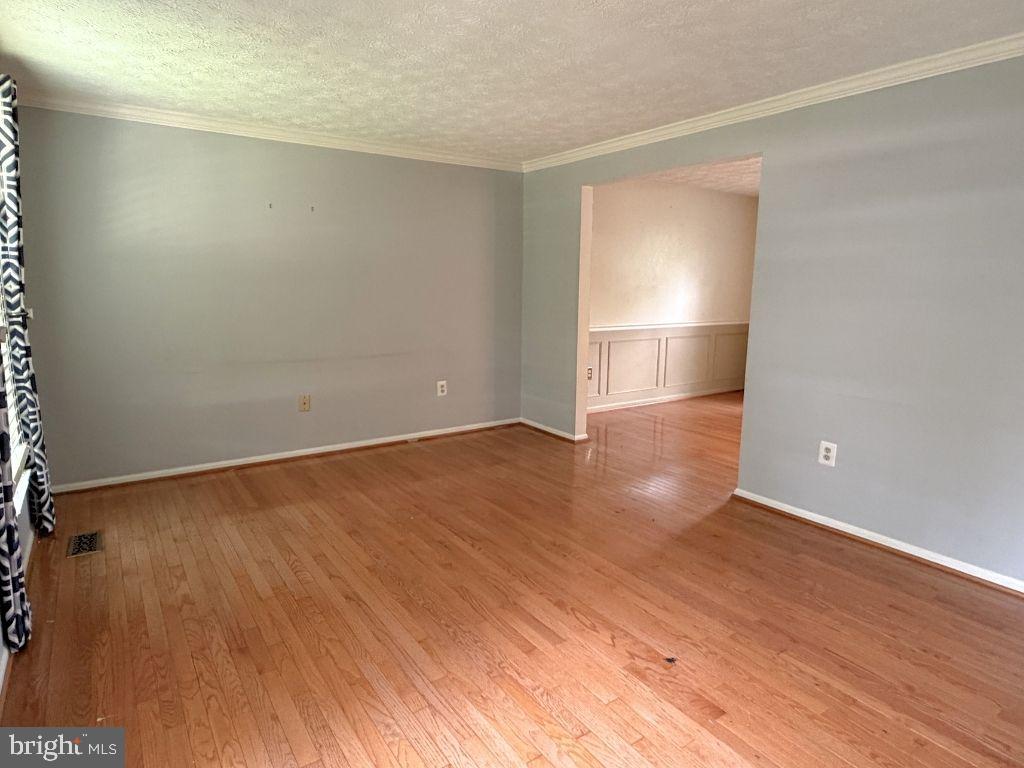
Great opportunity to build some serious sweat equity in Howard County. Tucked away on more than a quarter acre lot with NO HOA, this 4 bedroom, 2.5 bath home is an absolute dream for investors or savvy buyers ready to bring a little TLC. The main level boasts beautiful hardwood floors, a formal living room and dining room, and an updated kitchen with granite counters, 42-inch soft-close cabinets and stainless steel appliances. A convenient peninsula opens the kitchen right up to a cozy family room complete with cool skylights, a wood-burning fireplace, and charming French doors leading out to a large deck. Upstairs, you can retreat in the spacious primary suite, joined by two more bedrooms and an updated hall bath. The finished basement includes a spacious recreation room with built-ins, a fourth bedroom, a large laundry area, a huge unfinished workshop and tons of storage. Top it all off with a two-car attached garage, highly-rated Howard County schools, and an unbeatable location just down the road from Costco, Trader Joe's, and I-95. Bring your vision and make this awesome home yours today.
| 2 weeks ago | Status changed to Pending | |
| 2 weeks ago | Listing updated with changes from the MLS® | |
| 2 weeks ago | Listing first seen on site |

The real estate listing information is provided by Bright MLS is for the consumer's personal, non-commercial use and may not be used for any purpose other than to identify prospective properties consumer may be interested in purchasing. Any information relating to real estate for sale or lease referenced on this web site comes from the Internet Data Exchange (IDX) program of the Bright MLS. This web site references real estate listing(s) held by a brokerage firm other than the broker and/or agent who owns this web site. The accuracy of all information is deemed reliable but not guaranteed and should be personally verified through personal inspection by and/or with the appropriate professionals. Properties in listings may have been sold or may no longer be available. The data contained herein is copyrighted by Bright MLS and is protected by all applicable copyright laws. Any unauthorized collection or dissemination of this information is in violation of copyright laws and is strictly prohibited. Copyright © 2020 Bright MLS. All rights reserved.
Did you know? You can invite friends and family to your search. They can join your search, rate and discuss listings with you.