
6428 COXWOLD DRIVEELKRIDGE, MD 21075
Due to the health concerns created by Coronavirus we are offering personal 1-1 online video walkthough tours where possible.
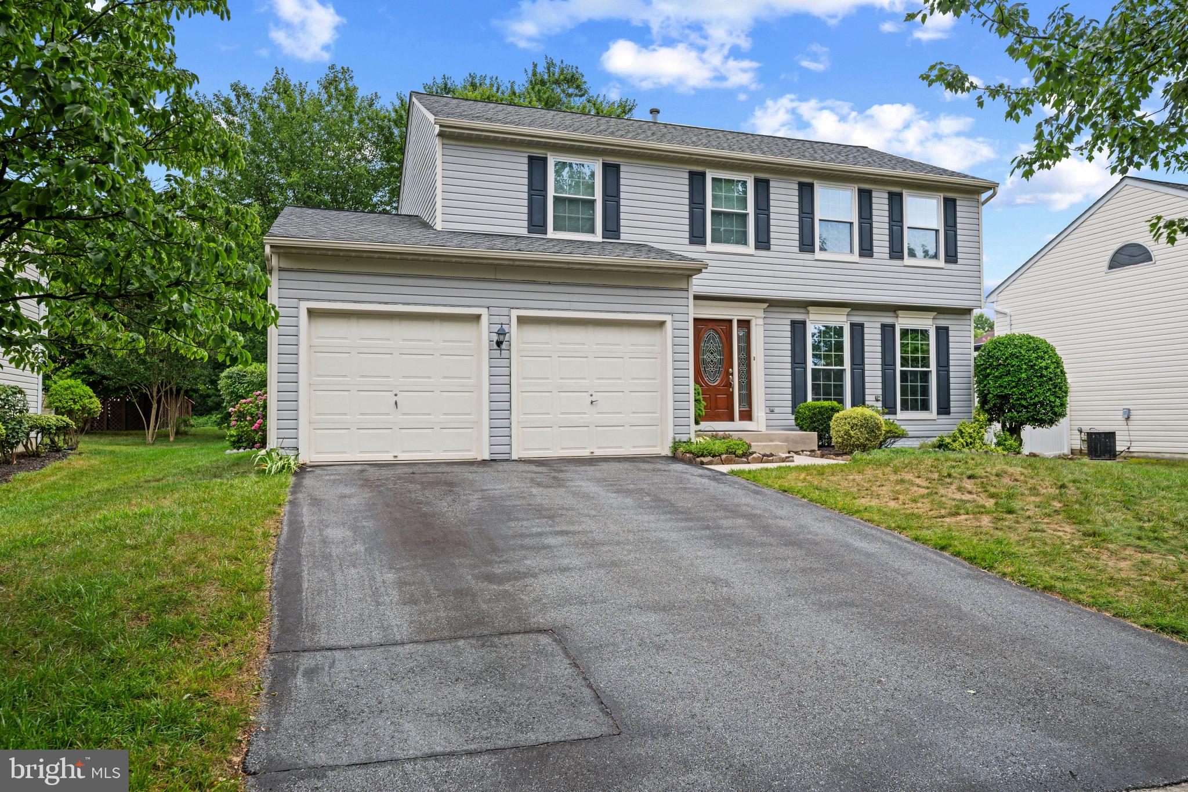
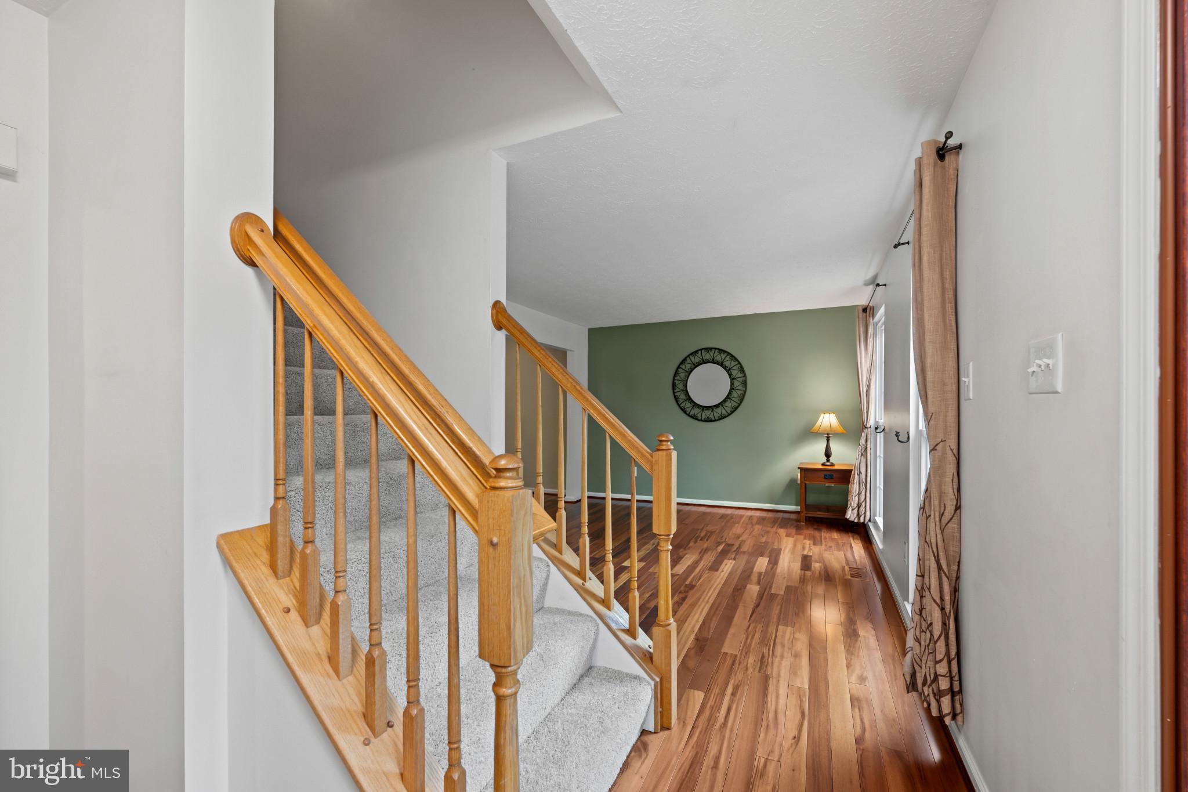
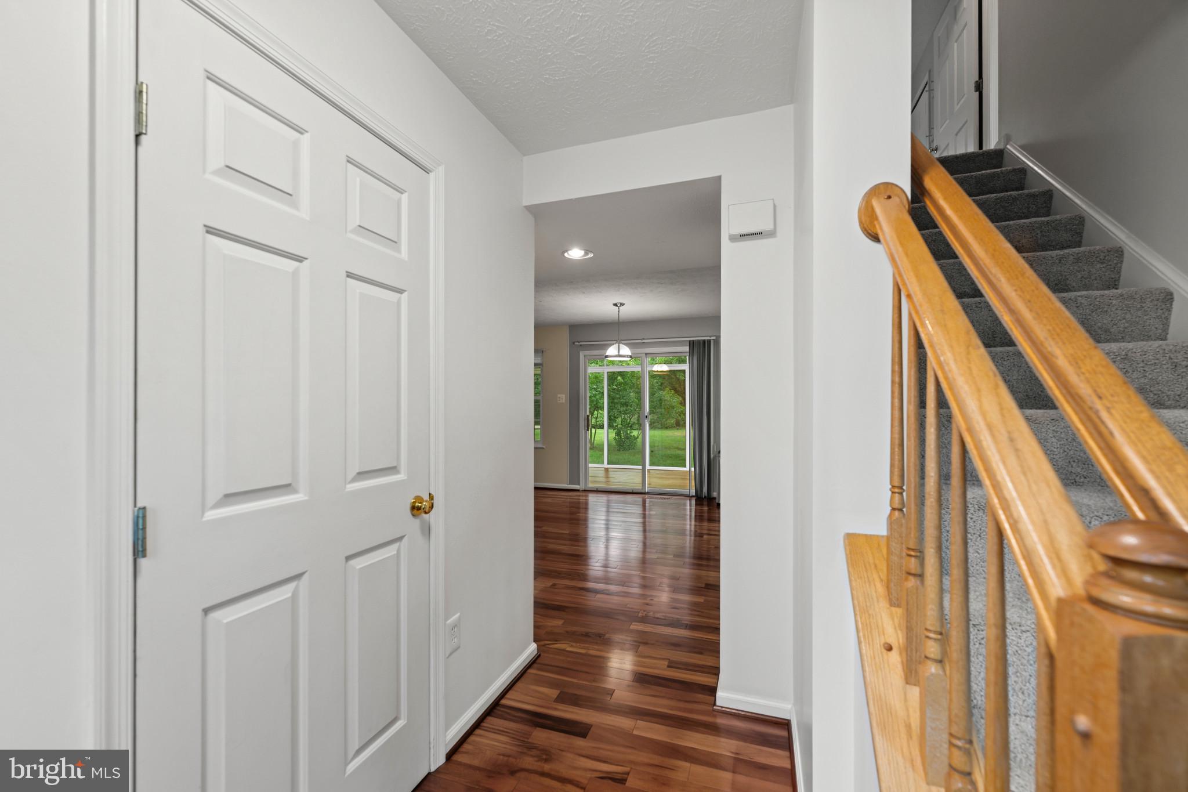
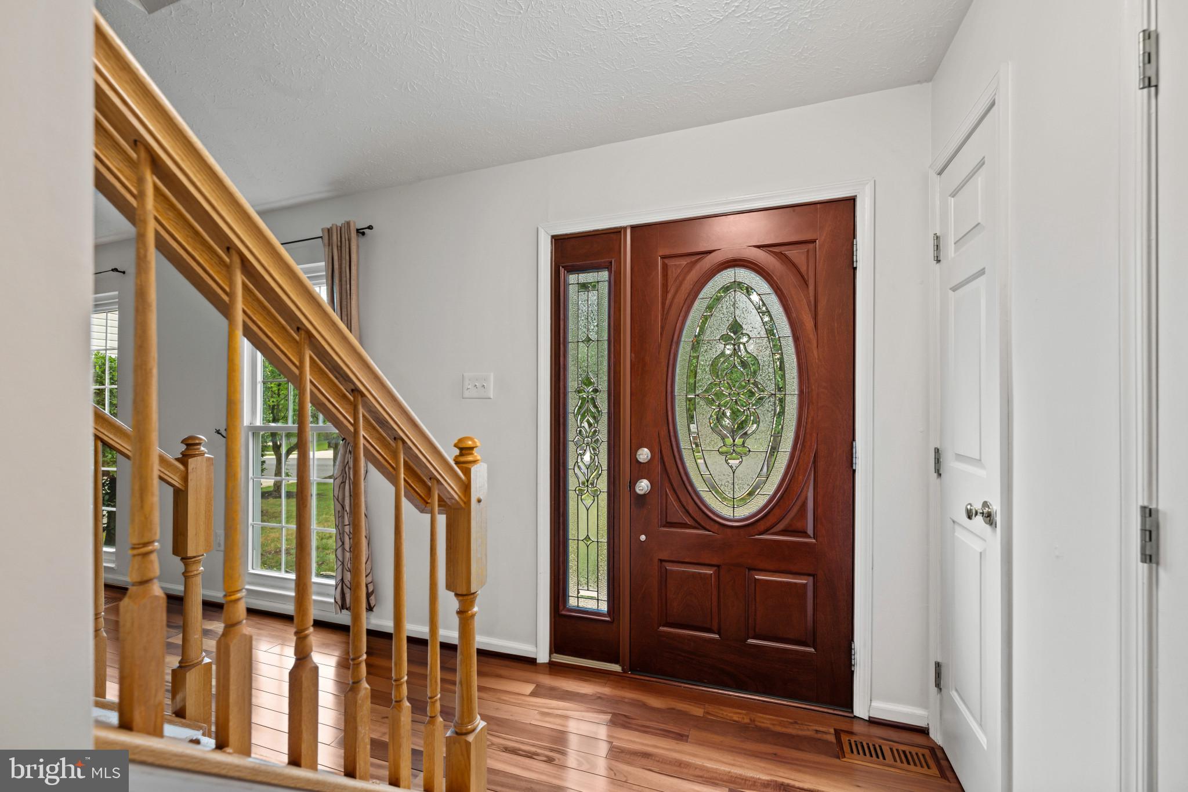
Beautifully maintained Colonial residence offering 4 bedrooms, 2 full bathrooms, 1 half bathroom, and an attached 2-car garage, tucked away on a quiet street in desirable Willowood. // Inside, rich hardwood flooring, newly installed carpeting, and fresh paint create a bright, move-in-ready atmosphere. The traditional main level begins in the welcoming foyer and flows into a spacious formal living room, where oversized windows fill the space with natural light. The adjoining formal dining room provides an elegant setting for special occasions. // The updated eat-in kitchen is thoughtfully designed with timeless white shaker-style cabinetry, chic black and white appliances, a pantry, and abundant workspace. An adjacent breakfast area features sliding glass door access to a delightful sunroom, complete with panoramic sliding glass doors and a ceiling fan, creating a seamless transition between indoor and outdoor living. Just across from the breakfast area, the generously sized family room offers the perfect place to unwind and entertain. // Newly installed carpeting extends throughout the upper-level bedrooms, including the spacious owner's suite featuring a walk-in closet and a beautifully renovated private ensuite bathroom. The luxurious bath showcases a dual-sink vanity, a glass-enclosed shower adorned with elegant tilework, and a built-in bench for added comfort. Three additional bedrooms and a second full bathroom provide plenty of space for family, guests, or a home office. // The finished lower-level recreation room offers flexible living space ideal for a media room, playroom, fitness area, or hobby space. Multiple storage rooms provide exceptional organization while also housing the washer and dryer. // Outside, the sunroom opens to a custom stone patio featuring a built-in fire pit and retaining wall, creating the perfect setting for outdoor entertaining, gathering with friends and family, or simply relaxing while enjoying peaceful evenings in the beautifully landscaped backyard. // Select photos have been virtually staged for illustrative purposes only.
| 2 hours ago | Listing updated with changes from the MLS® | |
| a week ago | Listing first seen on site |

The real estate listing information is provided by Bright MLS is for the consumer's personal, non-commercial use and may not be used for any purpose other than to identify prospective properties consumer may be interested in purchasing. Any information relating to real estate for sale or lease referenced on this web site comes from the Internet Data Exchange (IDX) program of the Bright MLS. This web site references real estate listing(s) held by a brokerage firm other than the broker and/or agent who owns this web site. The accuracy of all information is deemed reliable but not guaranteed and should be personally verified through personal inspection by and/or with the appropriate professionals. Properties in listings may have been sold or may no longer be available. The data contained herein is copyrighted by Bright MLS and is protected by all applicable copyright laws. Any unauthorized collection or dissemination of this information is in violation of copyright laws and is strictly prohibited. Copyright © 2020 Bright MLS. All rights reserved.