Save
Ask
Hide
Share
$1,000,000

3808 YELLOWSTONE COURT
ELLICOTT CITY, MD 21042

Single Family Residence|Sold 08/17/2026
5
Beds
4
Total Baths
3
Full Baths
1
Partial Bath
2,594
SqFt
$386
/SqFt
1990
Built
Subdivision:
GRAY ROCK FARM
County:
HOWARD
Listing courtesy of Hyatt & Company Real Estate, LLC
Bought with Allen J Stanton of RE/MAX Executive (443) 274-1900
Call Now: 410.627.4532
Is this the listing for you? We can help make it yours.
410.627.4532
3808 YELLOWSTONE COURT3808 YELLOWSTONE COURT3808 YELLOWSTONE COURT3808 YELLOWSTONE COURT
Save
Ask
Hide
Share

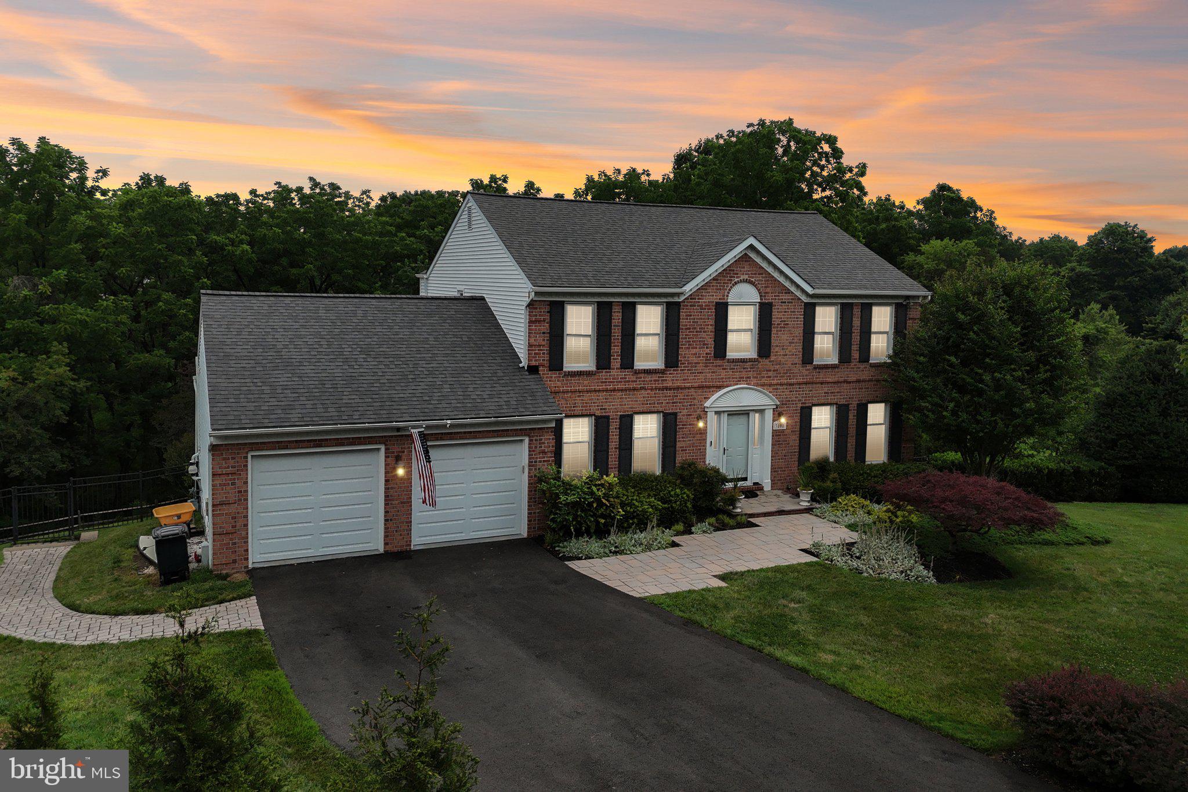
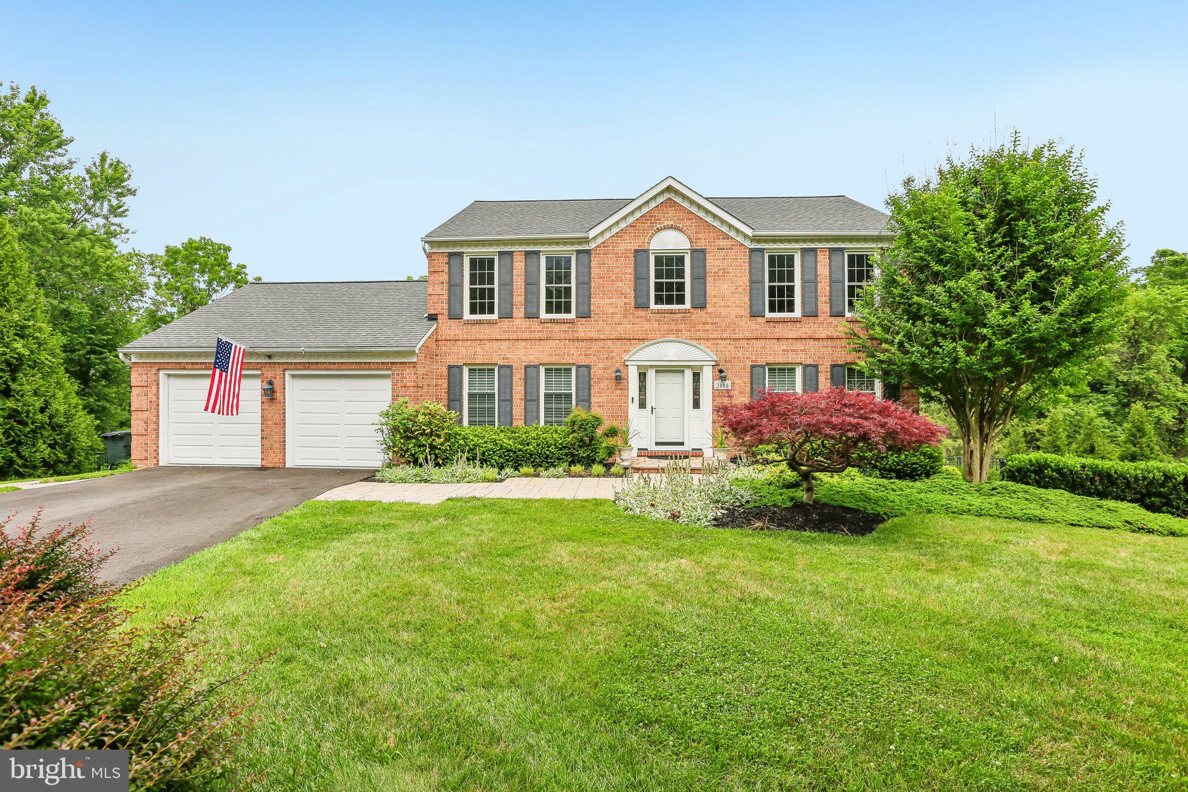
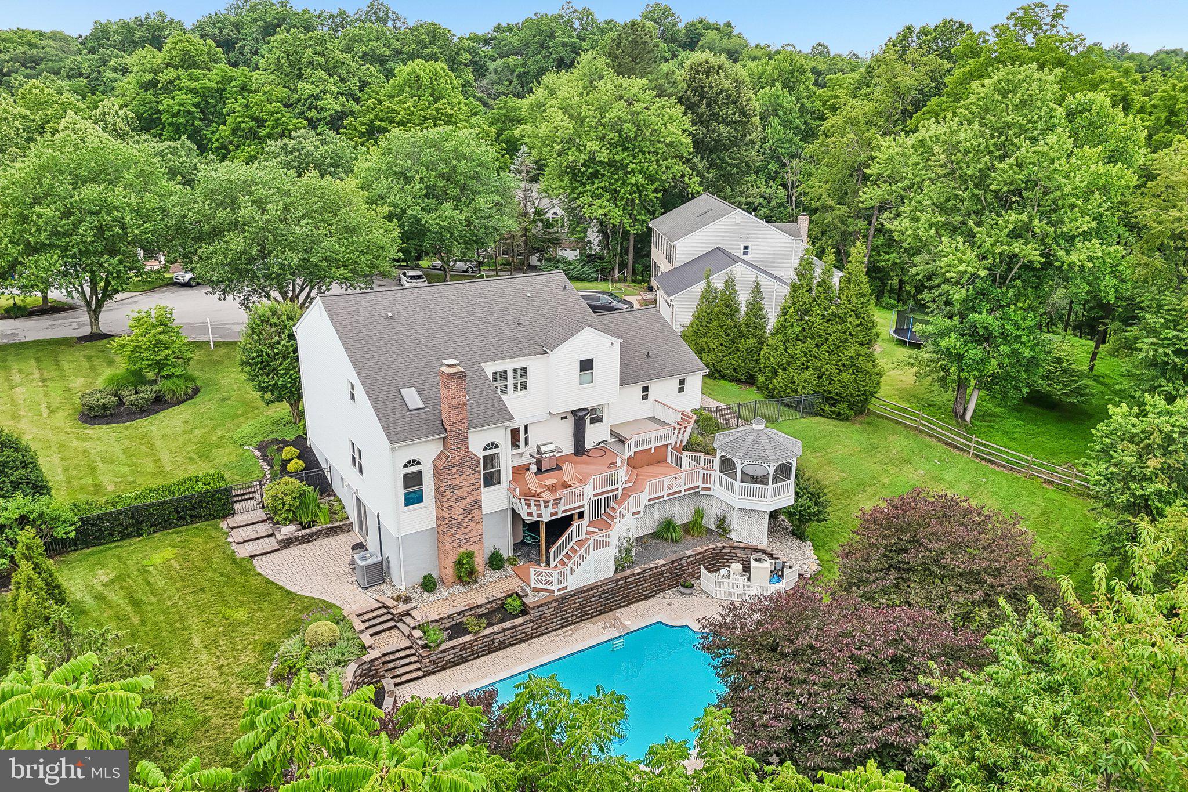
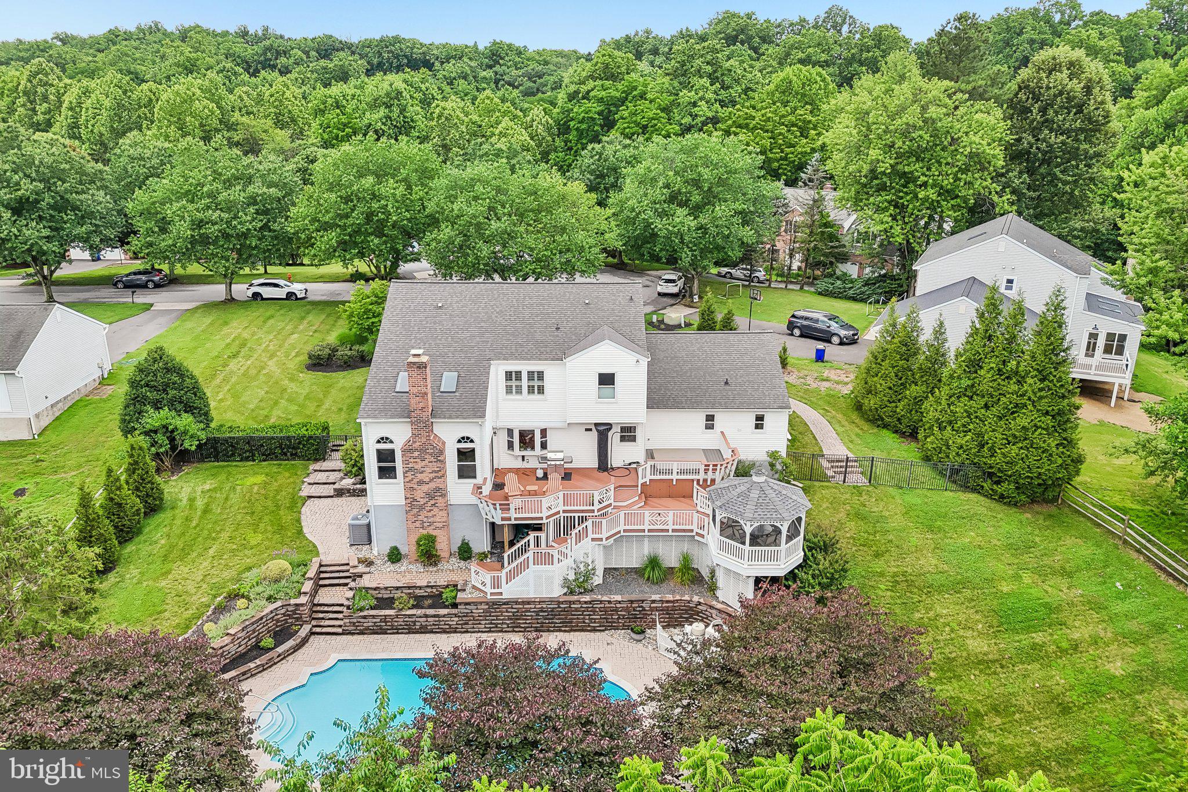
Welcome to 3808 Yellowstone Court in the sought-after neighborhood of Gray Rock Farm in Ellicott City. One look at this property and you will want to make it home. This property has so much to offer, you need to see it to take it all in. You will love the beautiful landscaping, extensive hardscaping, including a goldfish pond, the built-in saltwater pool, the large deck with a screened-in gazebo and hot tub. This is truly your personal oasis! As wonderful as the outside of the property is, the inside is just as amazing. As you enter the beautiful foyer, to the right you will find a large living room with hardwood floors and to the left you will see the formal dining room that is perfect for holiday meals and entertaining. Walk through the foyer into the large eat-in kitchen with stainless steel appliances, granite countertops, a large island and pantry. The kitchen opens to the family room with a gas fireplace, vaulted ceiling and beautiful cherry cabinets. From the family room is access to the large deck that has a hot tub and overlooks the pool. Just past the kitchen is a half-bath, garage access and laundry room. The basement is fully finished with a walkout to a patio and goldfish pond. In the finished basement you will find a full bath, bedroom, recreation room and bonus/flex room that can be used as an exercise room, office, craft room, or whatever you desire. Make your offer today so you can enjoy the pool and the amazing outdoor space before the summer ends. You will make memories with your friends and family both inside and outside at this property!

Save
Ask
Hide
Share
Listing Snapshot
Bedrooms 
5
Total Baths 
4
Full Baths 
3
Partial Baths 
1
Inside Area (SqFt) 
2,594 sqft
Lot Size 
0.53 Acres
Year Built 
1990
MLS® Number 
MDHW2070598
Status 
Sold
Property Tax 
$11,046
HOA/Condo/Coop Fees 
$4.17 monthly
Sq Ft Source 
Assessor
Friends & Family
Recent Activity
a week agoListing updated with changes from the MLS®
General Features
Acres 
0.53
Attached Garage 
Yes
Foundation 
Block
Garage 
Yes
Garage Spaces 
2
Levels 
Three Or More
Parking 
Garage Door OpenerOn StreetGarageInside EntranceAttached
Parking Spaces 
2
Pets 
Yes
Property Sub Type 
Single Family Residence
Security 
Smoke Detector(s)Carbon Monoxide Detector(s)Security Lights
Sewer 
Public Sewer
Special Circumstances 
Standard
SqFt Above 
2594
SqFt Total 
3734
Style 
Colonial
Utilities 
Cable AvailableUnderground UtilitiesNatural Gas AvailableSewer AvailableWater AvailableElectricity Available
Water Source 
Public
Zoning 
R20
Interior Features
Appliances 
Gas RangeGas OvenWasherElectric Water HeaterDishwasherDisposalExhaust FanIce MakerMicrowaveRefrigeratorStainless Steel Appliance(s)Water HeaterDryer
Basement 
FinishedExterior EntryWalk-Out AccessDaylightPartialFullInterior Entry
Cooling 
Central AirCeiling Fan(s)Electric
Fireplace 
Yes
Fireplace Features 
Gas
Fireplaces 
1
Flooring 
CarpetCeramic TileHardwoodVinyl
Heating 
Exhaust FanNatural GasForced Air
Interior 
Eat-in KitchenCeiling Fan(s)Kitchen IslandPantryWalk-In Closet(s)Crown MoldingSoaking Tub
Laundry Features 
Laundry RoomMain Level
Spa 
Yes
Bathroom 2 
Bedroom 2 
Bedroom 3 
Bedroom 4 
Bedroom 5 
Bonus Room 
Dining Room 
Level - MainFeatures - Crown Molding
Family Room 
Level - Main
Foyer 
Level - MainFeatures - Crown Molding
Full Bath 
Half Bath 
Level - Main
Kitchen 
Level - MainFeatures - Pantry
Laundry 
Level - Main
Living Room 
Level - MainFeatures - Crown Molding
Primary Bathroom 
Primary Bedroom 
Features - Walk-In Closet(s)
Recreation Room 
Save
Ask
Hide
Share
Exterior Features
Construction Details 
Brick VeneerFrameBlock
Exterior 
Lighting
Patio And Porch 
DeckPatio
Pool Features 
FencedIn GroundSalt WaterPrivate
Private Pool 
Yes
Roof 
Asphalt
Spa 
Yes
Community Features
Association Dues 
50
HOA Fee Frequency 
Annually
School District 
HOWARD COUNTY PUBLIC SCHOOLS
Schools
School District
HOWARD COUNTY PUBLIC SCHOOLS
Elementary School
Unknown
Middle School
Unknown
High School
Unknown
Neighborhood & Commute
Source: Walkscore
Save
Ask
Hide
Share