
8024 WATERMILL COURTELKRIDGE, MD 21075
Due to the health concerns created by Coronavirus we are offering personal 1-1 online video walkthough tours where possible.
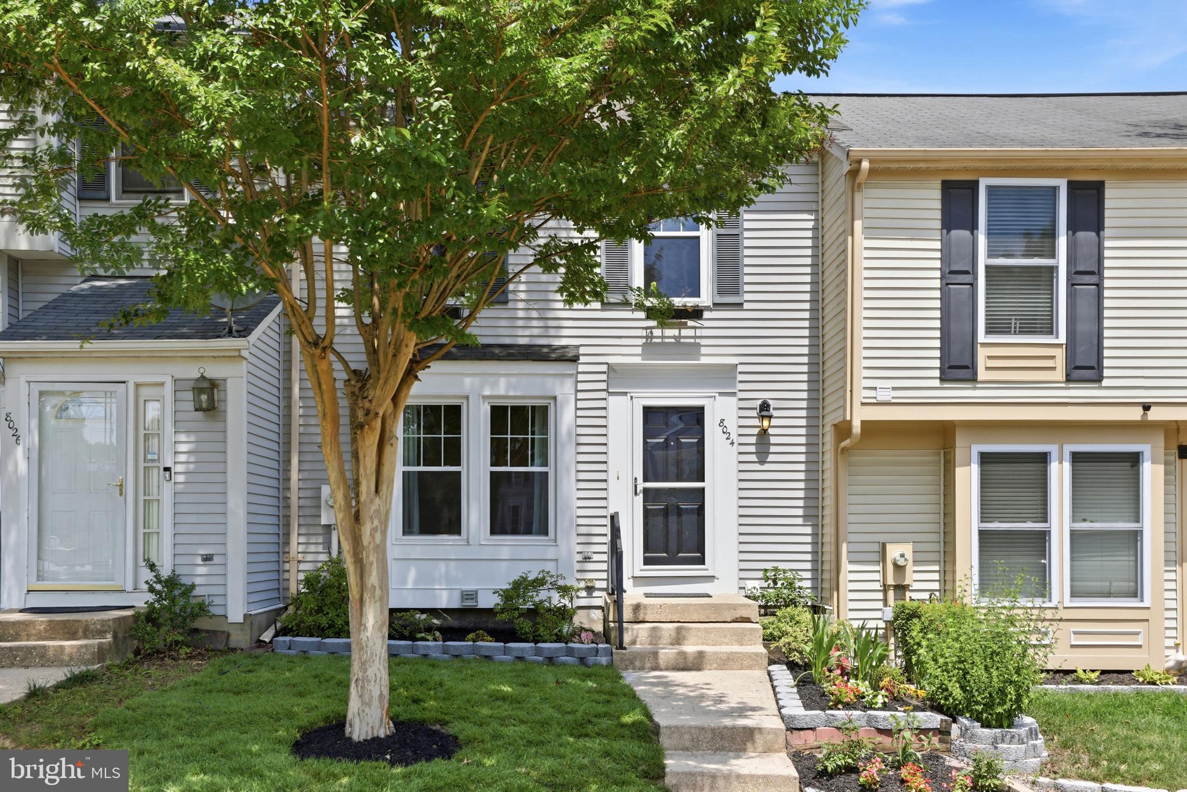
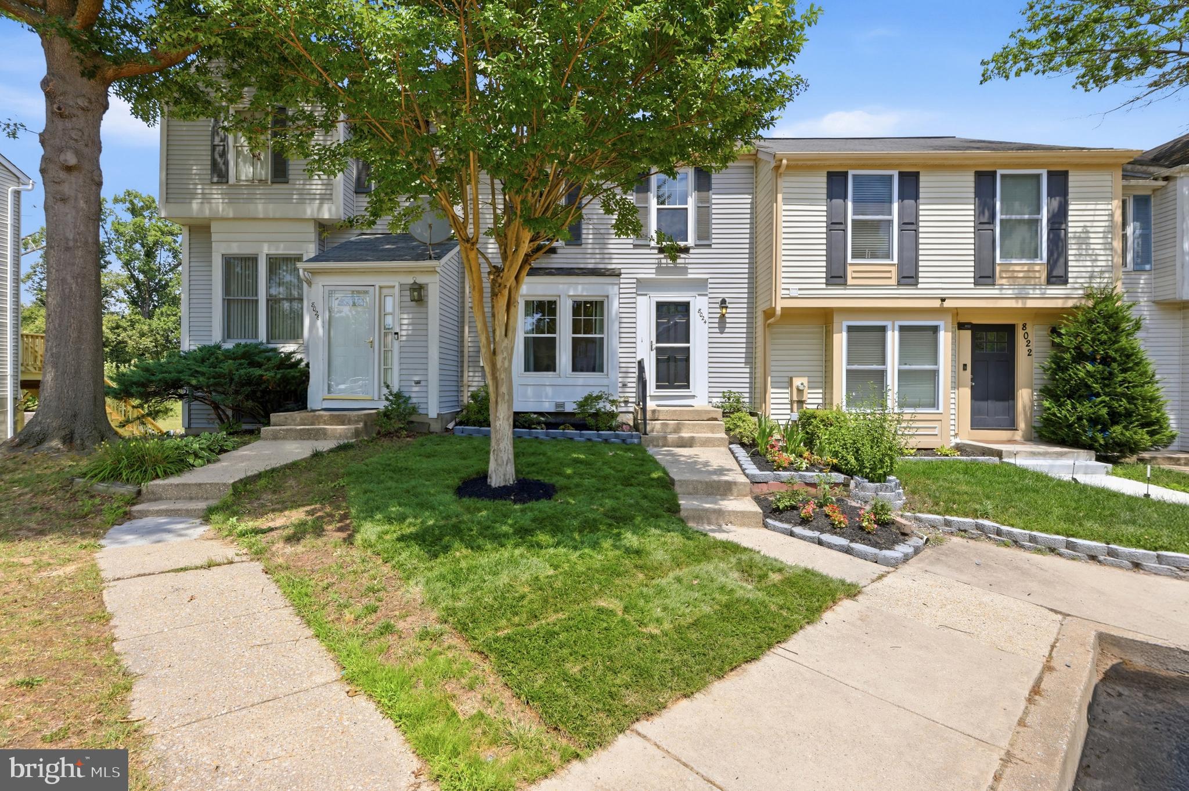
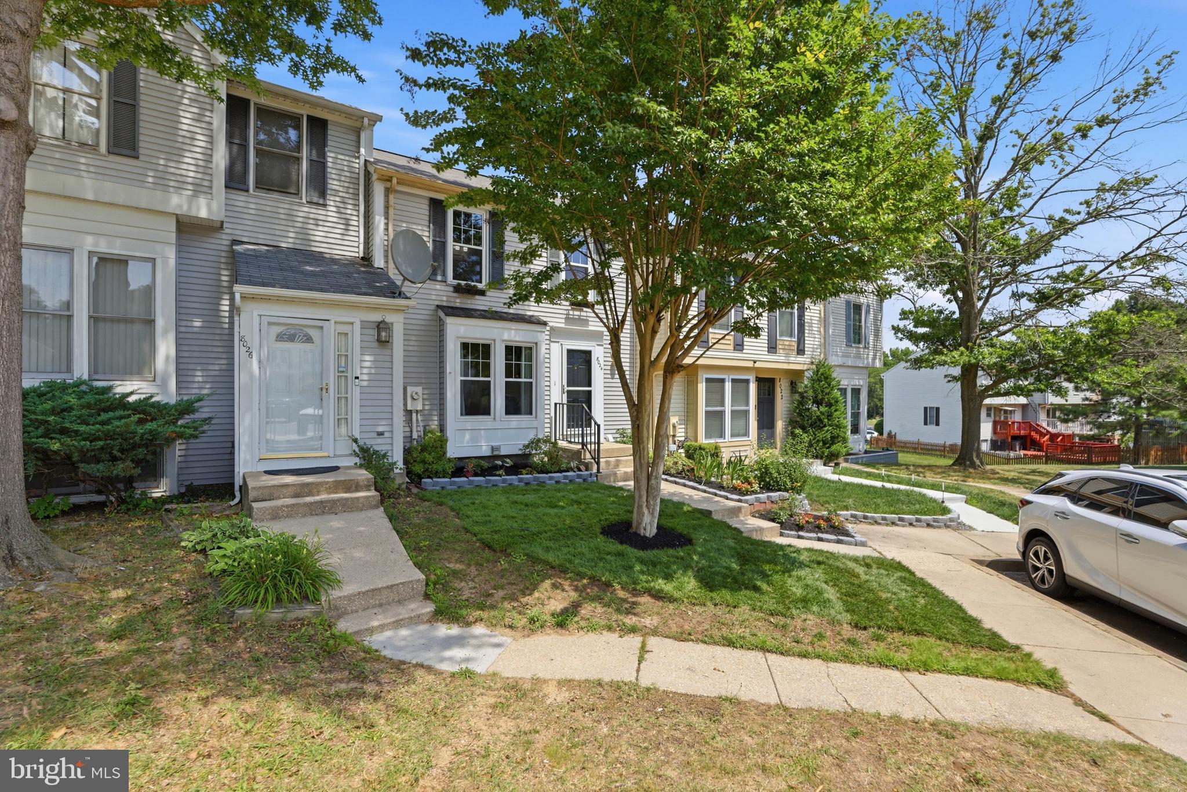
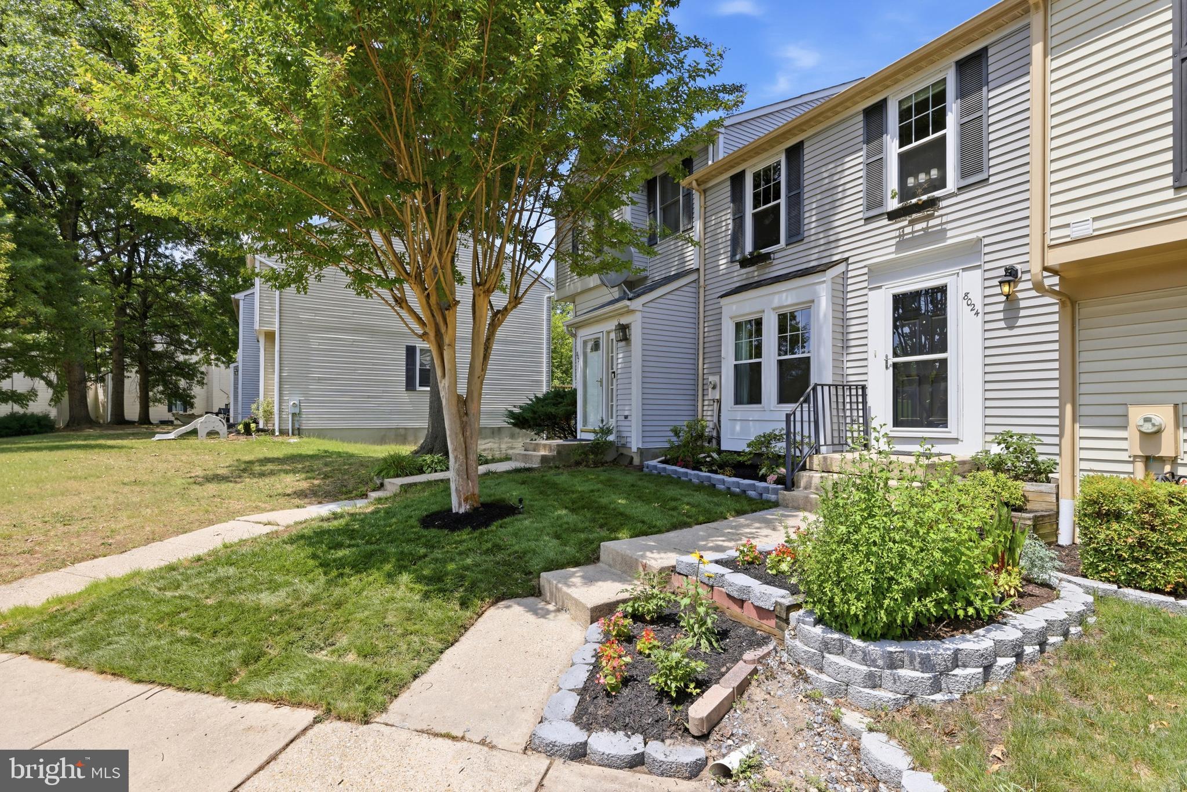
With over $100,000 upgrades, don't look any further — this is one of the most TURNKEY, MOVE-IN READY townhomes in Elkridge, where modern updates, timeless style, and everyday convenience come together seamlessly. Meticulously maintained and thoughtfully updated with top selections, this home has been beautifully refreshed from top to bottom — creating a bright, cohesive living experience that's ready for its next chapter. At the heart of the home, a fully renovated 2025 kitchen paired with a Stainless Steel Appliances, fresh interior paint, and brand-new flooring throughout (2025) sets an elevated, light-filled tone. The main and upper bathrooms were fully updated in 2025 with new vanities, mirrors, faucets, and shower fixtures, while additional bathrooms were refreshed in 2022 — delivering a truly comprehensive top-to-bottom refresh. Extensive improvements completed between 2020 and 2026 provide both style and lasting peace of mind: Landscaping, façade, New Deck Stained (2026) Fully renovated kitchen (2025) New flooring throughout (2025) Main & upper bathrooms remodeled (2025); other baths (2022) New washer (2025) · new refridgerator (2024) · new dryer (2024) HVAC system & humidifier (2023) New water heater (2023) New oven (2022) New windows (2020) Roof (2007) 30 year architectural shingle Outside, enjoy a private backyard retreat with no buildings behind — enhanced by recent 2026 landscaping, a refinished deck, and professional power washing that elevate curb appeal and outdoor living. The backyard is a true dream: open views, tranquility, privacy, and steps to the trail. The functional layout offers abundant storage, a bright and welcoming lower level, and easy-care hardwood and tile flooring throughout. Ideally located near major commuter routes, shopping, dining, Trader Joe's, Costco, and the local farmers market, this exceptional home offers the perfect blend of privacy, convenience, and significant updates — a truly turnkey opportunity in one of Elkridge's most desirable locations. Come see it for yourself!
| 20 hours ago | Price changed to $440,000 | |
| 20 hours ago | Listing updated with changes from the MLS® | |
| yesterday | Listing first seen on site |

The real estate listing information is provided by Bright MLS is for the consumer's personal, non-commercial use and may not be used for any purpose other than to identify prospective properties consumer may be interested in purchasing. Any information relating to real estate for sale or lease referenced on this web site comes from the Internet Data Exchange (IDX) program of the Bright MLS. This web site references real estate listing(s) held by a brokerage firm other than the broker and/or agent who owns this web site. The accuracy of all information is deemed reliable but not guaranteed and should be personally verified through personal inspection by and/or with the appropriate professionals. Properties in listings may have been sold or may no longer be available. The data contained herein is copyrighted by Bright MLS and is protected by all applicable copyright laws. Any unauthorized collection or dissemination of this information is in violation of copyright laws and is strictly prohibited. Copyright © 2020 Bright MLS. All rights reserved.
Did you know? You can invite friends and family to your search. They can join your search, rate and discuss listings with you.