
7219 BARRY LANEELKRIDGE, MD 21075
Due to the health concerns created by Coronavirus we are offering personal 1-1 online video walkthough tours where possible.
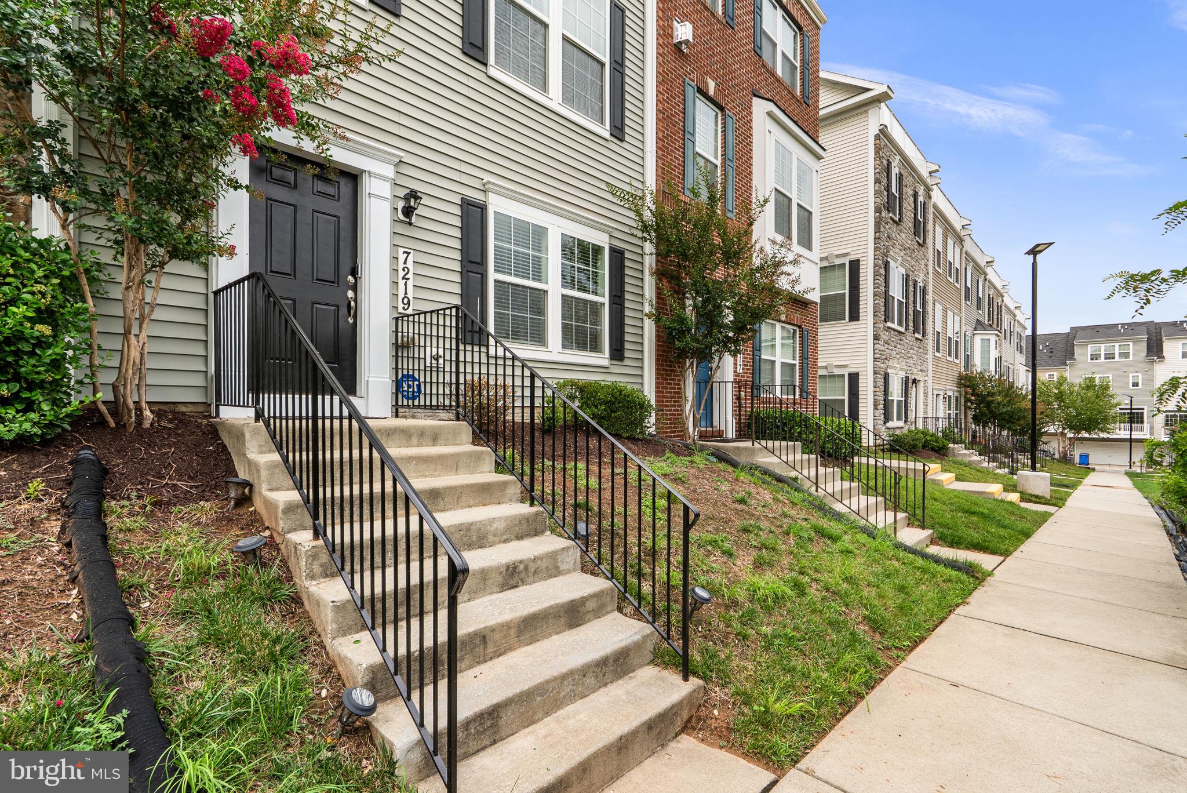
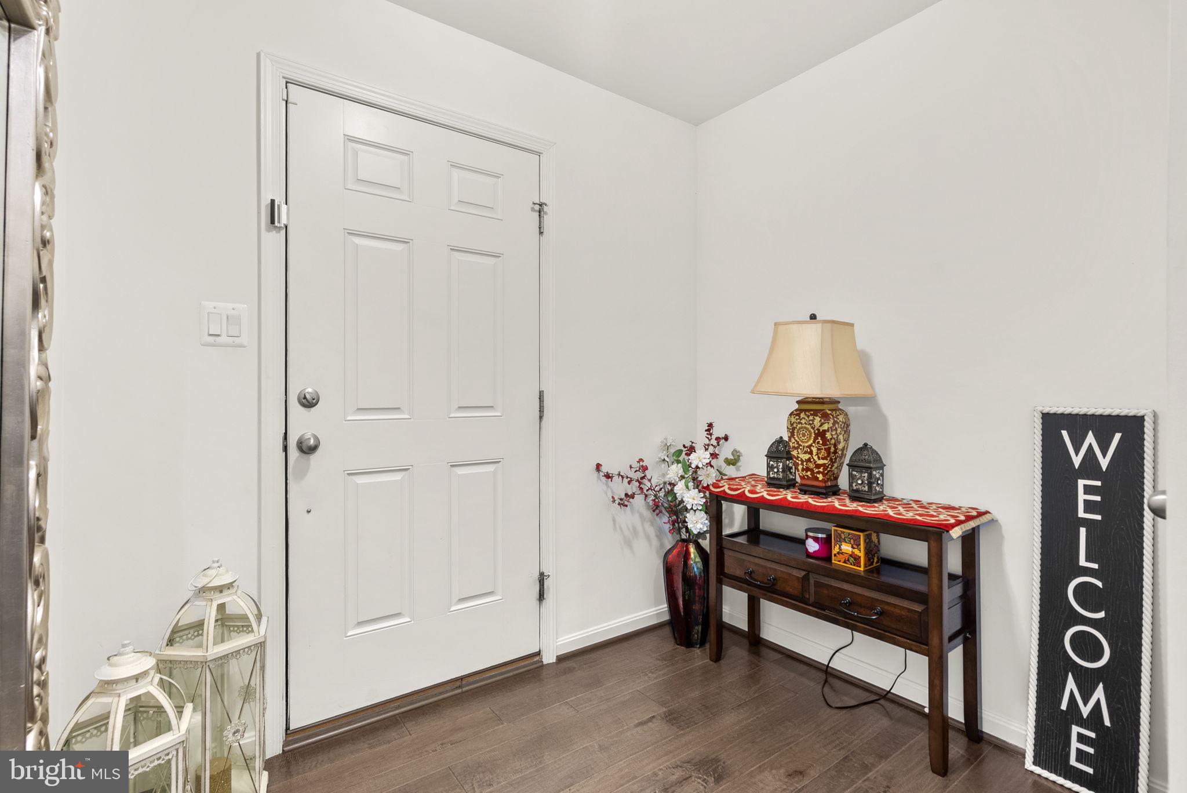
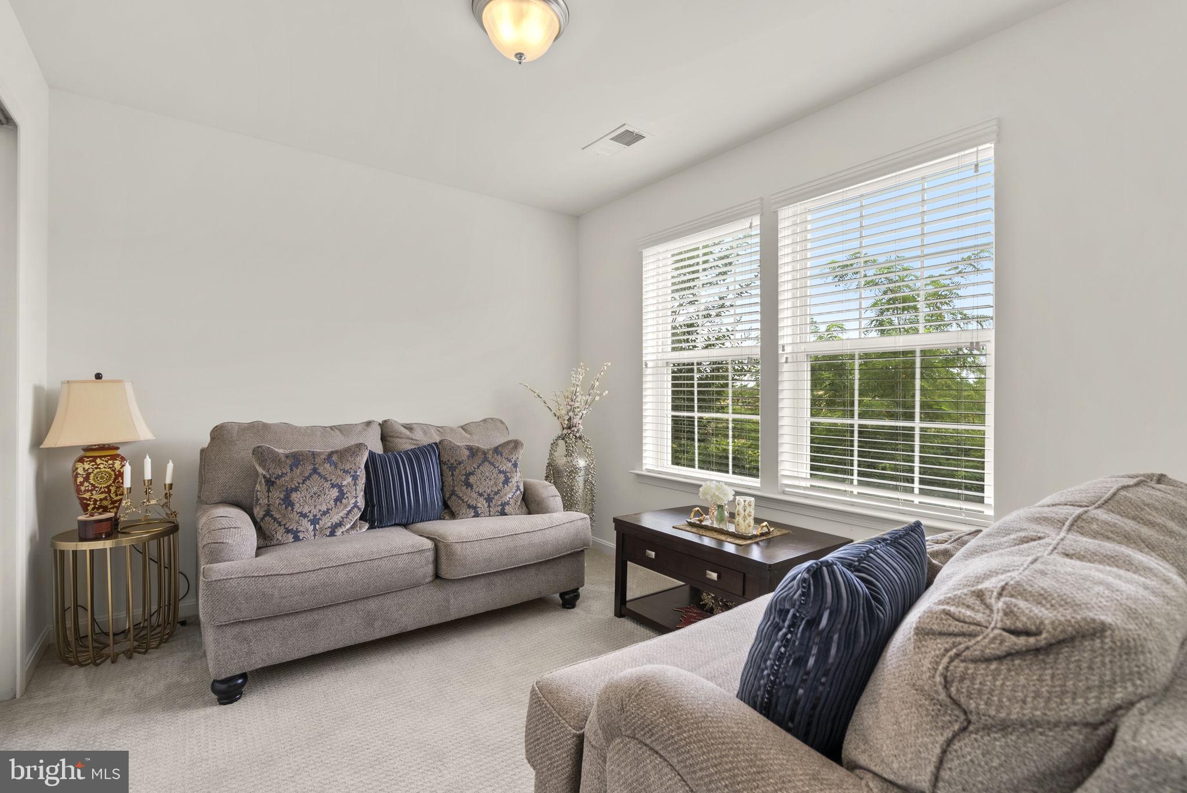
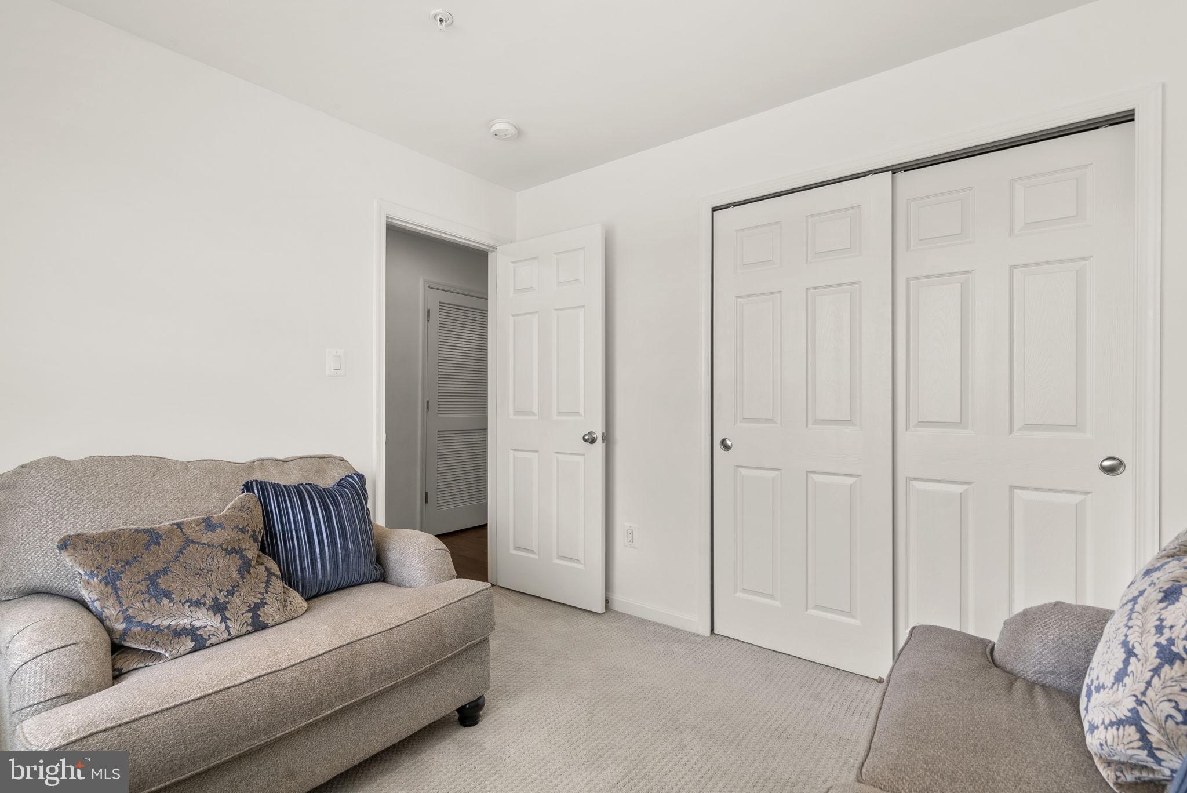
Beautifully maintained townhouse residence offering 4 bedrooms, 2.5 bathrooms, and 1,820 finished square feet in desirable Elkridge Crossing. // Step inside the welcoming entry-level foyer, where rich hardwood floors create a warm first impression. This level also provides convenient access to the attached two-car garage and features a comfortable carpeted bedroom that also serves as a versatile bonus space, ideal for a private home office, fitness area, or guest retreat. // Ascend to the bright, open-concept main level, where hardwood floors extend throughout the thoughtfully designed living spaces. The spacious living room is accented by a sparkling chandelier, while a conveniently located powder room adds everyday functionality. // Continue into the gorgeous eat-in kitchen, beautifully appointed with upgraded countertops, stainless steel appliances, a custom tile backsplash, pendant lighting, a pantry, and an oversized center island with breakfast bar seating. The adjacent dining area creates the perfect setting for everyday meals and entertaining, with sliding glass doors leading to a private balcony for seamless indoor-outdoor living. // The upper level hosts three generously sized, carpeted bedrooms, each featuring custom closet organization systems, along with two full bathrooms. The inviting owner's suite serves as a relaxing retreat, complete with a spacious walk-in closet and a private ensuite bath featuring a dual-sink vanity. A centrally located laundry closet adds convenience to the bedroom level. // Residents of Elkridge Crossing enjoy beautifully maintained common grounds and neighborhood tot lots and playgrounds, offering wonderful opportunities for recreation and outdoor enjoyment.
| 5 hours ago | Listing updated with changes from the MLS® | |
| 2 days ago | Listing first seen on site |

The real estate listing information is provided by Bright MLS is for the consumer's personal, non-commercial use and may not be used for any purpose other than to identify prospective properties consumer may be interested in purchasing. Any information relating to real estate for sale or lease referenced on this web site comes from the Internet Data Exchange (IDX) program of the Bright MLS. This web site references real estate listing(s) held by a brokerage firm other than the broker and/or agent who owns this web site. The accuracy of all information is deemed reliable but not guaranteed and should be personally verified through personal inspection by and/or with the appropriate professionals. Properties in listings may have been sold or may no longer be available. The data contained herein is copyrighted by Bright MLS and is protected by all applicable copyright laws. Any unauthorized collection or dissemination of this information is in violation of copyright laws and is strictly prohibited. Copyright © 2020 Bright MLS. All rights reserved.