
8070 POTTER PLACEELKRIDGE, MD 21075
Due to the health concerns created by Coronavirus we are offering personal 1-1 online video walkthough tours where possible.
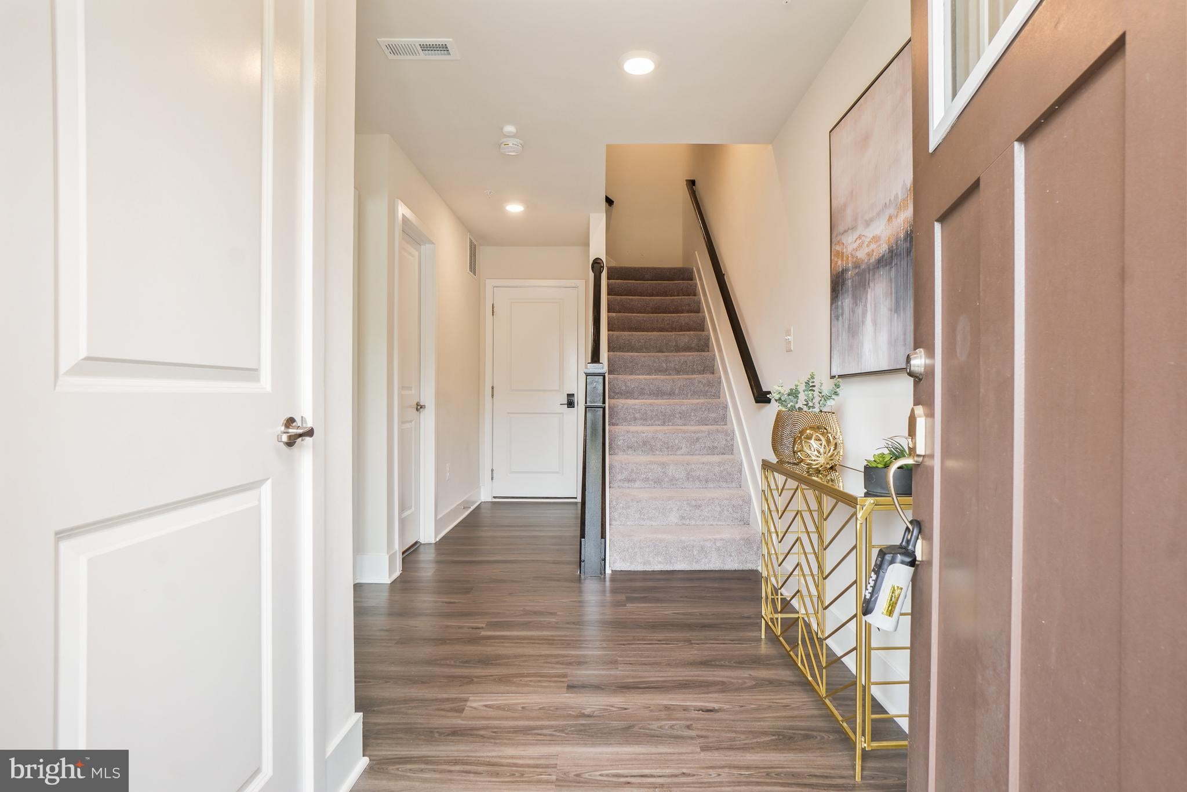
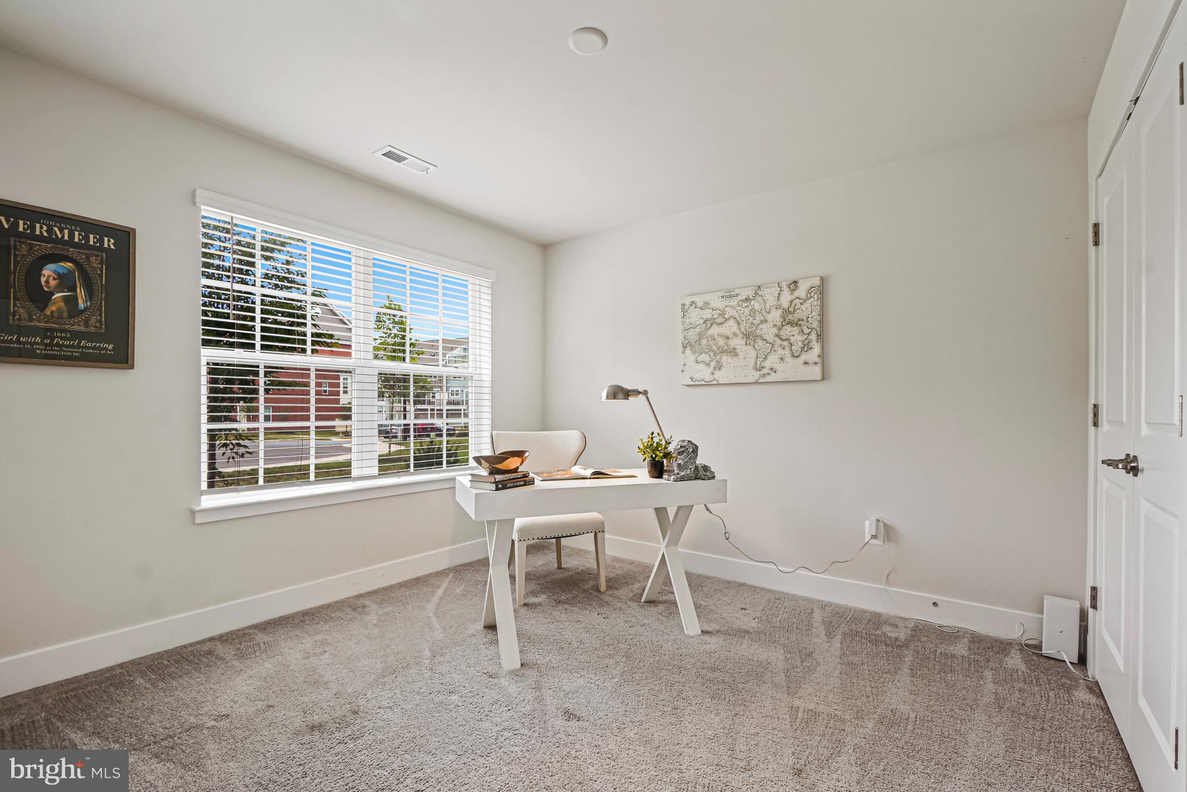
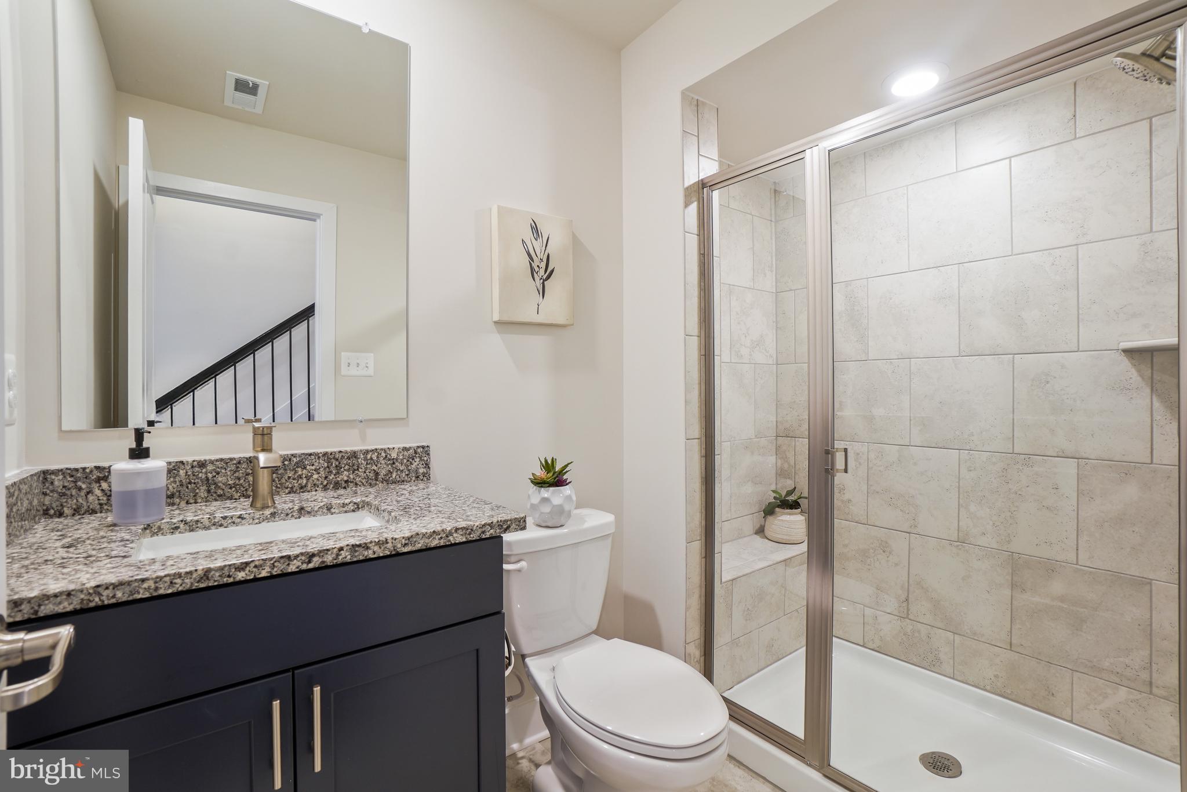
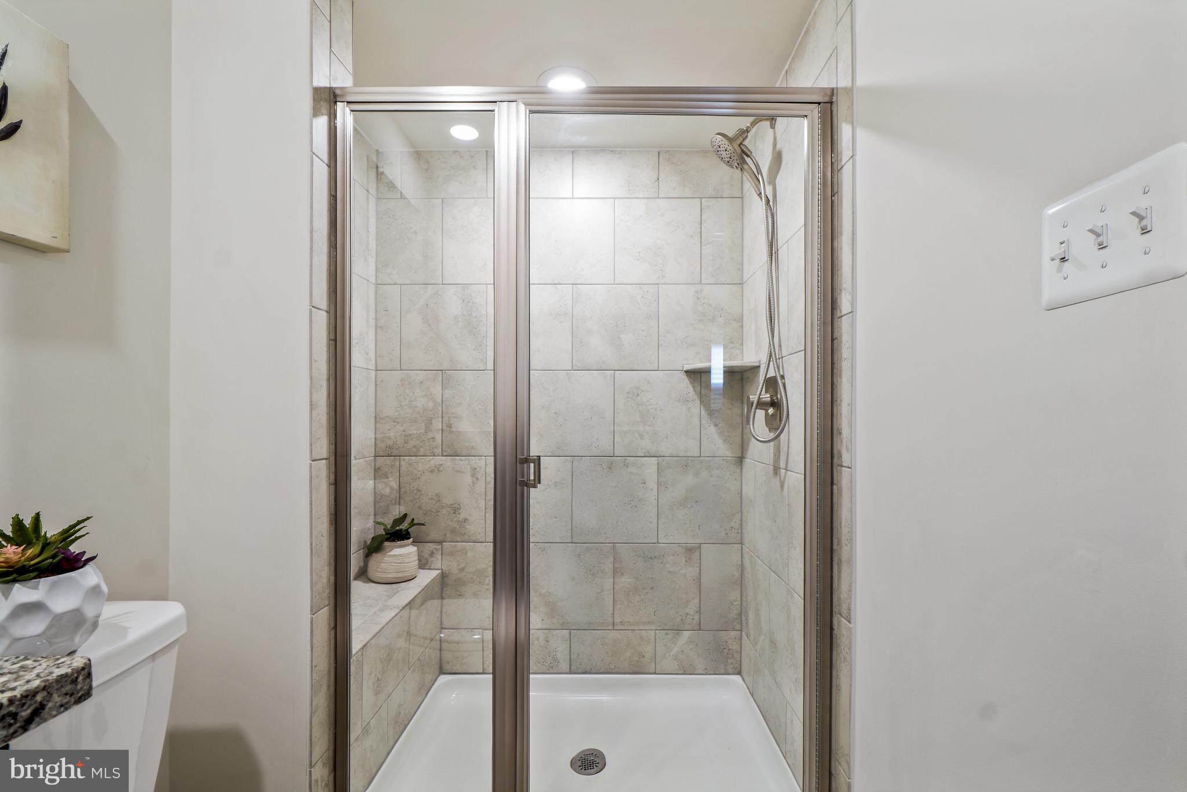
** Sellers are offering a credit to help buyers buy their interest rate down with an acceptable offer. This will help reducing the monthly payment. Contact listing agent for more details** Built in 2022, this stunning 2,000 sq ft Colonial townhouse combines high-end modern finishes with one of the best lot locations in the entire neighborhood! Enjoy complete front and rear privacy, top-tier schools, and hassle-free low-maintenance living. Prime Lot & Exterior Highlights: Unmatched Privacy: Situated on a quiet cul-de-sac with NO homes directly in front or behind. Rare Guest Parking: Features abundant rear street parking, making guest visits simple and convenient. Community Amenities: Just a 2-minute walk to the neighborhood tot lot and playground on the same street. Parking: Built-in 2-car garage with a private concrete driveway. Interior & Architectural Features: Generous Space: 4 Bedrooms, 3.5 Bathrooms, and 2,000 sq ft of light-filled living space. Gourmet Kitchen: Large center island, stainless steel appliances, gas range, built-in microwave, upgraded countertops, and walk-in pantry. Main Level Layout: Open-concept living and dining areas featuring rich flooring, crown molding, and a cozy breakfast nook. Primary Suite: Spacious bedroom with en-suite bath featuring a stall shower. Flexible Living: Entry-level 4th bedroom ideal for a home office or guest room; upper-level laundry room. Community & HOA Benefits: Top-Rated Education: Zoned for Howard County Public Schools. All-Inclusive HOA: Fee covers lawn mowing, front & rear mulching, snow plowing, private road maintenance, and common areas. Don't miss out on this rare cul-de-sac opportunity—schedule your showing today!
| a week ago | Listing updated with changes from the MLS® | |
| 4 weeks ago | Price changed to $589,999 | |
| 2 months ago | Listing first seen on site |

The real estate listing information is provided by Bright MLS is for the consumer's personal, non-commercial use and may not be used for any purpose other than to identify prospective properties consumer may be interested in purchasing. Any information relating to real estate for sale or lease referenced on this web site comes from the Internet Data Exchange (IDX) program of the Bright MLS. This web site references real estate listing(s) held by a brokerage firm other than the broker and/or agent who owns this web site. The accuracy of all information is deemed reliable but not guaranteed and should be personally verified through personal inspection by and/or with the appropriate professionals. Properties in listings may have been sold or may no longer be available. The data contained herein is copyrighted by Bright MLS and is protected by all applicable copyright laws. Any unauthorized collection or dissemination of this information is in violation of copyright laws and is strictly prohibited. Copyright © 2020 Bright MLS. All rights reserved.