
1803 BRAAVOS COURTBEL AIR, MD 21015
Due to the health concerns created by Coronavirus we are offering personal 1-1 online video walkthough tours where possible.
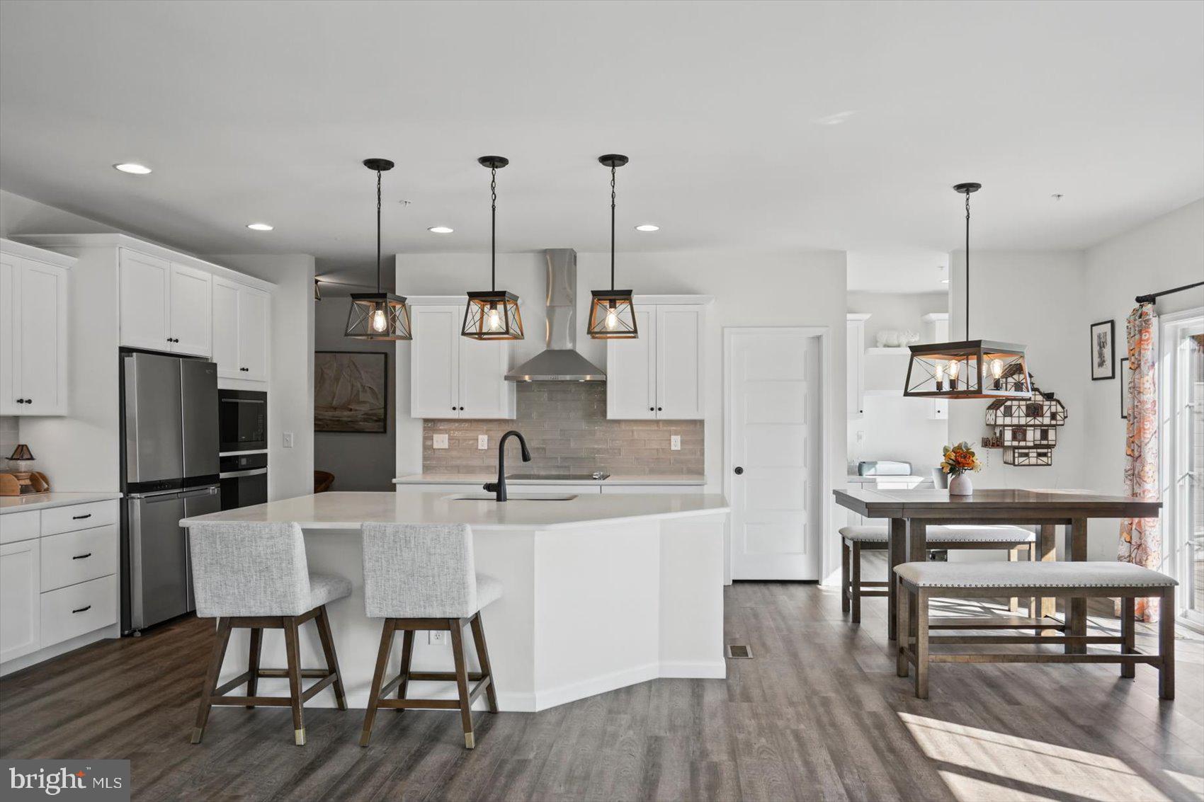
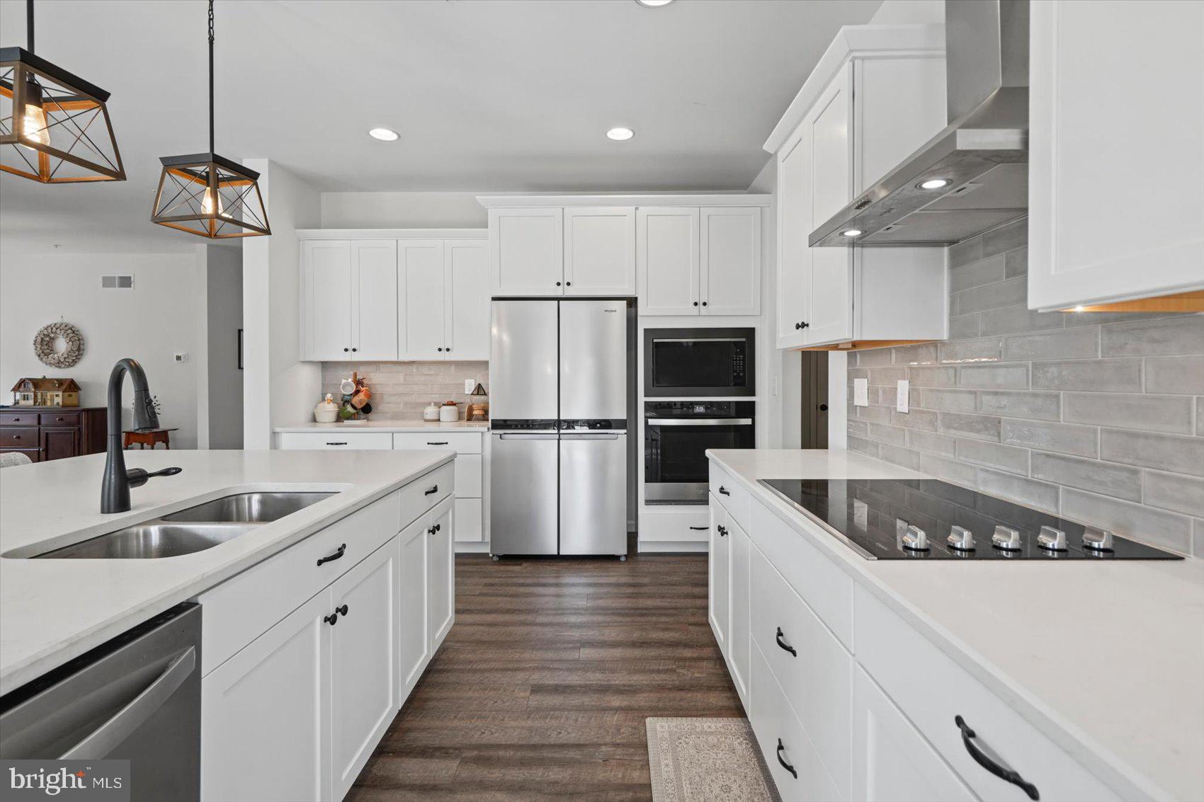
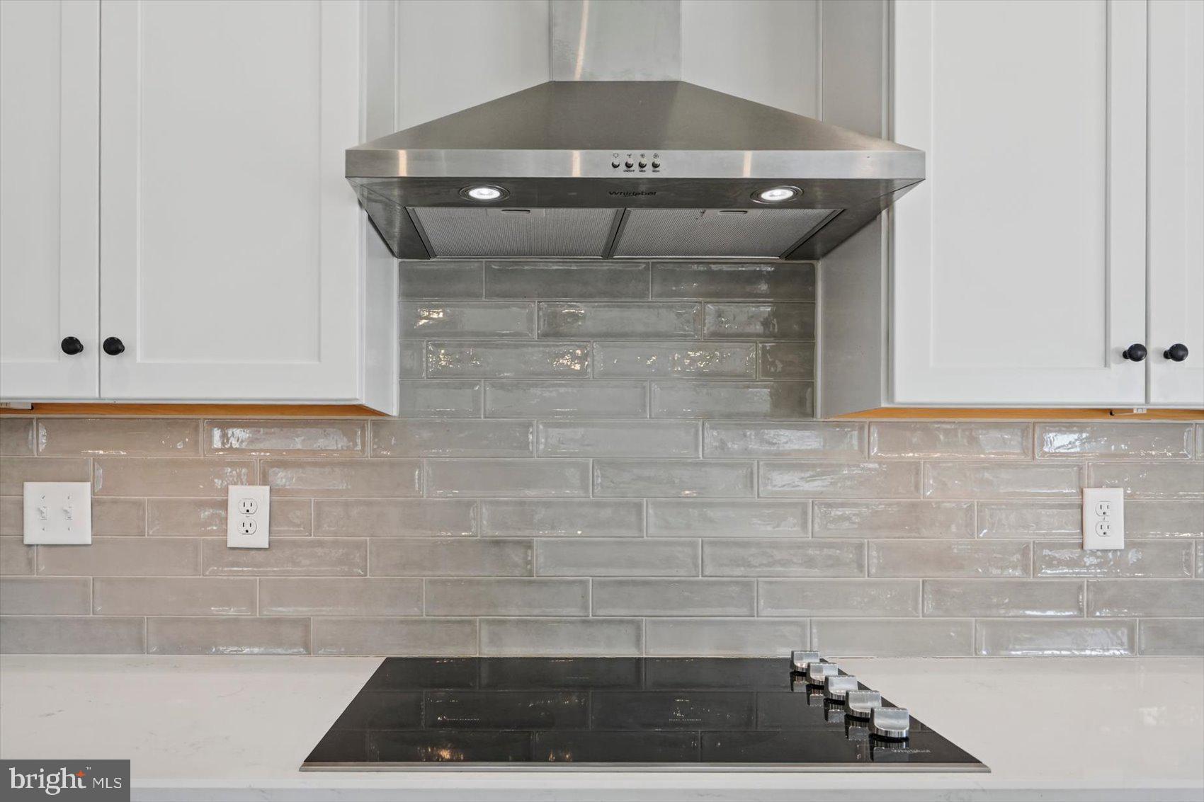
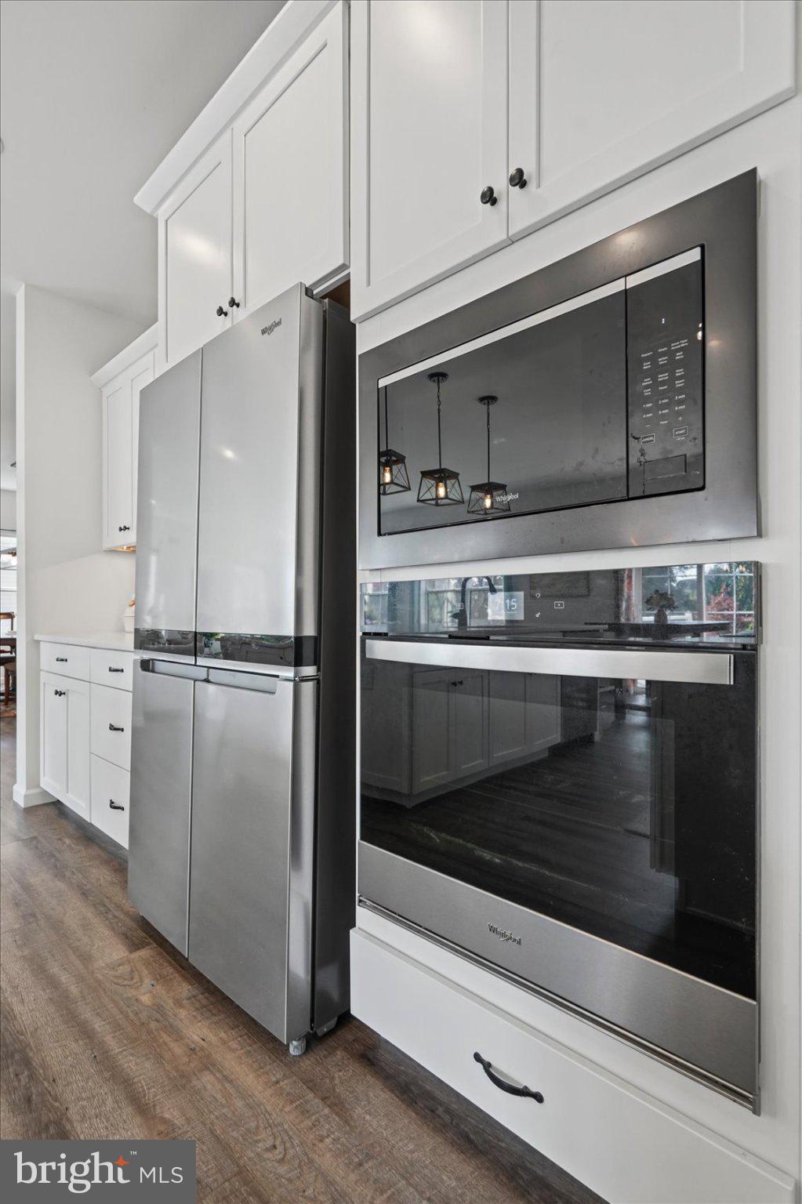
Welcome to 1803 Braavos Court! Tucked towards the end of a quiet cul-de-sac, this beautiful 4 bedroom, 2 full/2 half bath Craftsman-style home was built in 2024 by Keystone Custom Homes and still feels like a new build! The main level offers a bonus room off the foyer, a formal dining room, a separate office, a spacious family room, half bathroom, and a stunning kitchen. The kitchen features stainless steel appliances, upgraded countertops, a large center island, breakfast area, and an oversized walk-in pantry with plenty of storage space. Additional kitchen features include an electric cooktop, wall oven, built-in microwave, and vented range hood. Upstairs, the spacious primary suite features a private bathroom with a double vanity, soaking tub, separate shower, soundproofing insulation and two huge walk-in closets. Three additional bedrooms, a second full bathroom, and convenient upper-level laundry complete this level. One of the additional bedrooms even features a walk-in closet with a window, bringing in beautiful natural light. The lower level has been finished to include a recreation room and half bathroom, while still offering tons of additional unfinished storage space. An attached 3-car garage provides even more room for parking and storage. Outside, enjoy the composite deck overlooking a backyard with peaceful, tree-lined views. Catch glimpses of local wildlife, take in beautiful sunsets, or bring your own landscaping ideas to create the outdoor space you've been dreaming of. A nearby trail runs behind the home and through the trees towards a pond and creek, offering a great opportunity to enjoy the outdoors. And while the home is tucked away in a peaceful setting with no through traffic, you're still conveniently located close to shopping, dining, and all that downtown Bel Air has to offer. Local favorites including Lib's Grill, Starbucks, and Cold Stone Creamery are just a short distance away and close enough to enjoy without even getting in the car! The location is also a commuter's dream, with easy access to major roadways including I-95. With its nearly new feel, spacious layout, and convenient location, this home has so much to offer! Don't miss your chance to see this gorgeous home. Schedule your tour today!
| 2 days ago | Status changed to Active | |
| 2 days ago | Listing updated with changes from the MLS | |
| 2 weeks ago | Listing first seen on site |

The real estate listing information is provided by Bright MLS is for the consumer's personal, non-commercial use and may not be used for any purpose other than to identify prospective properties consumer may be interested in purchasing. Any information relating to real estate for sale or lease referenced on this web site comes from the Internet Data Exchange (IDX) program of the Bright MLS. This web site references real estate listing(s) held by a brokerage firm other than the broker and/or agent who owns this web site. The accuracy of all information is deemed reliable but not guaranteed and should be personally verified through personal inspection by and/or with the appropriate professionals. Properties in listings may have been sold or may no longer be available. The data contained herein is copyrighted by Bright MLS and is protected by all applicable copyright laws. Any unauthorized collection or dissemination of this information is in violation of copyright laws and is strictly prohibited. Copyright © 2020 Bright MLS. All rights reserved.
Did you know? You can invite friends and family to your search. They can join your search, rate and discuss listings with you.