
63 CRYSTAL COURTBEL AIR, MD 21014
Due to the health concerns created by Coronavirus we are offering personal 1-1 online video walkthough tours where possible.
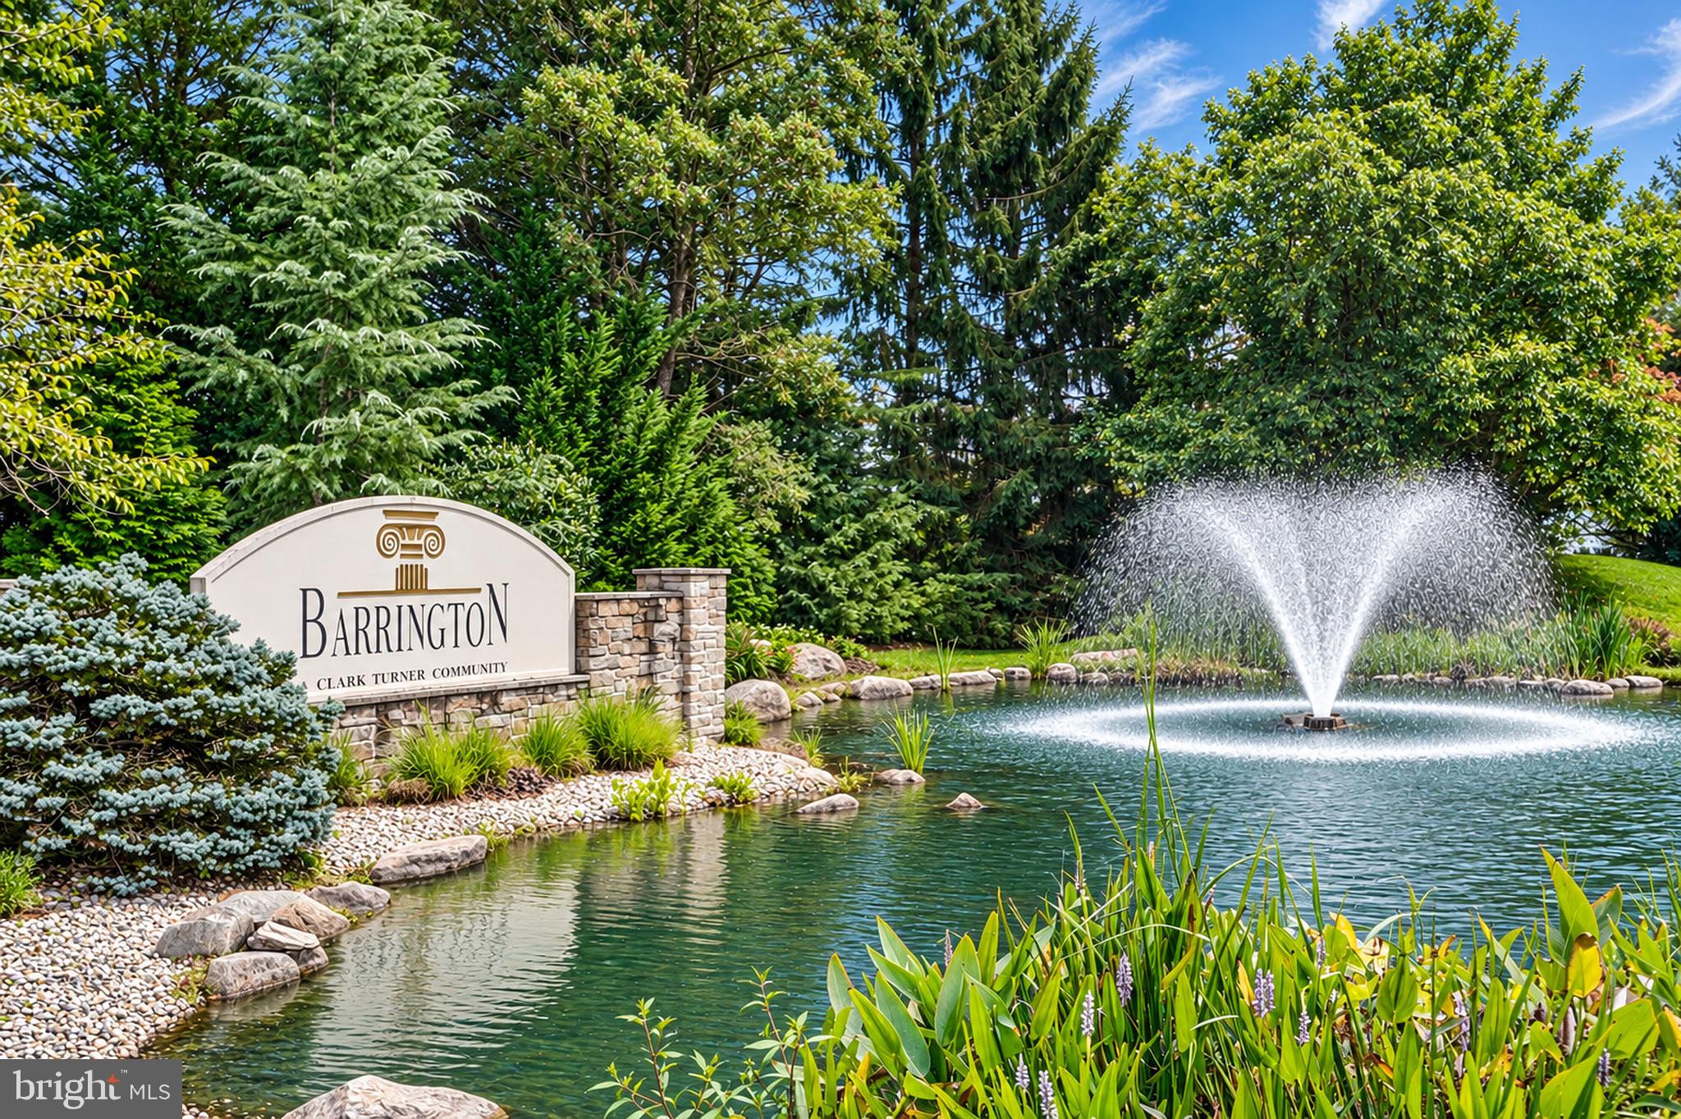
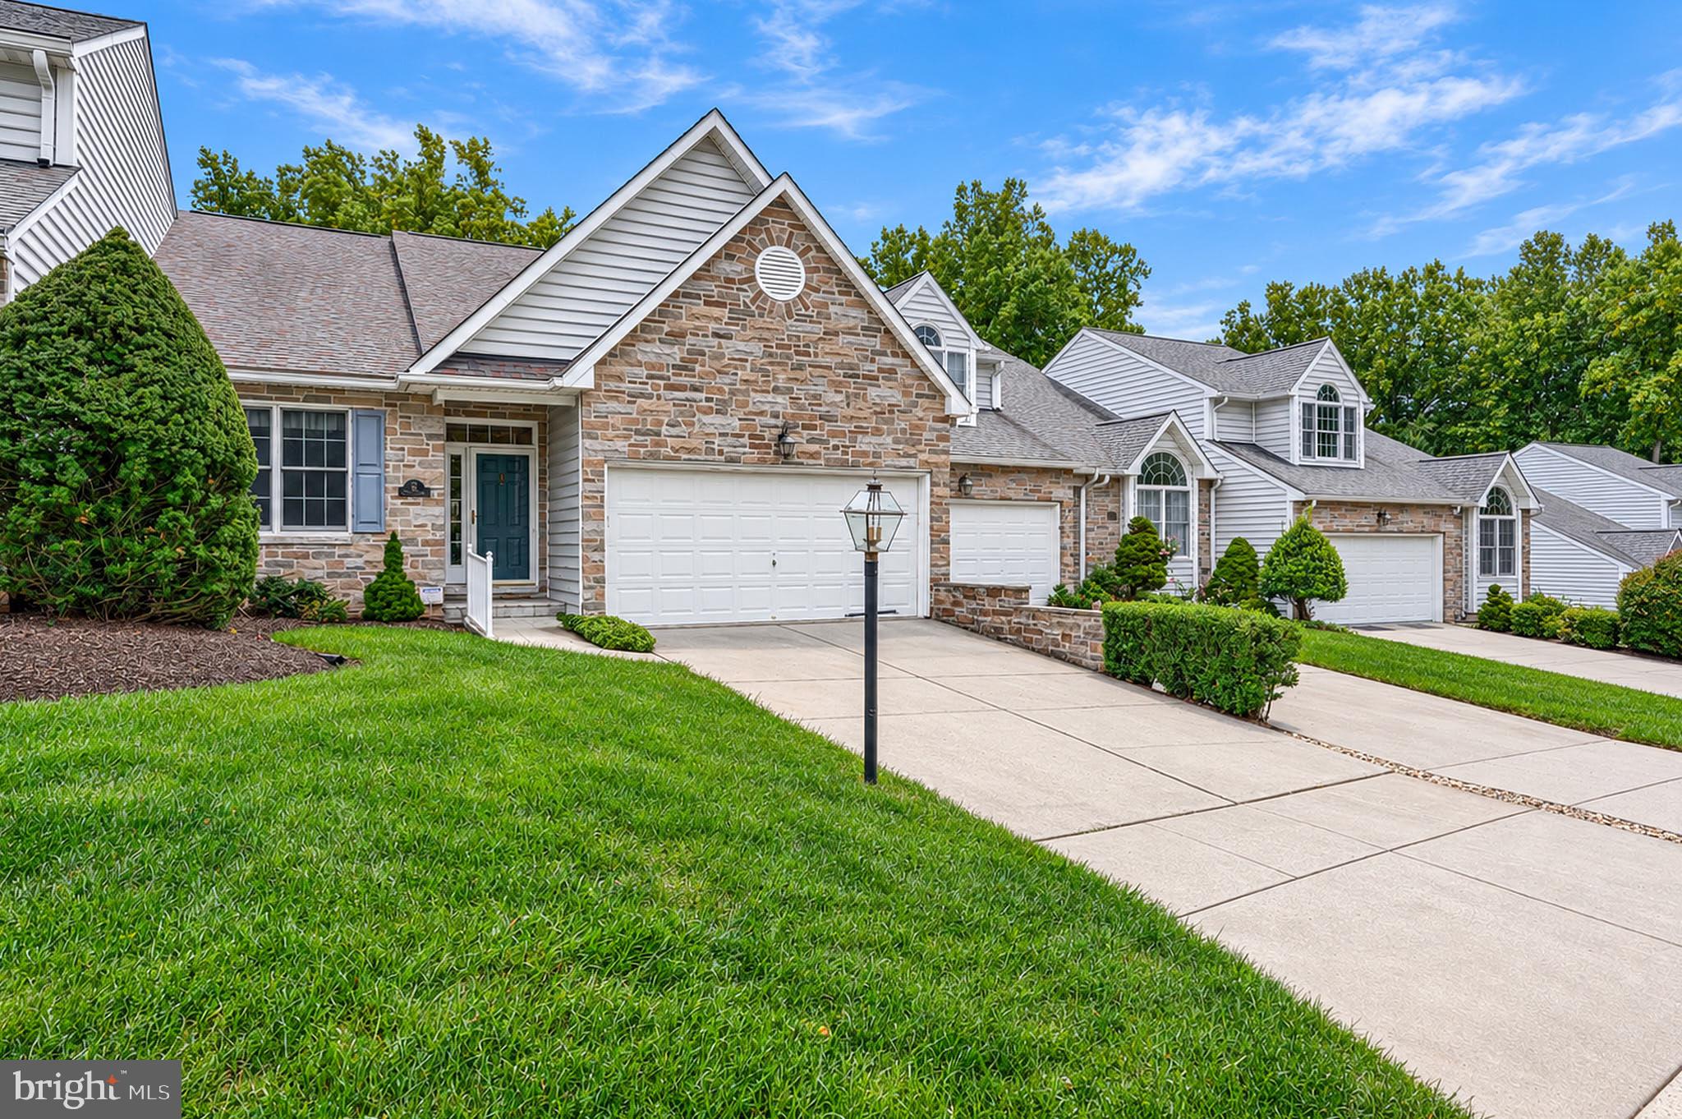
Welcome to 63 Crystal Court, an exceptional residence in Barrington, one of Bel Air’s most prestigious and sought-after communities. Tucked away on a quiet cul-de-sac and backing to woodlands, this sophisticated home offers a refined blend of timeless style, premium updates, and exceptional indoor-outdoor living. The main level features two generously sized bedrooms, each with its own full bath. Gleaming hardwood floors extend throughout much of the sun-drenched main level. The expansive living room, opens to an elegant dining room with tray ceiling. A beautifully appointed, modern kitchen leads into the breakfast and a devoted music room. Dual sliding doors lead out to the enormous rear deck, where a retractable awning creates a comfortable outdoor retreat overlooking the trees. Just below, a beautifully hardscaped patio provides another exceptional gathering space, complete with gardens and fountain. The setting offers a wonderful sense of privacy and tranquility. The primary suite offers dual vanities, soaking tub, shower, walk-in closet and convenient en-suite laundry. The fully finished lower level dramatically expands the home’s living and entertaining possibilities. An upscale kitchenette and wet bar feature cabinetry, sink, dishwasher, and refrigerator, making this level ideal for entertaining, extended-stay guests, or relaxed everyday living. The spacious recreation area features a built-in entertainment center and walk-out access to the patio and garden. A large office with built-in cabinets provides an ideal work-from-home environment, while an additional flexible space can be furnished as a third bedroom, guest suite, exercise room, or hobby space. Additional highlights include a cedar closet, a separate unfinished workshop/storage area, Lennox HVAC (2023) and an attached two-car garage. This home is simply stunning, THE one you've been holding out for. Schedule your showing today!
| yesterday | Listing updated with changes from the MLS® | |
| 7 days ago | Listing first seen on site |

The real estate listing information is provided by Bright MLS is for the consumer's personal, non-commercial use and may not be used for any purpose other than to identify prospective properties consumer may be interested in purchasing. Any information relating to real estate for sale or lease referenced on this web site comes from the Internet Data Exchange (IDX) program of the Bright MLS. This web site references real estate listing(s) held by a brokerage firm other than the broker and/or agent who owns this web site. The accuracy of all information is deemed reliable but not guaranteed and should be personally verified through personal inspection by and/or with the appropriate professionals. Properties in listings may have been sold or may no longer be available. The data contained herein is copyrighted by Bright MLS and is protected by all applicable copyright laws. Any unauthorized collection or dissemination of this information is in violation of copyright laws and is strictly prohibited. Copyright © 2020 Bright MLS. All rights reserved.
Did you know? You can invite friends and family to your search. They can join your search, rate and discuss listings with you.