
3060 NOVA SCOTIA ROADBEL AIR, MD 21015
Due to the health concerns created by Coronavirus we are offering personal 1-1 online video walkthough tours where possible.
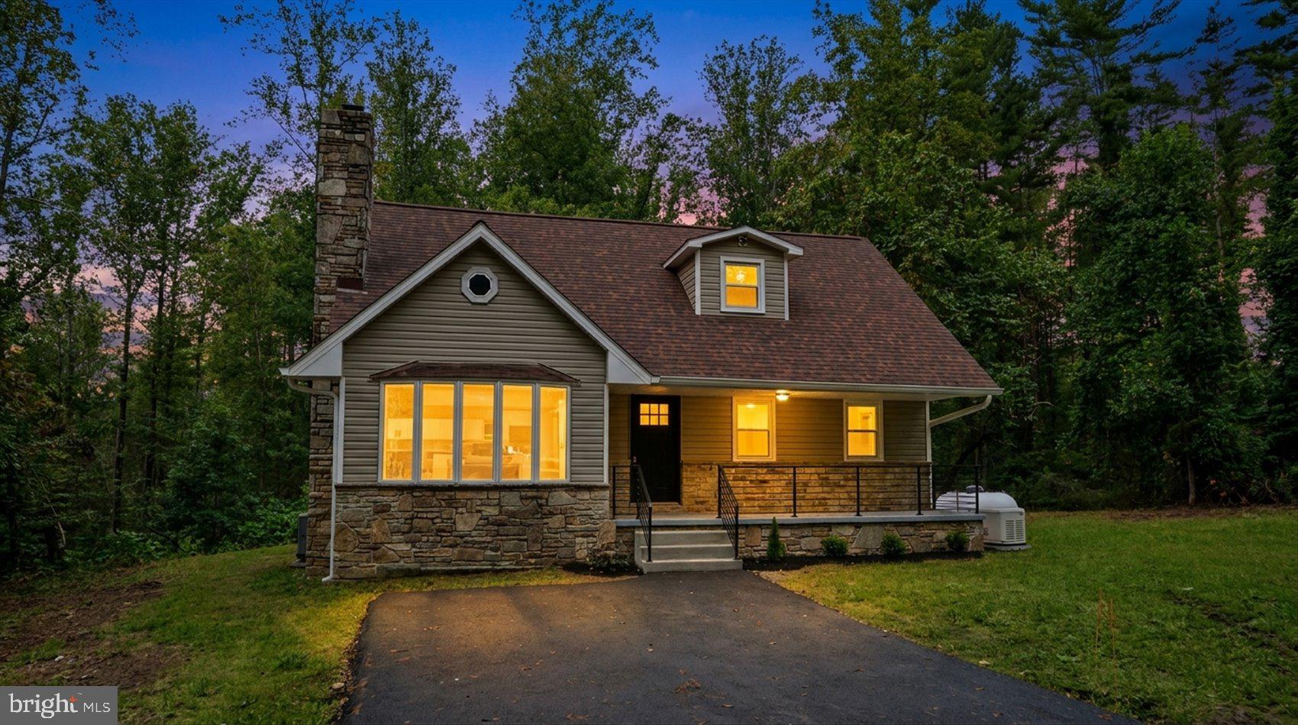
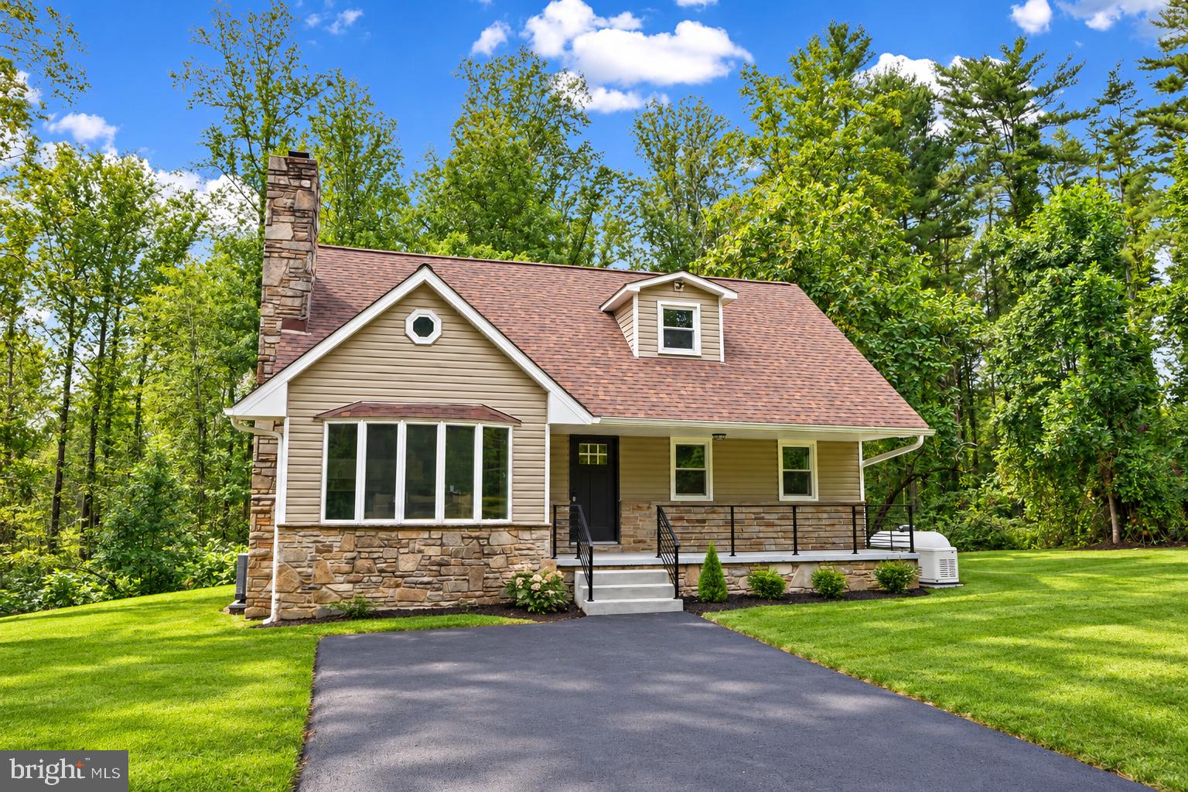
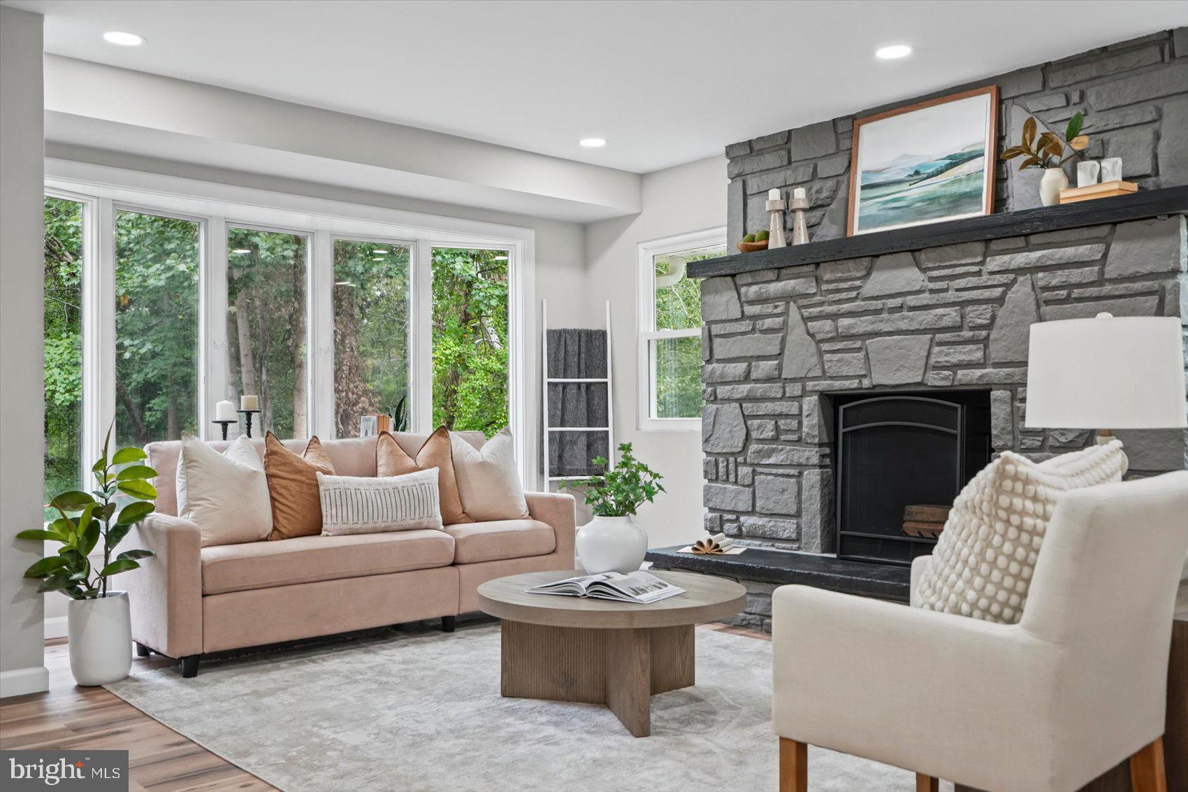
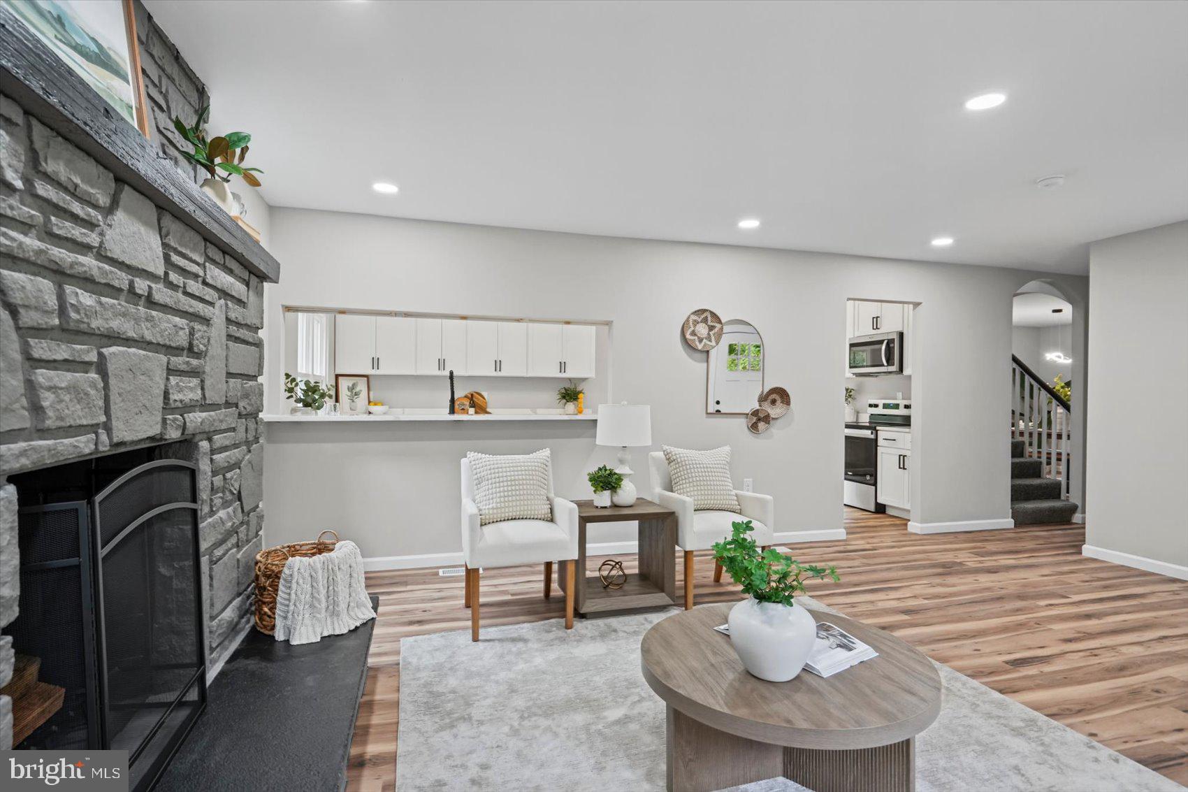
Welcome to your own private retreat! Tucked away among mature trees in a dreamlike country setting, this beautifully renovated 5-bedroom, 2-full-bath home offers the perfect combination of modern luxury, timeless charm, and peaceful surroundings. A nature lover's dream, this incredible property provides a serene escape from the everyday hustle and bustle while offering all the comforts of a thoughtfully updated home. From the moment you arrive, you'll fall in love with the inviting front porch and picturesque wooded setting. Step inside and be greeted by an abundance of natural light, stunning luxury vinyl plank flooring, a beautiful bay window, and an open, airy floor plan designed for both everyday living and effortless entertaining. The welcoming living room features a cozy fireplace, creating the perfect gathering place for family and friends. Just imagine celebrating the holidays around the fire, enjoying quiet evenings at home, or watching the seasons change through the windows. The beautifully renovated kitchen is truly the heart of the home, featuring gorgeous quartz countertops, stainless steel appliances, an abundance of cabinetry, and a dedicated beverage station complete with a beverage refrigerator—the perfect spot for your morning coffee or evening refreshments. With plenty of room to prepare meals and entertain, this kitchen is as functional as it is beautiful. The adjoining dining room provides a wonderful setting for everything from casual family dinners to memorable holiday gatherings. The main level also features a generously sized bedroom with brand-new plush carpeting and a beautifully updated full bathroom, offering the convenience and flexibility of main-level living. Upstairs, you'll discover three additional spacious bedrooms, each offering comfortable living space and endless possibilities. A beautifully renovated full bathroom with stylish, modern finishes completes the upper level. The finished lower level is an entertainer's dream, offering an expansive, versatile space with room for it all! Whether you envision a spacious family room, recreation room, media area, or a combination of all three, there is no shortage of possibilities. An additional bonus room offers the flexibility to serve as a fifth bedroom, private home office, home gym, or guest retreat—whatever best suits your lifestyle. And just when you think this home couldn't get any better, step outside and experience the true beauty of its surroundings. The expansive rear deck overlooks a breathtaking backdrop of mature trees and peaceful woods, creating the perfect setting for outdoor entertaining, grilling, morning coffee, or simply relaxing and taking in the sights and sounds of nature. The charming front porch offers yet another inviting space to unwind and enjoy the tranquility of country living. This is more than just a home—it's a lifestyle! Beautifully renovated from top to bottom, surrounded by nature, and offering generous living spaces both inside and out, this one-of-a-kind property is the perfect place to make lasting memories. If you've been dreaming of a peaceful wooded retreat without sacrificing modern comforts, your search ends here. Welcome home!
| 2 days ago | Listing updated with changes from the MLS® | |
| 3 days ago | Listing first seen on site |

The real estate listing information is provided by Bright MLS is for the consumer's personal, non-commercial use and may not be used for any purpose other than to identify prospective properties consumer may be interested in purchasing. Any information relating to real estate for sale or lease referenced on this web site comes from the Internet Data Exchange (IDX) program of the Bright MLS. This web site references real estate listing(s) held by a brokerage firm other than the broker and/or agent who owns this web site. The accuracy of all information is deemed reliable but not guaranteed and should be personally verified through personal inspection by and/or with the appropriate professionals. Properties in listings may have been sold or may no longer be available. The data contained herein is copyrighted by Bright MLS and is protected by all applicable copyright laws. Any unauthorized collection or dissemination of this information is in violation of copyright laws and is strictly prohibited. Copyright © 2020 Bright MLS. All rights reserved.
Did you know? You can invite friends and family to your search. They can join your search, rate and discuss listings with you.