
3121 STRASBAUGH DRIVEBEL AIR, MD 21015
Due to the health concerns created by Coronavirus we are offering personal 1-1 online video walkthough tours where possible.
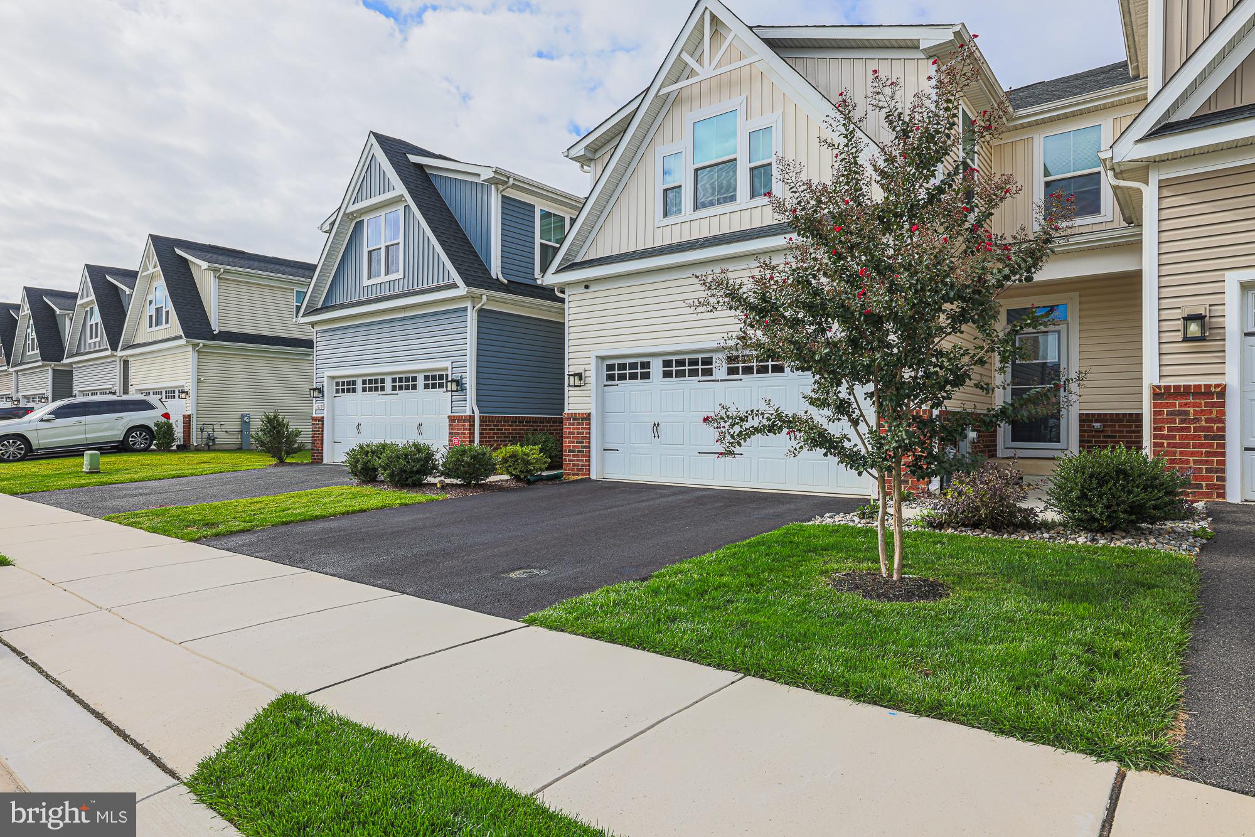
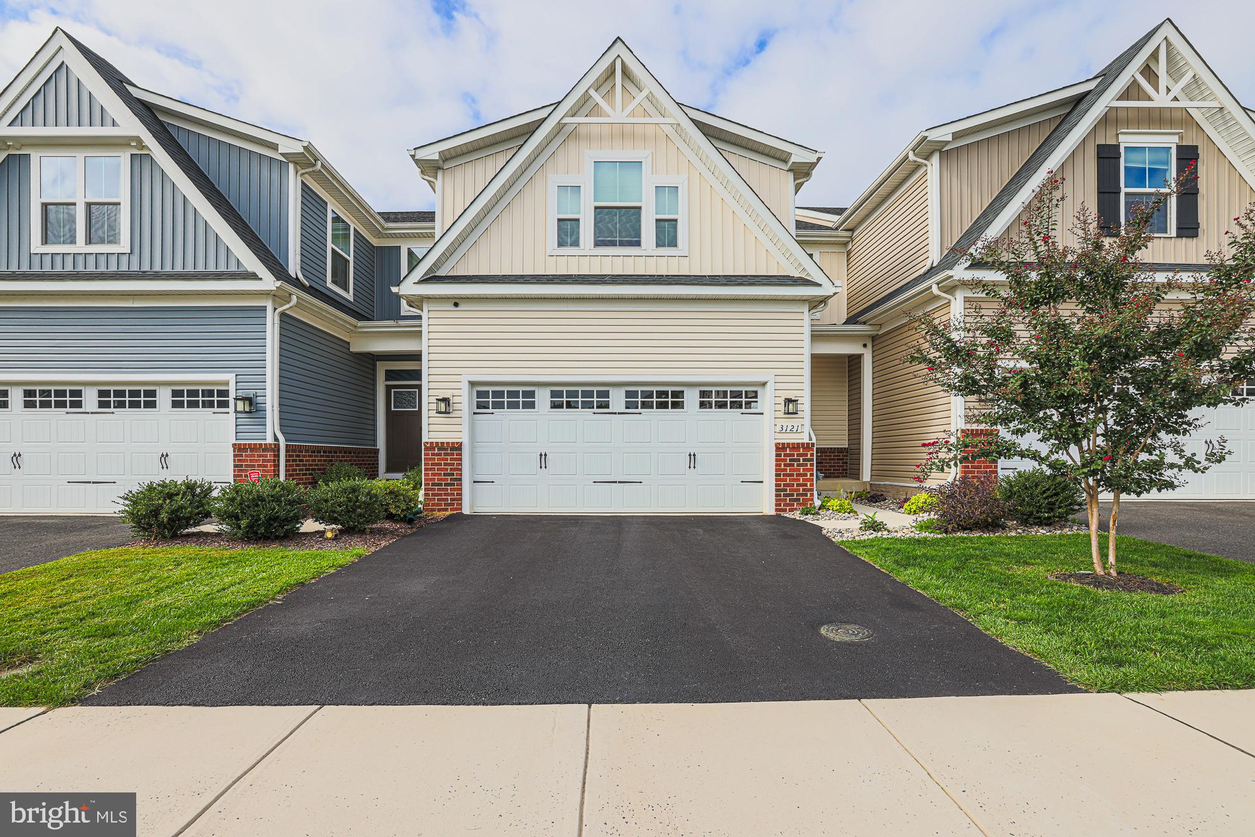
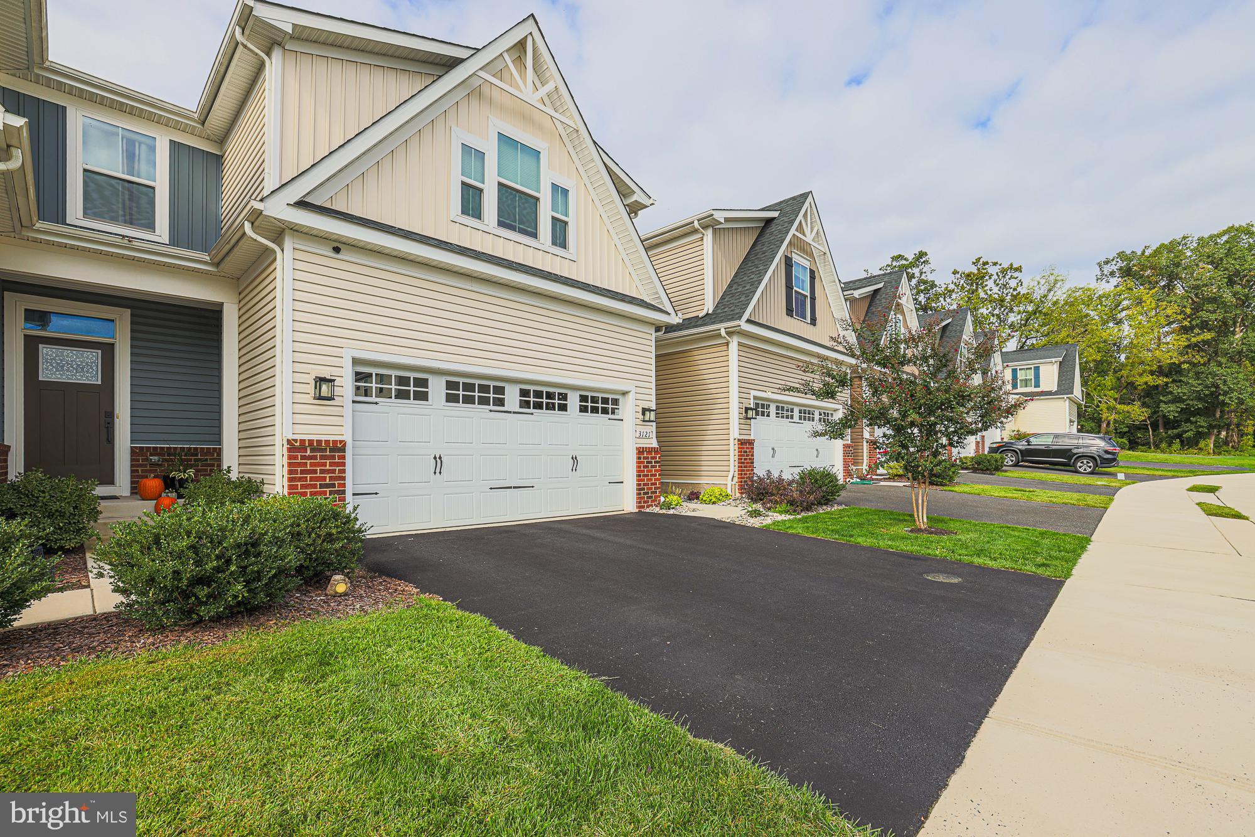
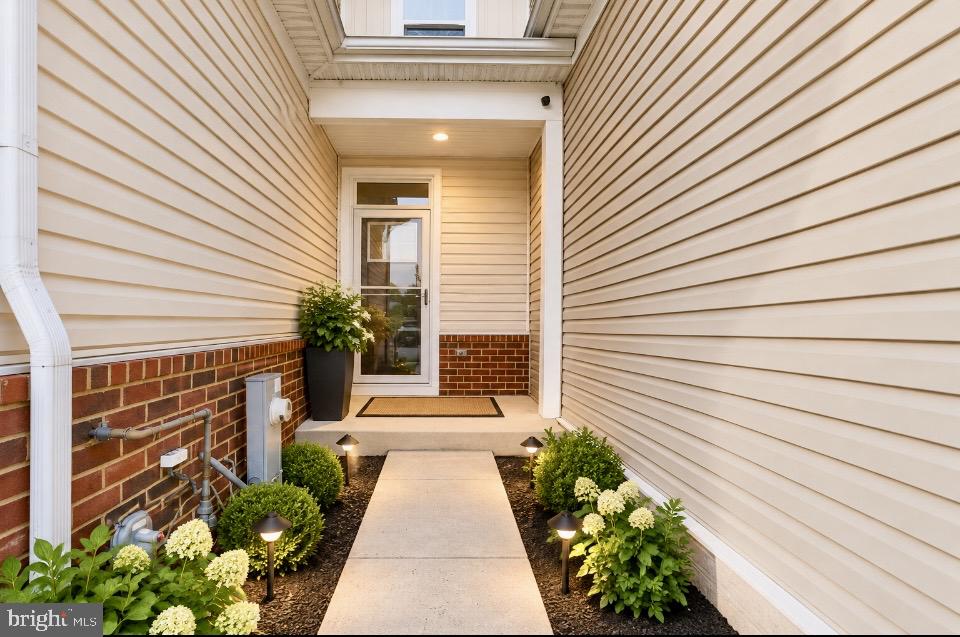
LOT PREMIUM AT ITS BEST! Enjoy an exceptional homesite paired with a highly desirable main-level primary bedroom and an impressive 3,425 square feet of total living space, including approximately 2,480 square feet above grade. This beautifully maintained, gently lived-in home offers a private wooded setting with a walkout lower level and a convenient Bel Air location. Built in 2022, this home combines modern construction with tasteful décor, fixtures, and finishes throughout, with 5+ years remaining on the builder’s structural warranty. The main level features luxury vinyl plank flooring, shiplap accents, tray ceilings, and an open-concept design. The spacious kitchen boasts granite countertops, a large breakfast bar, and plenty of cabinetry, making it ideal for everyday living and entertaining. The main-level primary suite offers a walk-in closet and a large primary bathroom. Step outside to enjoy the covered rear composite deck overlooking the woods, along with a custom brick patio and thoughtfully landscaped yard. The premium lot provides a peaceful wooded backdrop, additional parking, and plenty of outdoor space to enjoy. The spacious walkout basement provides an abundance of flexible living space, including a comfortable family room plus plenty of room for recreation, a playroom, workout area, hobby space, or whatever best suits your needs. Additional features include custom shades and blinds that convey, a tankless water heater, whole-house humidifier, rain gutters, rough in for a wet bar in the basement, and a garage with finished walls and epoxy flooring. Enjoy the added convenience and amenities of the HOA, which includes grass cutting, trash removal, common-area maintenance, access to a fitness center, and more! With 4 bedrooms, 3.5 baths, a thoughtful floor plan, premium lot, and numerous upgrades, this home offers the benefits of newer construction without the wait. Tastefully appointed, exceptionally well cared for, and truly move-in ready!
| 15 hours ago | Status changed to Active | |
| 15 hours ago | Listing updated with changes from the MLS® | |
| yesterday | Price changed to $555,000 | |
| 7 days ago | Listing first seen on site |

The real estate listing information is provided by Bright MLS is for the consumer's personal, non-commercial use and may not be used for any purpose other than to identify prospective properties consumer may be interested in purchasing. Any information relating to real estate for sale or lease referenced on this web site comes from the Internet Data Exchange (IDX) program of the Bright MLS. This web site references real estate listing(s) held by a brokerage firm other than the broker and/or agent who owns this web site. The accuracy of all information is deemed reliable but not guaranteed and should be personally verified through personal inspection by and/or with the appropriate professionals. Properties in listings may have been sold or may no longer be available. The data contained herein is copyrighted by Bright MLS and is protected by all applicable copyright laws. Any unauthorized collection or dissemination of this information is in violation of copyright laws and is strictly prohibited. Copyright © 2020 Bright MLS. All rights reserved.
Did you know? You can invite friends and family to your search. They can join your search, rate and discuss listings with you.