
213 GLENWOOD ROADBEL AIR, MD 21014
Due to the health concerns created by Coronavirus we are offering personal 1-1 online video walkthough tours where possible.
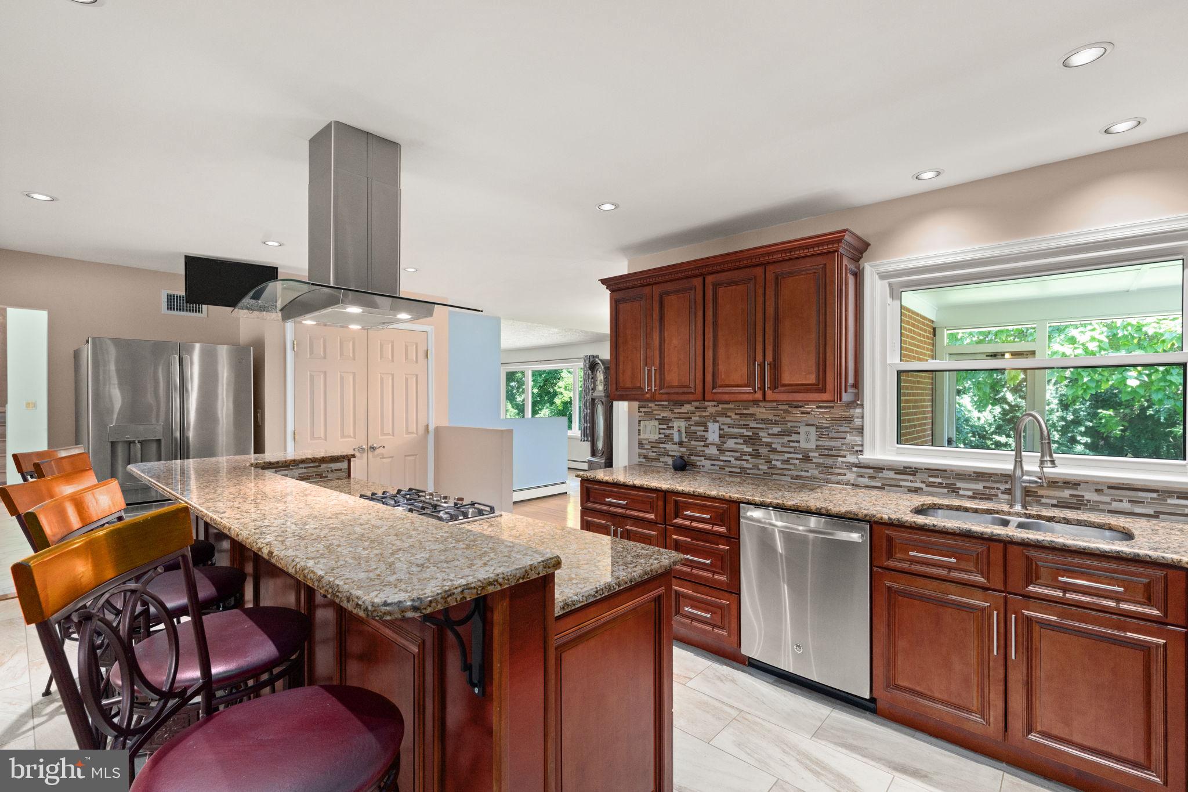
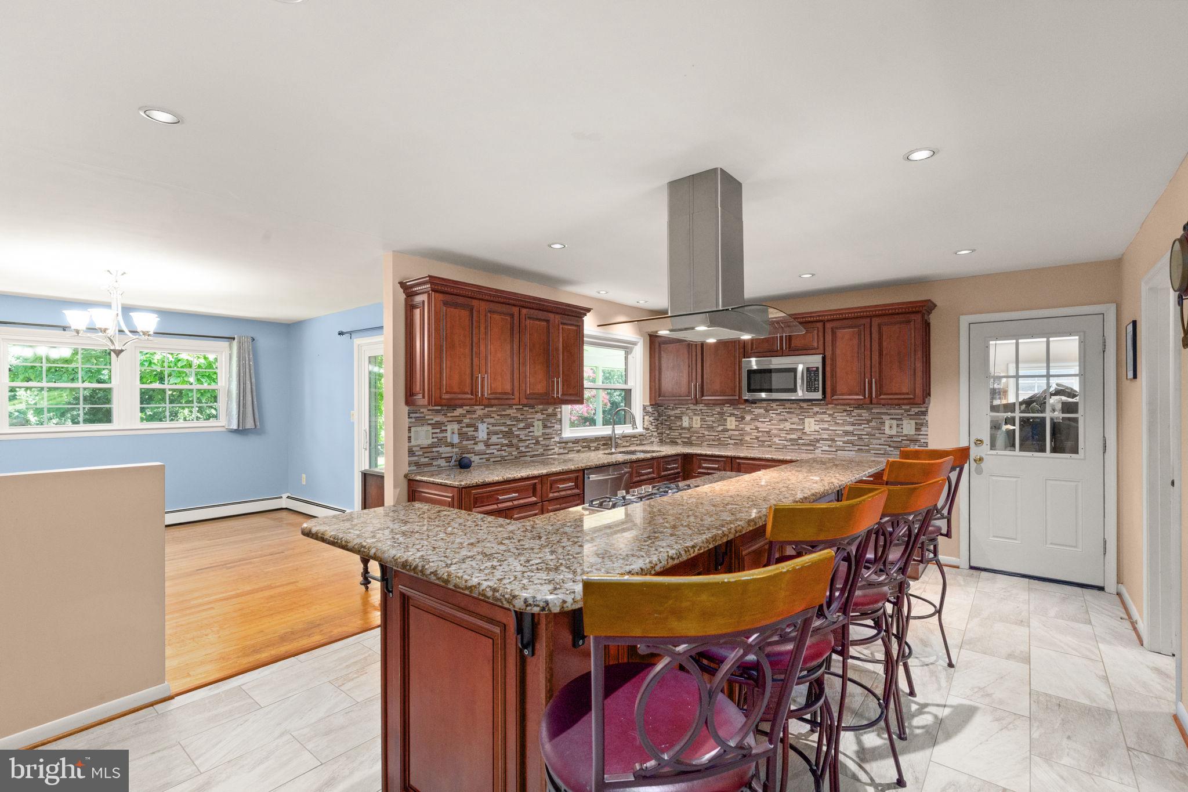
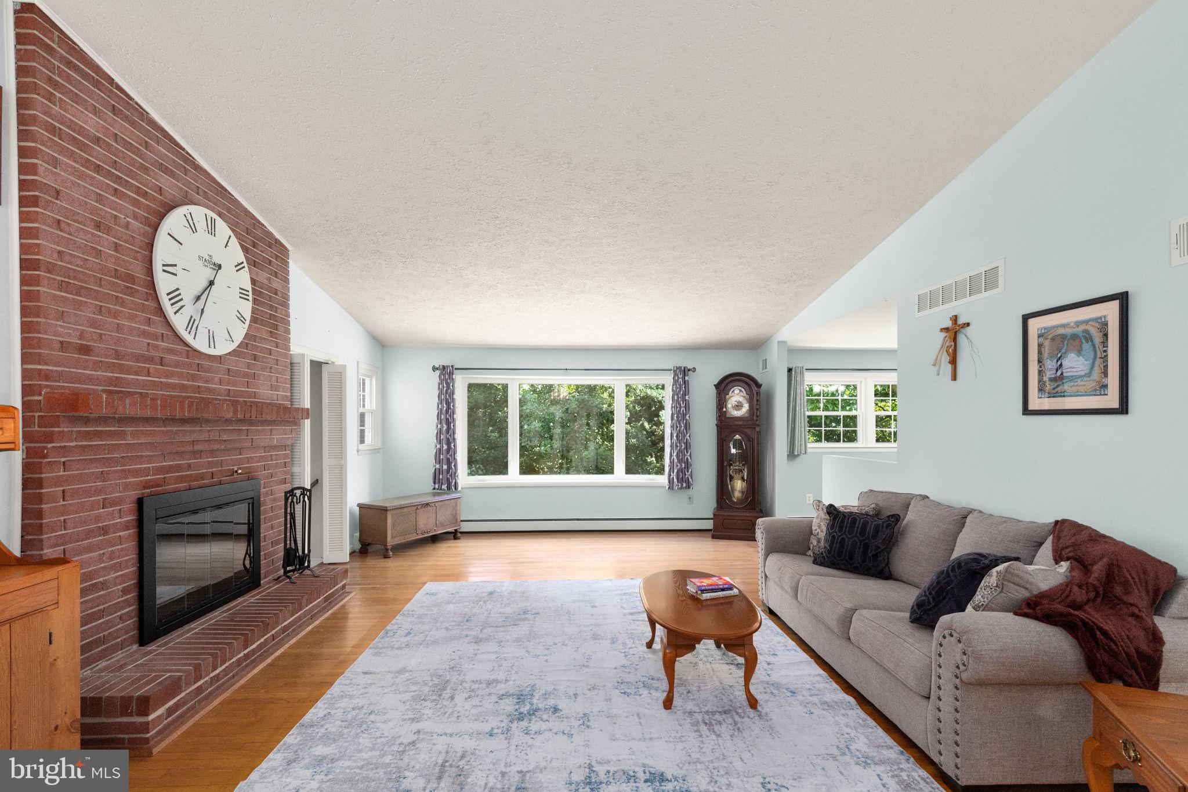
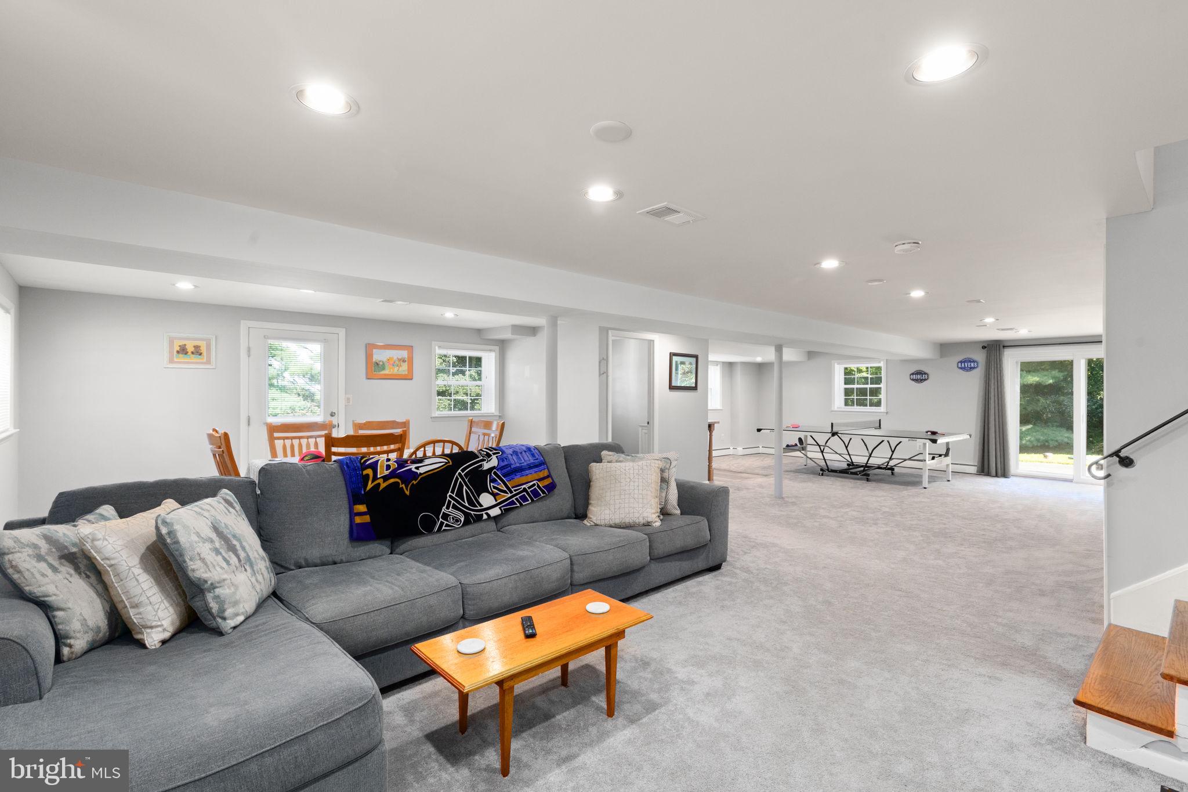
213 Glenwood. Offered for the first time in 60 years. Nestled on a spacious corner lot in Bel Air's coveted Glenwood/Country Club Park community, this expansive residence offers timeless character, generous proportions, and thoughtful modern updates — along with exceptional flexibility for multigenerational living or room to grow. Whether hosting gatherings, entertaining friends, or unwinding on a quiet evening in, every space here has been designed for both comfort and connection. The main level welcomes you with a bright living room, spacious dining area, full bathroom, and an updated kitchen featuring a large island, granite countertops, cooktop, and a statement range hood — offering abundant workspace for effortless entertaining. Just steps away is the oversized screened in porch — setting the stage for classic Maryland summer nights. Upstairs, four spacious bedrooms and two full baths include a generous primary suite with ample closets and an updated bath. Multiple patios, expansive indoor gathering spaces, and an incredible backyard setting make this a true entertainer's dream. The finished lower level adds even more flexibility with a large recreation room, half bath, fireplace, and ample storage — perfect for a home theater, gym, or additional living space. A two-car garage, ample off-street parking, and a 20kW whole-house generator with automatic transfer switch round out a home built for both everyday ease and total peace of mind. Three-zone heating allows for smart and efficient use, while central air conditioning keeps every corner cool and comfortable. Located just minutes from downtown Bel Air, homes of this size, character, and pedigree rarely come to market. This isn't just a house — it's the beginning of your next chapter. Schedule your private tour today!
| 6 days ago | Listing updated with changes from the MLS® | |
| 6 days ago | Listing first seen on site |

The real estate listing information is provided by Bright MLS is for the consumer's personal, non-commercial use and may not be used for any purpose other than to identify prospective properties consumer may be interested in purchasing. Any information relating to real estate for sale or lease referenced on this web site comes from the Internet Data Exchange (IDX) program of the Bright MLS. This web site references real estate listing(s) held by a brokerage firm other than the broker and/or agent who owns this web site. The accuracy of all information is deemed reliable but not guaranteed and should be personally verified through personal inspection by and/or with the appropriate professionals. Properties in listings may have been sold or may no longer be available. The data contained herein is copyrighted by Bright MLS and is protected by all applicable copyright laws. Any unauthorized collection or dissemination of this information is in violation of copyright laws and is strictly prohibited. Copyright © 2020 Bright MLS. All rights reserved.
Did you know? You can invite friends and family to your search. They can join your search, rate and discuss listings with you.