
309 HUNTSMAN COURTBEL AIR, MD 21015
Due to the health concerns created by Coronavirus we are offering personal 1-1 online video walkthough tours where possible.
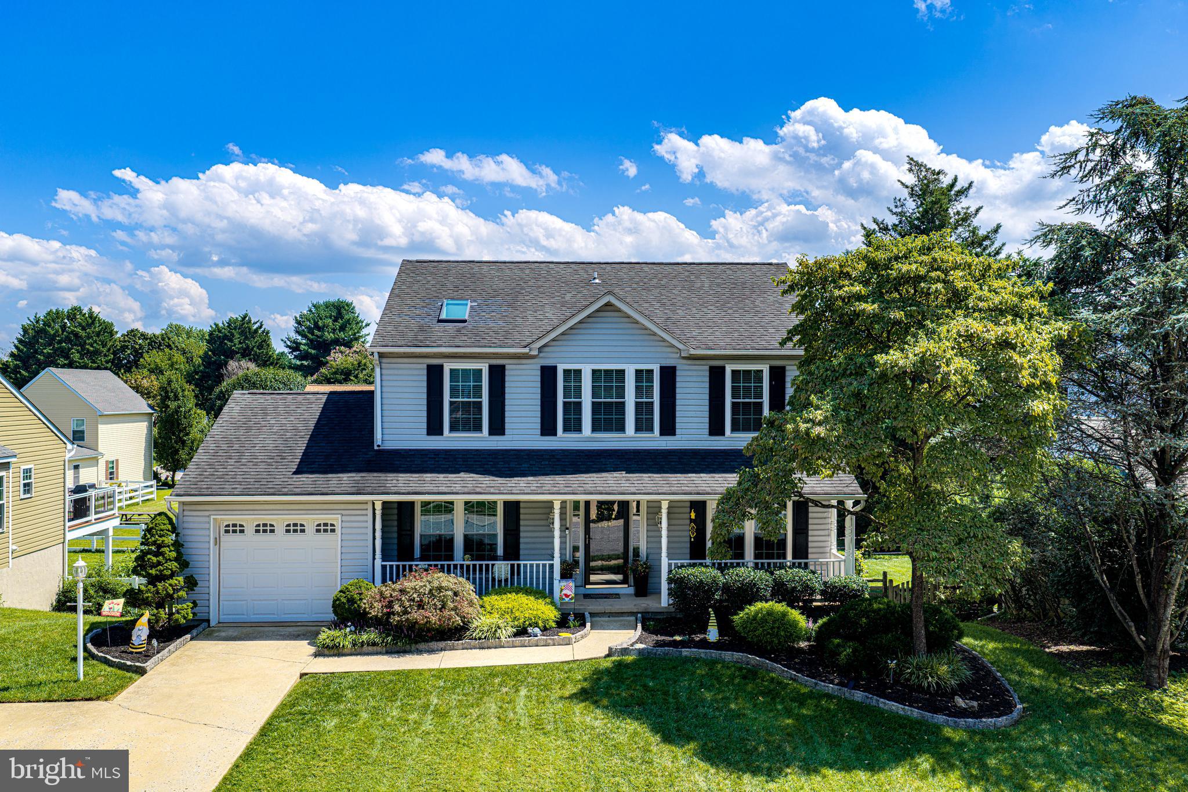
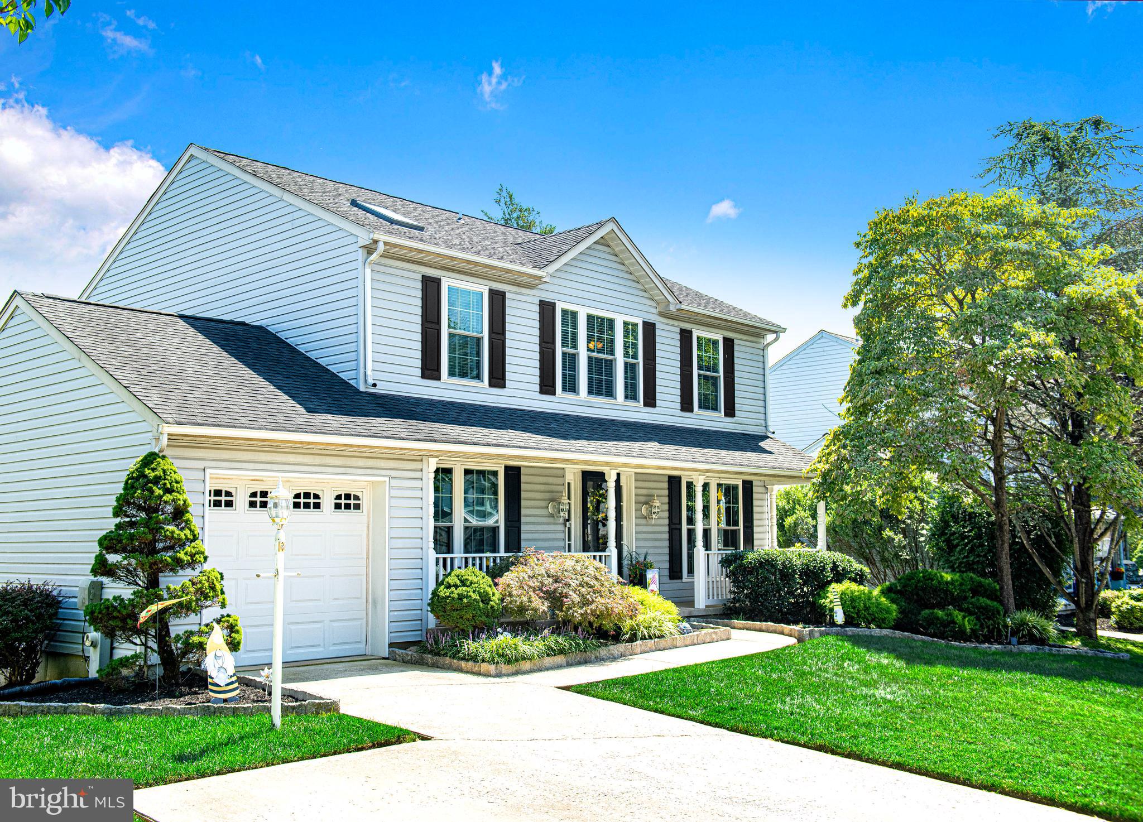
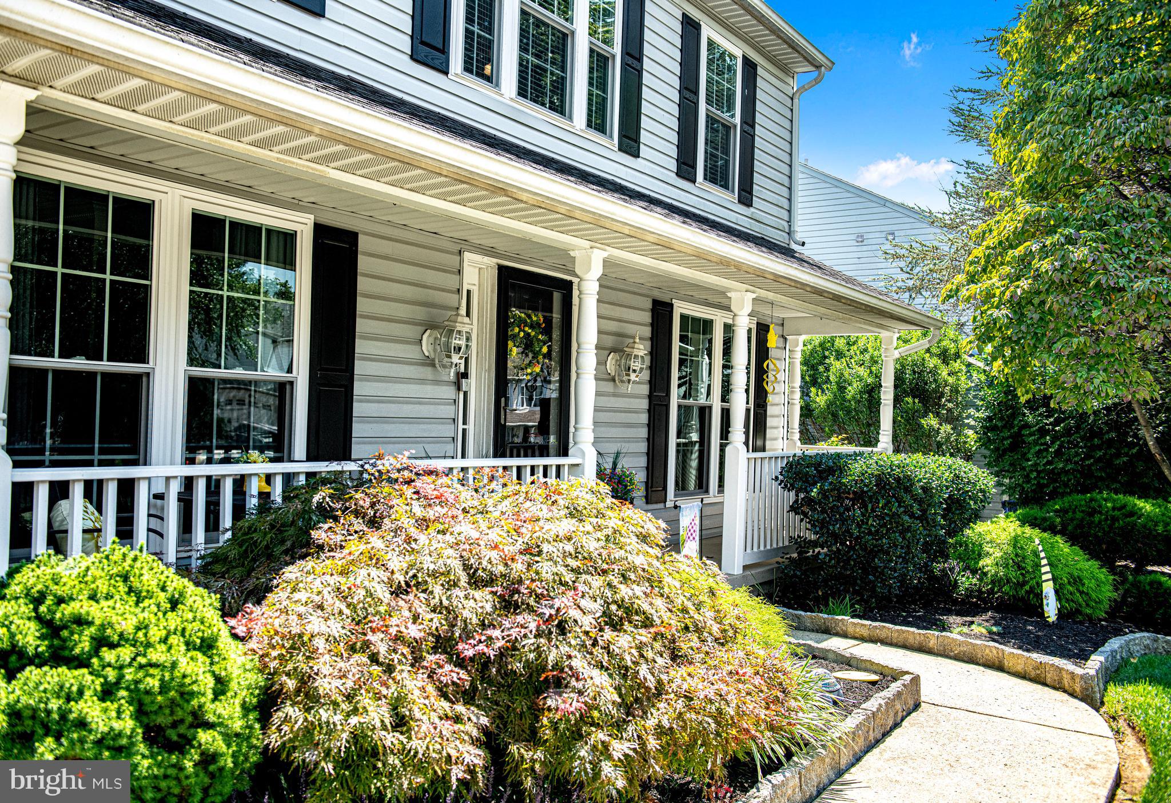
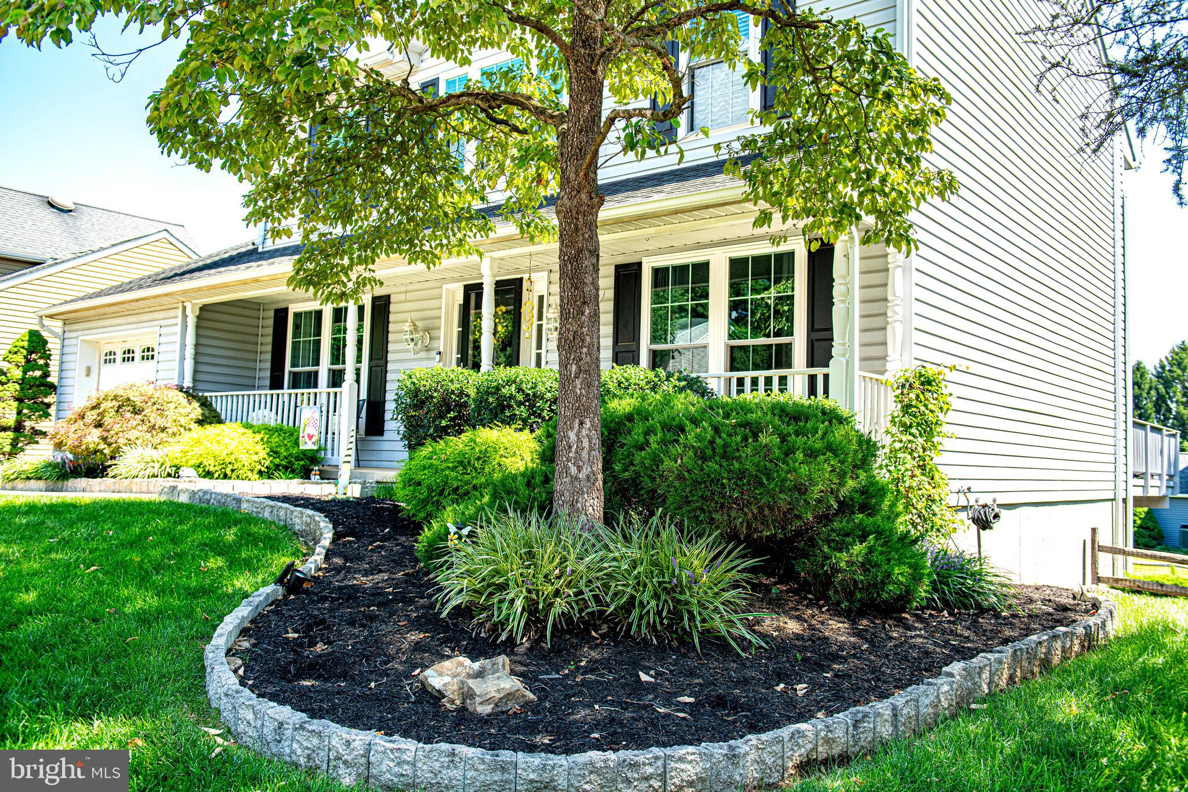
Beautiful Colonial, thoughtfully updated and perfectly situated on a quiet cul-de-sac in the sought-after Hunters Run community. Offering three levels of living space, a one-car garage, and wonderful indoor and outdoor amenities, this is your true Home Sweet Home! Upon entering, you’re welcomed by a spacious foyer with access to the living room, main-level powder room and private dining room. French doors open from the dining room to the beautifully updated kitchen, filled with natural light and featuring white cabinetry accented by quartz countertops, a stylish backsplash, new lighting, and stainless steel appliances. The spacious living room invites you to relax and gather around the warmth of the wood-burning fireplace, with direct access to the recently added, oversized deck. With all deck accessories included, this expansive outdoor space is perfect for entertaining, dining, or simply enjoying the peaceful surroundings of your private backyard setting. Upstairs, the spacious Owner’s Suite offers a wonderful sense of privacy and comfort. From the bedroom, French doors open to a generous sitting room, an ideal space for relaxing, reading, or enjoying a quiet moment. A separate dressing area off the bedroom features a spacious walk-in closet and vanity area, with convenient access to the updated en-suite bath. Two additional bedrooms, an updated full bath, and a convenient laundry area complete the upper level. And there’s even more to love! The recently renovated lower level provides additional living and entertaining space with a huge recreation room, bonus area, and a full bathroom. Sliders open to the private patio and lovely fenced-in backyard, creating an easy connection between indoor and outdoor living. Thoughtfully updated, wonderfully maintained, and filled with spaces to gather, relax, and make memories, this gem offers the comfort you’ve been looking for in a place to call HOME. Don’t miss the opportunity to call it HOME today!
| 11 hours ago | Status changed to Active Under Contract | |
| 11 hours ago | Listing updated with changes from the MLS® | |
| 7 days ago | Listing first seen on site |

The real estate listing information is provided by Bright MLS is for the consumer's personal, non-commercial use and may not be used for any purpose other than to identify prospective properties consumer may be interested in purchasing. Any information relating to real estate for sale or lease referenced on this web site comes from the Internet Data Exchange (IDX) program of the Bright MLS. This web site references real estate listing(s) held by a brokerage firm other than the broker and/or agent who owns this web site. The accuracy of all information is deemed reliable but not guaranteed and should be personally verified through personal inspection by and/or with the appropriate professionals. Properties in listings may have been sold or may no longer be available. The data contained herein is copyrighted by Bright MLS and is protected by all applicable copyright laws. Any unauthorized collection or dissemination of this information is in violation of copyright laws and is strictly prohibited. Copyright © 2020 Bright MLS. All rights reserved.
Did you know? You can invite friends and family to your search. They can join your search, rate and discuss listings with you.