
300 PLANTATION LANEBEL AIR, MD 21014
Due to the health concerns created by Coronavirus we are offering personal 1-1 online video walkthough tours where possible.
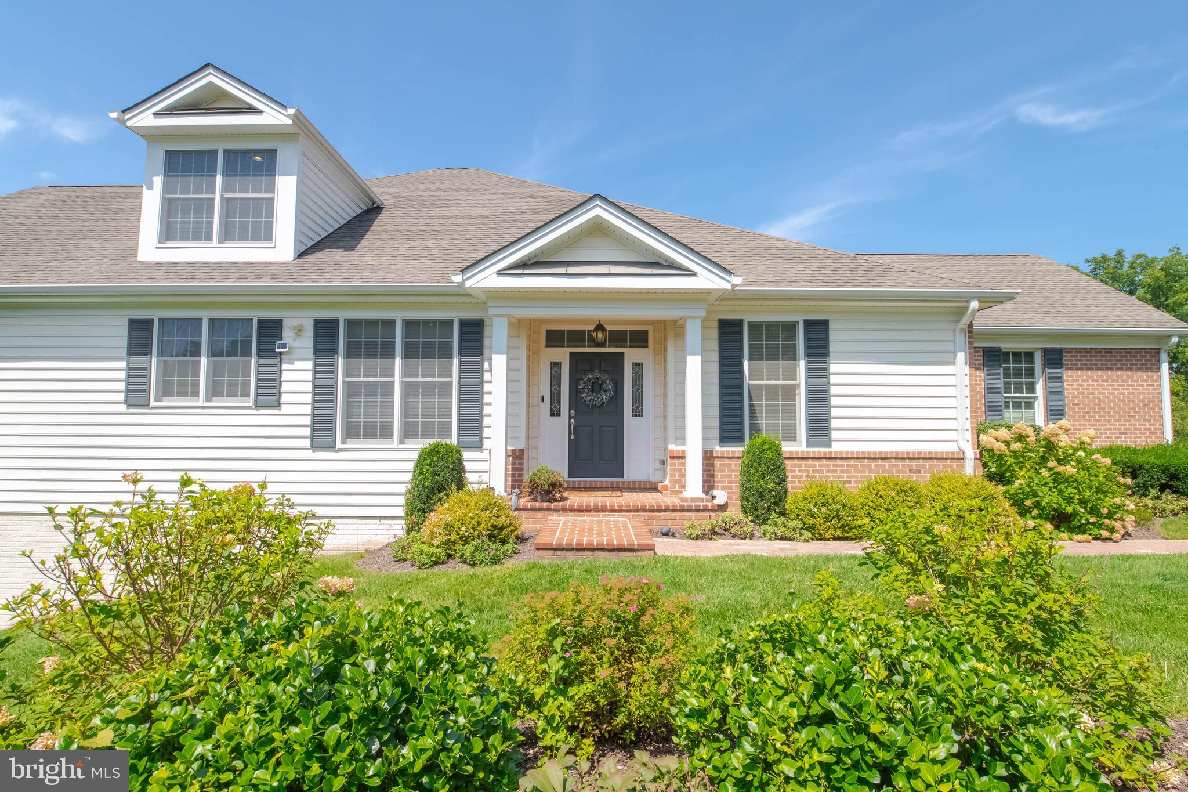
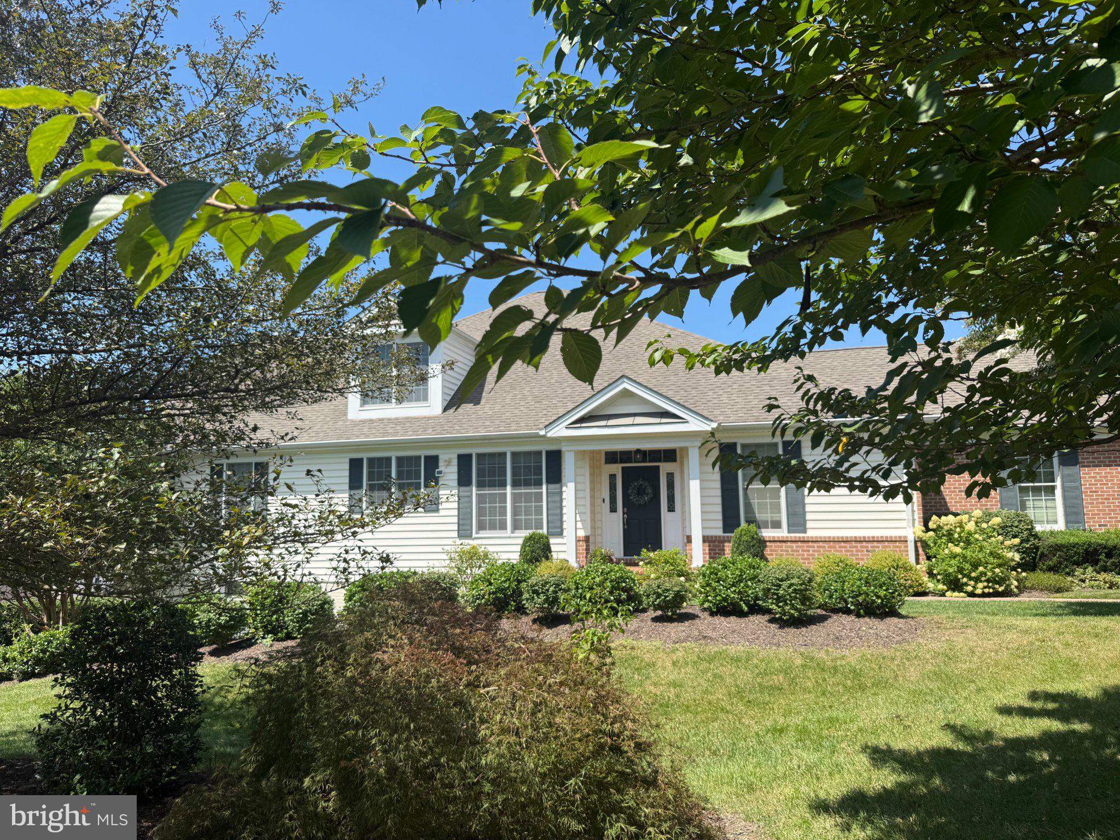
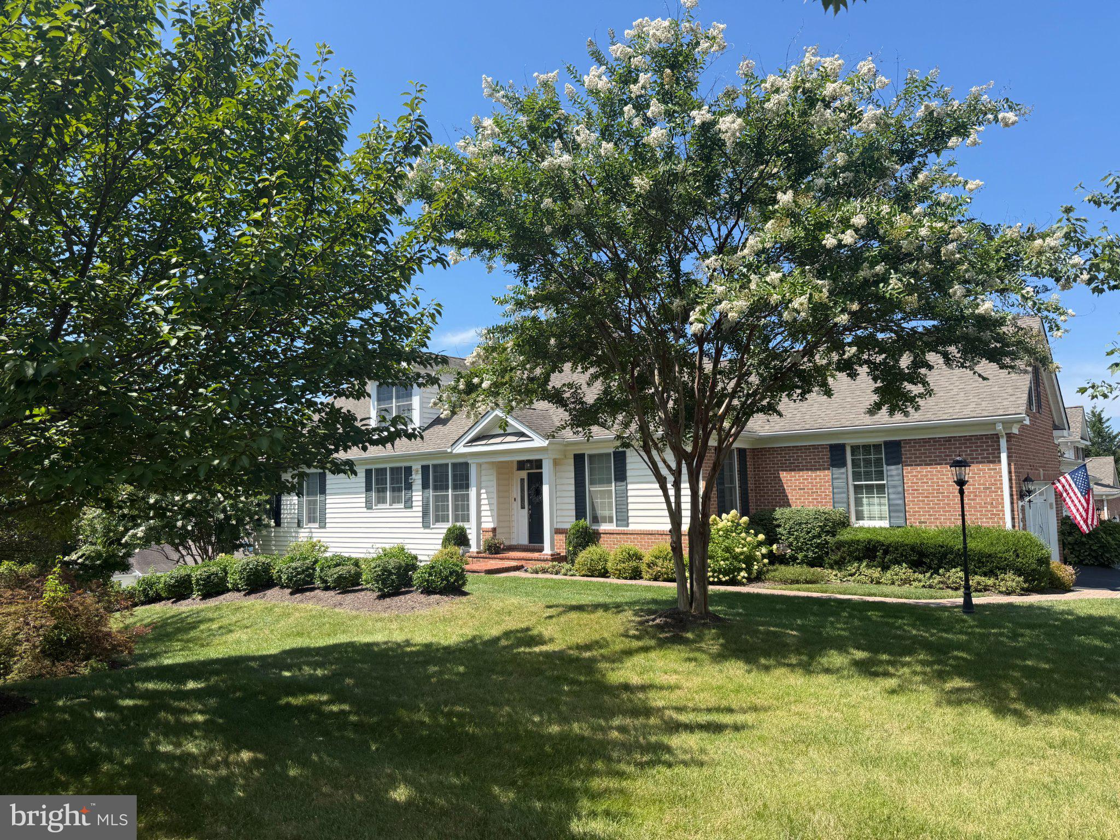
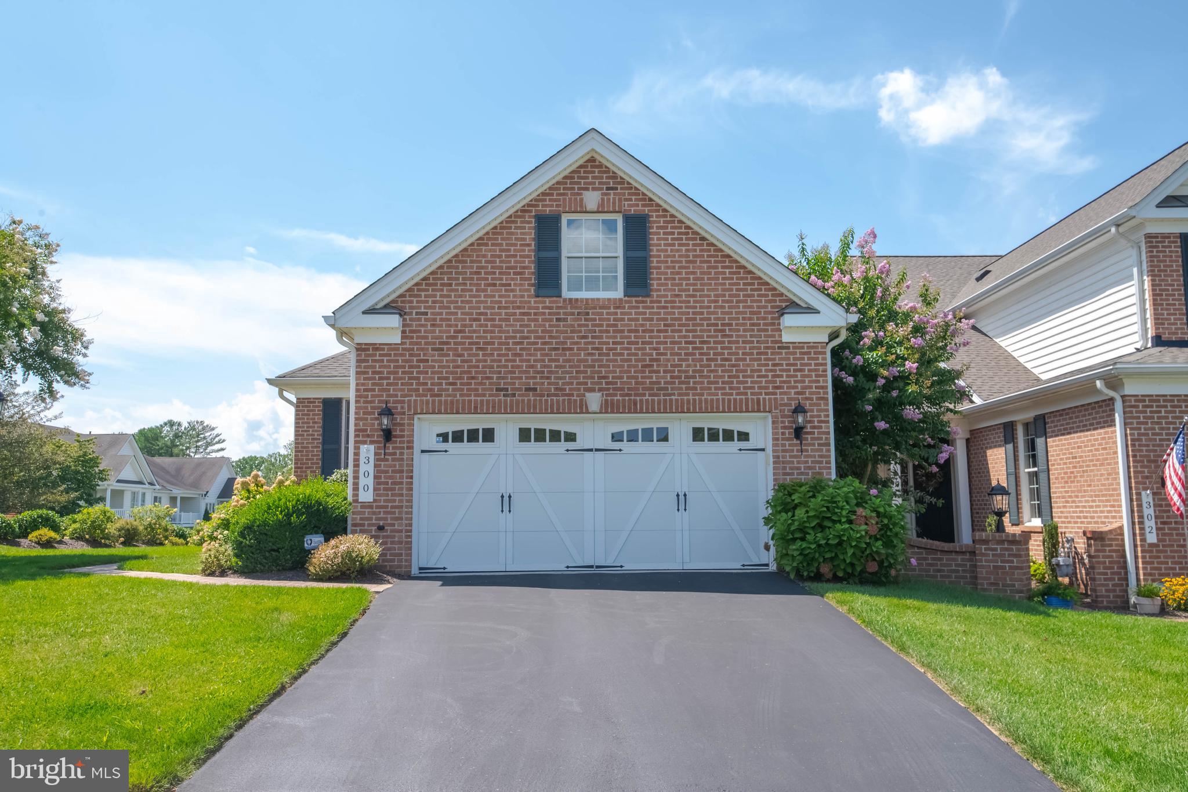
Welcome to this exceptional end-of-group villa, one of the larger homes in the community with over 3000 square feet of finished living space and a property that truly has it all. Meticulously maintained and beautifully appointed, this light-filled home features gleaming hardwood floors, soaring ceilings, and thoughtful upgrades throughout. The open-concept main level was designed for both comfortable everyday living and effortless entertaining. The beautifully updated kitchen features upgraded cabinetry, countertops, and backsplash and flows seamlessly into the spacious family room. Step outside onto the deck, where beautiful memories were made with the spectacular sunsets, flawless seasons changing and even the Fourth of July fireworks create the perfect backdrop for relaxing at the end of the day. Main-level living is made easy with a generous primary suite, and ensuite bath. The primary sits to the rear of the home allowing for easy access to the beautiful main level living. Upstairs, you'll find a spacious bedroom with a private full bath, along with a large loft-style great room that can easily become a home office, game room, media space, or comfortable retreat for guests. The bright, expansive lower level is equally impressive, with high ceilings, full-size windows, and an abundance of natural light. The beautifully finished recreation room offers endless possibilities—whether you envision a spectacular entertaining space, fitness room, hobby or craft studio, or additional guest space. From here, walk directly out to the lovely patio and enjoy even more outdoor living. An abundance of storage completes the lower level. Neat as a pin and truly move-in ready, this home has been lovingly cared for from top to bottom. More than just a beautiful house, it has been the setting for years of wonderful memories—from fireworks viewed from the back deck to countless sunsets that made ordinary evenings feel special. Now it’s ready for its next chapter. This is a truly special home and a rare gem you won’t want to miss.
| 2 days ago | Status changed to Active | |
| 2 days ago | Listing updated with changes from the MLS® | |
| 2 weeks ago | Listing first seen on site |

The real estate listing information is provided by Bright MLS is for the consumer's personal, non-commercial use and may not be used for any purpose other than to identify prospective properties consumer may be interested in purchasing. Any information relating to real estate for sale or lease referenced on this web site comes from the Internet Data Exchange (IDX) program of the Bright MLS. This web site references real estate listing(s) held by a brokerage firm other than the broker and/or agent who owns this web site. The accuracy of all information is deemed reliable but not guaranteed and should be personally verified through personal inspection by and/or with the appropriate professionals. Properties in listings may have been sold or may no longer be available. The data contained herein is copyrighted by Bright MLS and is protected by all applicable copyright laws. Any unauthorized collection or dissemination of this information is in violation of copyright laws and is strictly prohibited. Copyright © 2020 Bright MLS. All rights reserved.