
7 MCGREGOR WAYBEL AIR, MD 21014
Due to the health concerns created by Coronavirus we are offering personal 1-1 online video walkthough tours where possible.
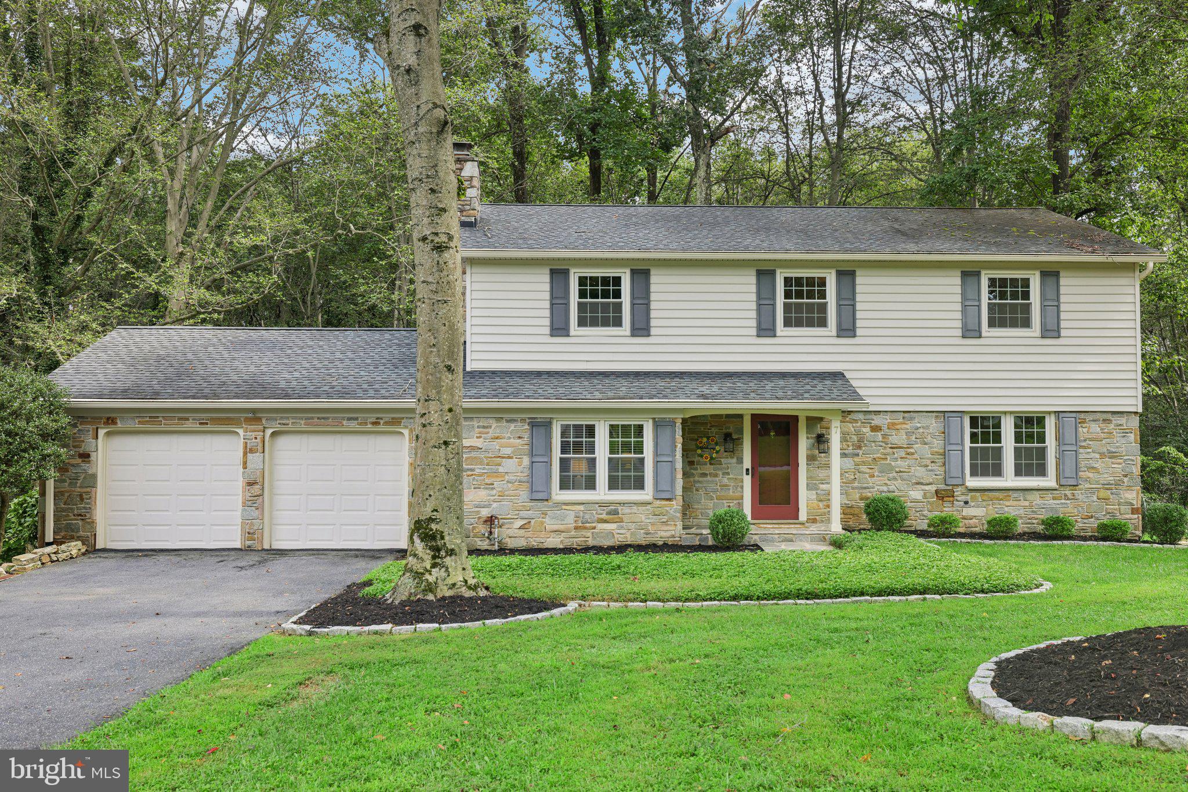
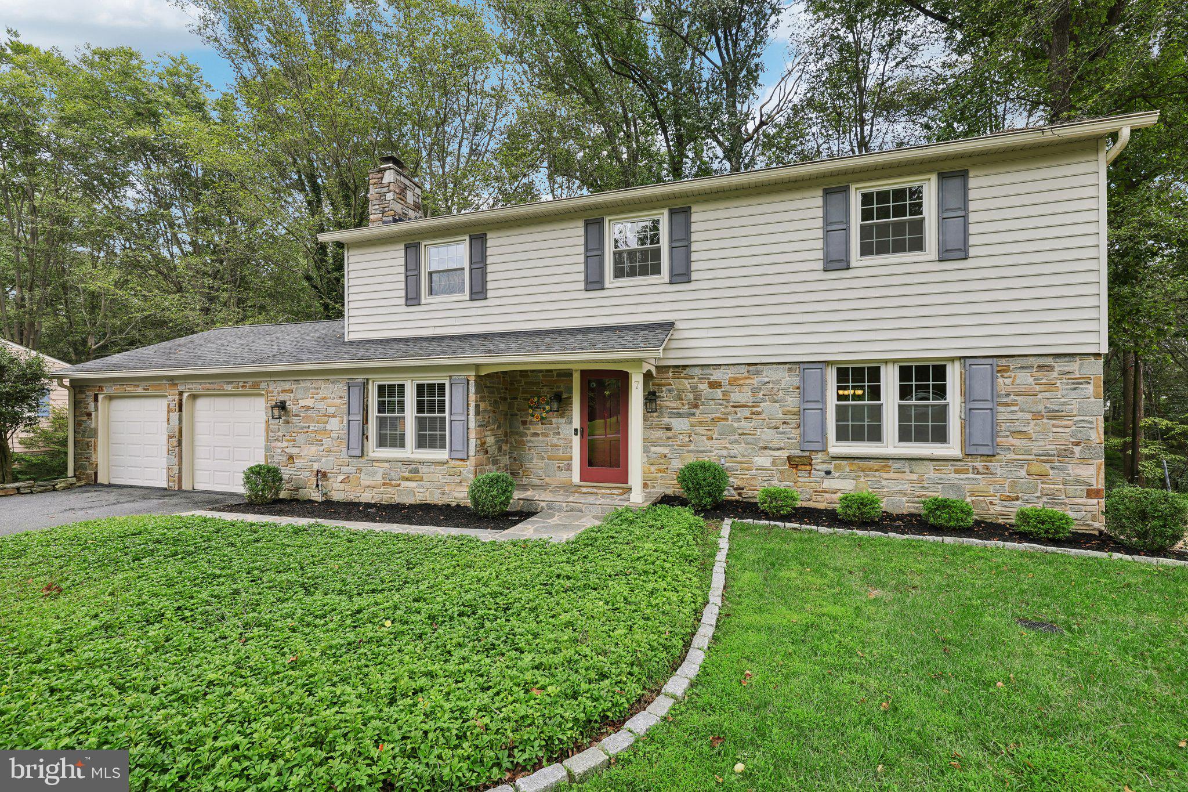
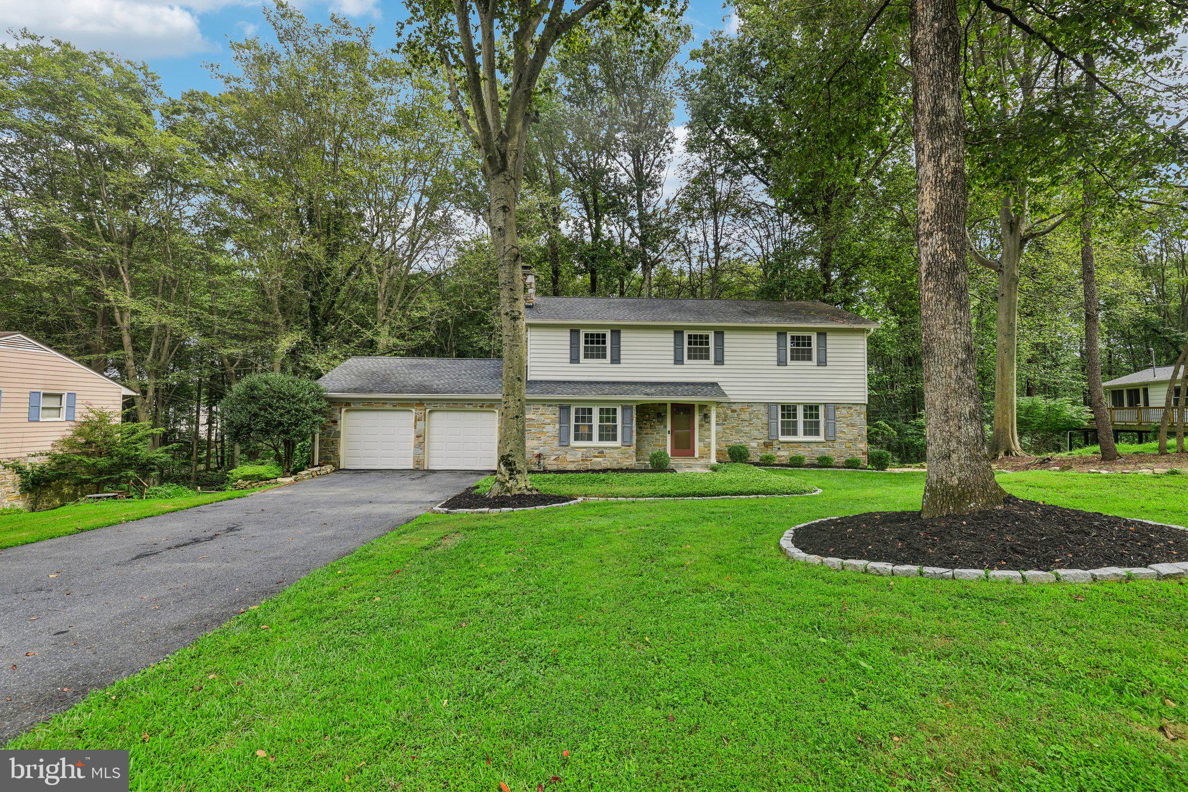
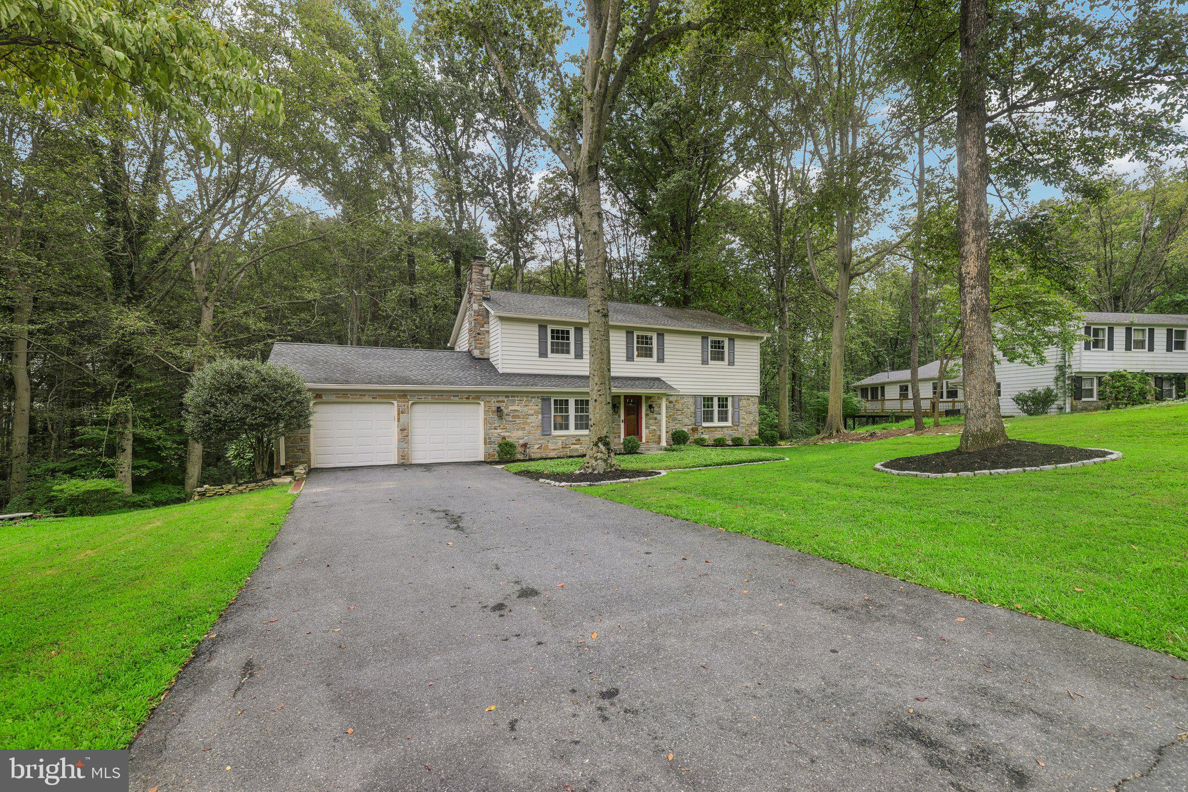
Welcome home to this beautiful, spacious 5-bedroom residence tucked away in the desirable Glenwood neighborhood of Bel Air. Featuring 2 full baths and 2 half baths, this home combines classic charm and stylish aesthetic upgrades with key home maintenance peace of mind including a new HVAC system installed in 2024. Inside, you will find gleaming refinished hardwood floors running through the home, an updated eat-in kitchen and a cozy stone fireplace crafted to match the stone accenting the exterior. Upstairs, five exceptionally large bedrooms provide abundant closet space and natural light. Downstairs, the finished basement is fully outfitted as an impressive additional living space, complete with a built-in bar for entertaining family and friends, a convenient half bath and a large dedicated storage area. Your favorite spot in the house will undoubtedly be the gorgeous screened porch, where you can unwind with uninterrupted, peaceful views of the surrounding woods. Complete with an oversized 2-car garage offering plenty of room for vehicles and extra storage, this turn-key Glenwood home places you just minutes from top Bel Air shopping, dining and commuter routes. HOA is voluntary.
| a week ago | Status changed to Active | |
| a week ago | Listing updated with changes from the MLS® | |
| 2 weeks ago | Listing first seen on site |

The real estate listing information is provided by Bright MLS is for the consumer's personal, non-commercial use and may not be used for any purpose other than to identify prospective properties consumer may be interested in purchasing. Any information relating to real estate for sale or lease referenced on this web site comes from the Internet Data Exchange (IDX) program of the Bright MLS. This web site references real estate listing(s) held by a brokerage firm other than the broker and/or agent who owns this web site. The accuracy of all information is deemed reliable but not guaranteed and should be personally verified through personal inspection by and/or with the appropriate professionals. Properties in listings may have been sold or may no longer be available. The data contained herein is copyrighted by Bright MLS and is protected by all applicable copyright laws. Any unauthorized collection or dissemination of this information is in violation of copyright laws and is strictly prohibited. Copyright © 2020 Bright MLS. All rights reserved.
Did you know? You can invite friends and family to your search. They can join your search, rate and discuss listings with you.