
1004 PEPPARD DRIVEBEL AIR, MD 21014
Due to the health concerns created by Coronavirus we are offering personal 1-1 online video walkthough tours where possible.
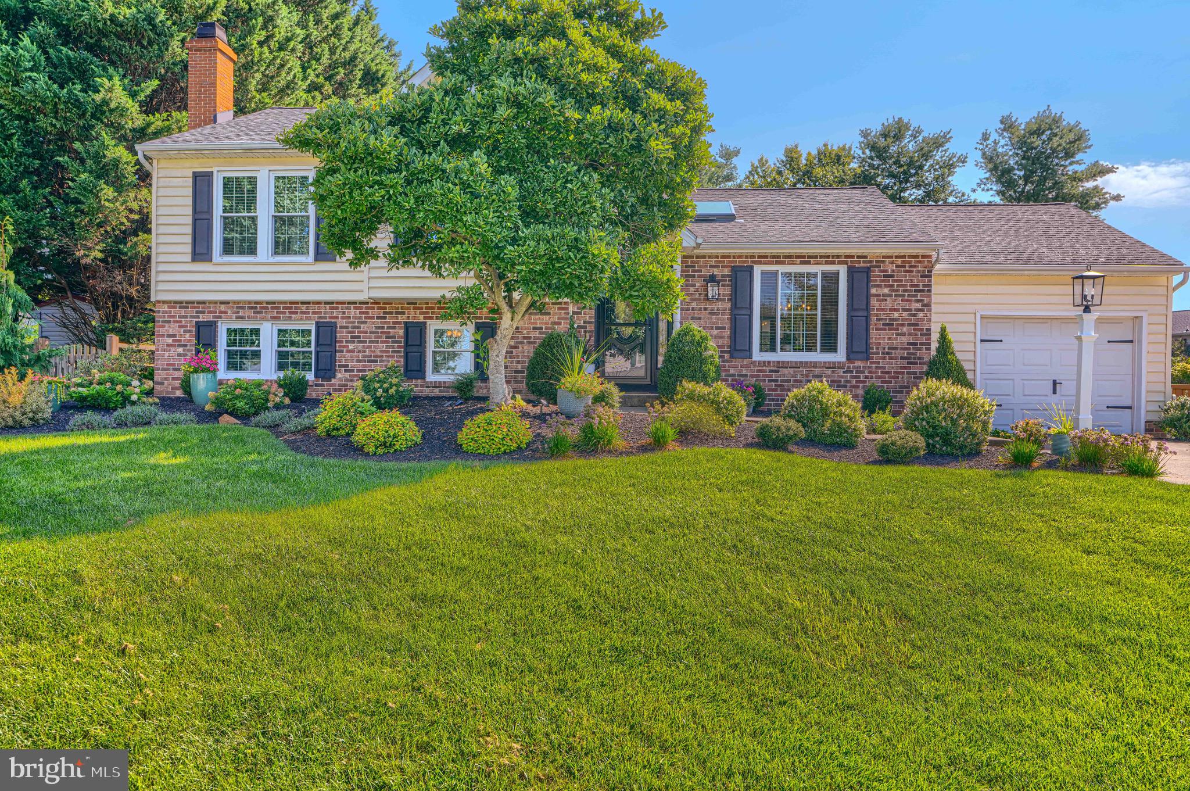
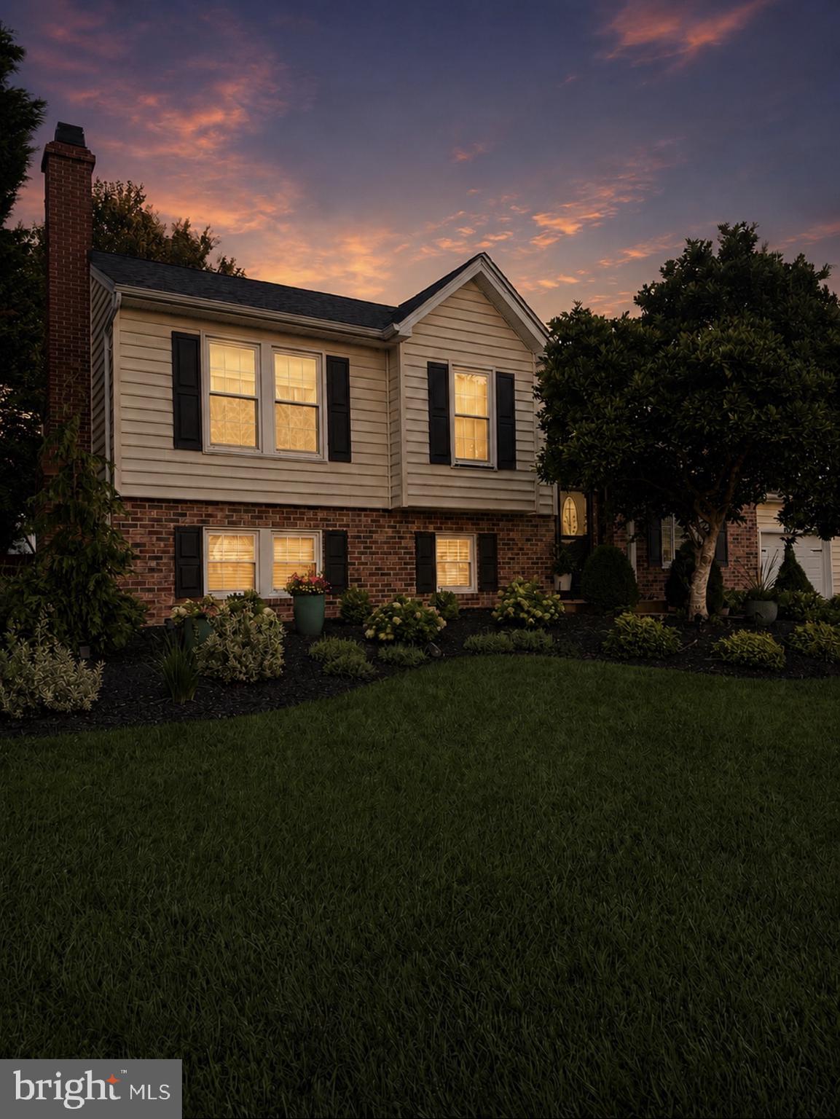
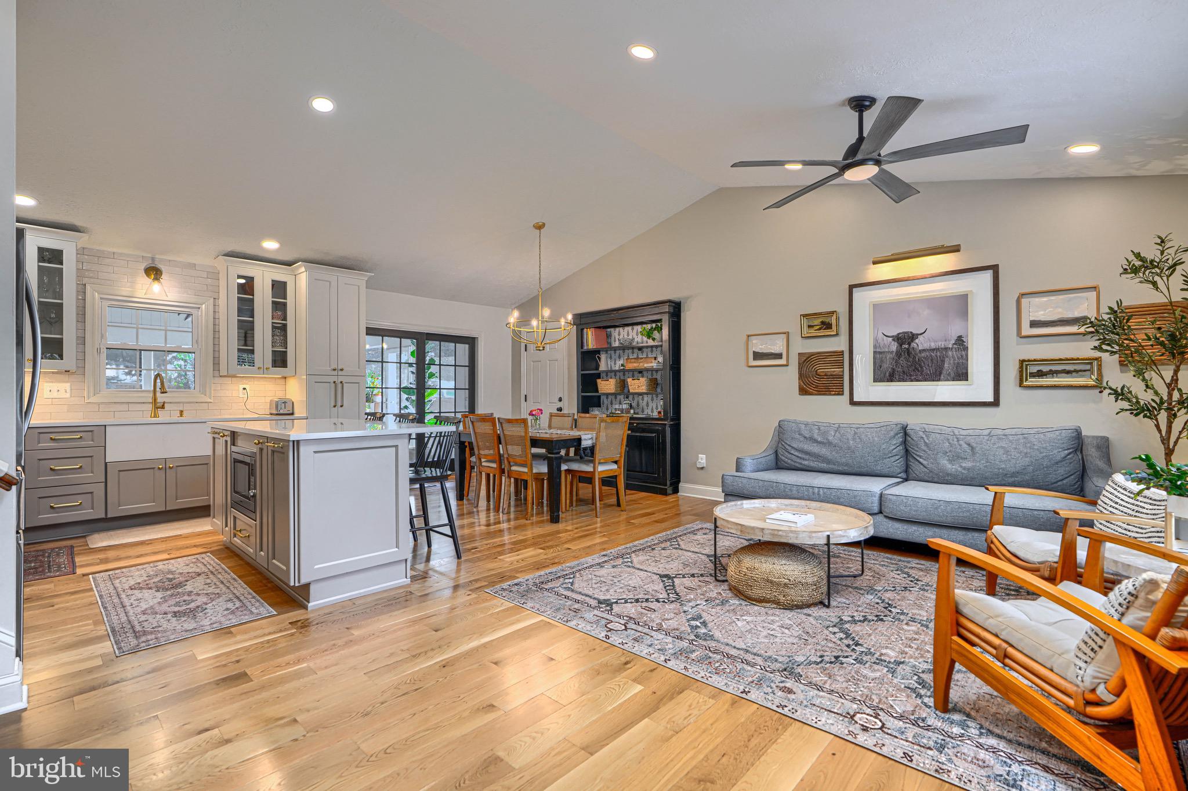
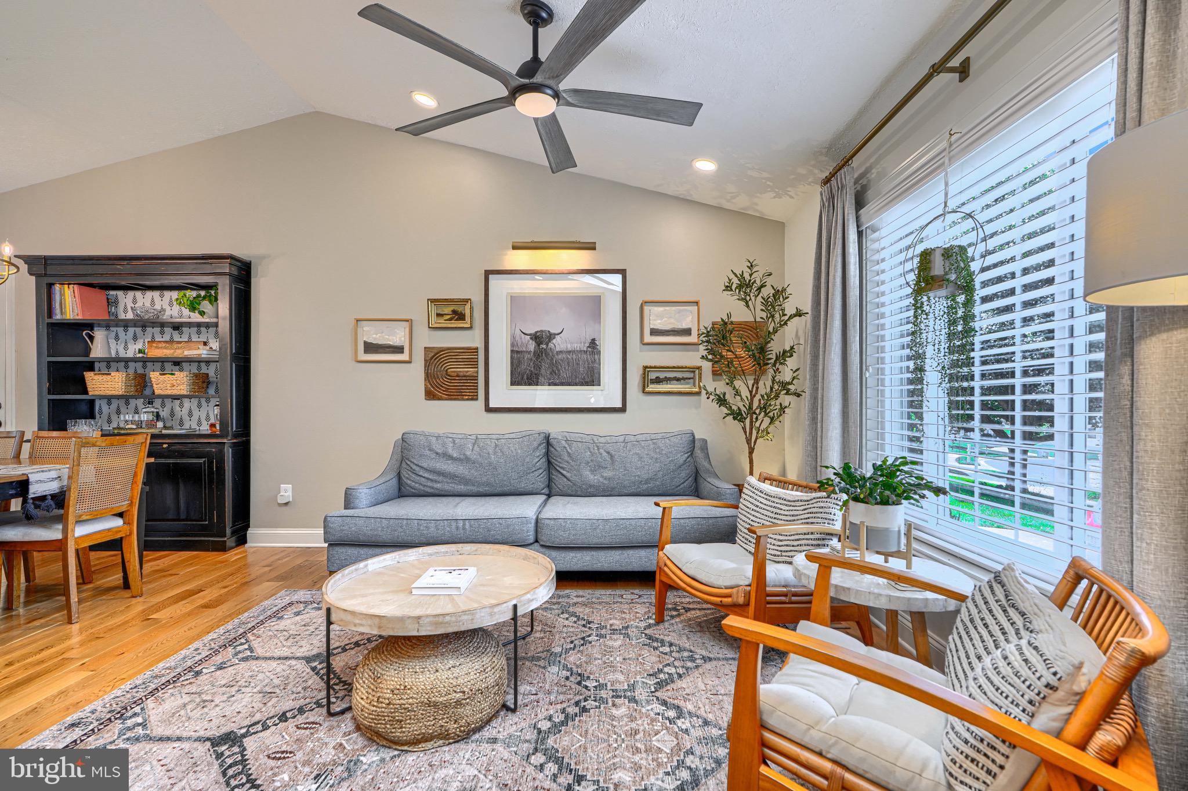
**OFFER DEADLINE 10am MONDAY 8/31/26* Welcome to 1004 Peppard Drive, located in the highly sought after neighborhood of Brentwood Park-where timeless design meets modern luxury! Thoughtfully and completely renovated with a sophisticated, Restoration Hardware-inspired aesthetic, this stunning home offers 4 spacious bedrooms PLUS a versatile bonus den—perfect for a home office, playroom, guest space or cozy retreat—along with 2 beautifully updated full baths. The heart of the home is the gorgeous remodeled kitchen (2024), featuring elevated finishes, SS appliances, dazzling quartz countertops, and a brand-new convection stove (2025). Beautiful hardwood floors installed in 2024 flow throughout, creating a warm, refined feel that perfectly complements the home’s designer style. Major updates have already been taken care of, including a newer HVAC system, washer & dryer (2024), water heater (2022), front window (2022) and new garage entry door (2026)—offering the perfect combination of style, comfort and peace of mind. You’ll love the brand new Skylight that fills this home with even more natural lighting! Step outside and you’ll find an incredible screened in sun-room perfect for relaxing after a long day or entertaining guests, a patio off the sun room outside where you can enjoy a crisp fall evening around the fire pit, and a large private fenced backyard with something truly special: mature cherry and peach trees, adding charm, beauty and your own seasonal harvest! Completely renovated, beautifully curated and truly move-in ready, this home feels like it was pulled straight from the pages of a Restoration Hardware catalog. Every detail has been thoughtfully selected to create a space that feels warm, elevated and effortlessly timeless. This is not your typical renovation—you have to see it in person! Schedule your showing because this one WILL NOT LAST!
| 15 hours ago | Status changed to Active Under Contract | |
| 15 hours ago | Listing updated with changes from the MLS® | |
| 2 weeks ago | Listing first seen on site |

The real estate listing information is provided by Bright MLS is for the consumer's personal, non-commercial use and may not be used for any purpose other than to identify prospective properties consumer may be interested in purchasing. Any information relating to real estate for sale or lease referenced on this web site comes from the Internet Data Exchange (IDX) program of the Bright MLS. This web site references real estate listing(s) held by a brokerage firm other than the broker and/or agent who owns this web site. The accuracy of all information is deemed reliable but not guaranteed and should be personally verified through personal inspection by and/or with the appropriate professionals. Properties in listings may have been sold or may no longer be available. The data contained herein is copyrighted by Bright MLS and is protected by all applicable copyright laws. Any unauthorized collection or dissemination of this information is in violation of copyright laws and is strictly prohibited. Copyright © 2020 Bright MLS. All rights reserved.
Did you know? You can invite friends and family to your search. They can join your search, rate and discuss listings with you.