
3 GLENWOOD PLACEBEL AIR, MD 21014
Due to the health concerns created by Coronavirus we are offering personal 1-1 online video walkthough tours where possible.
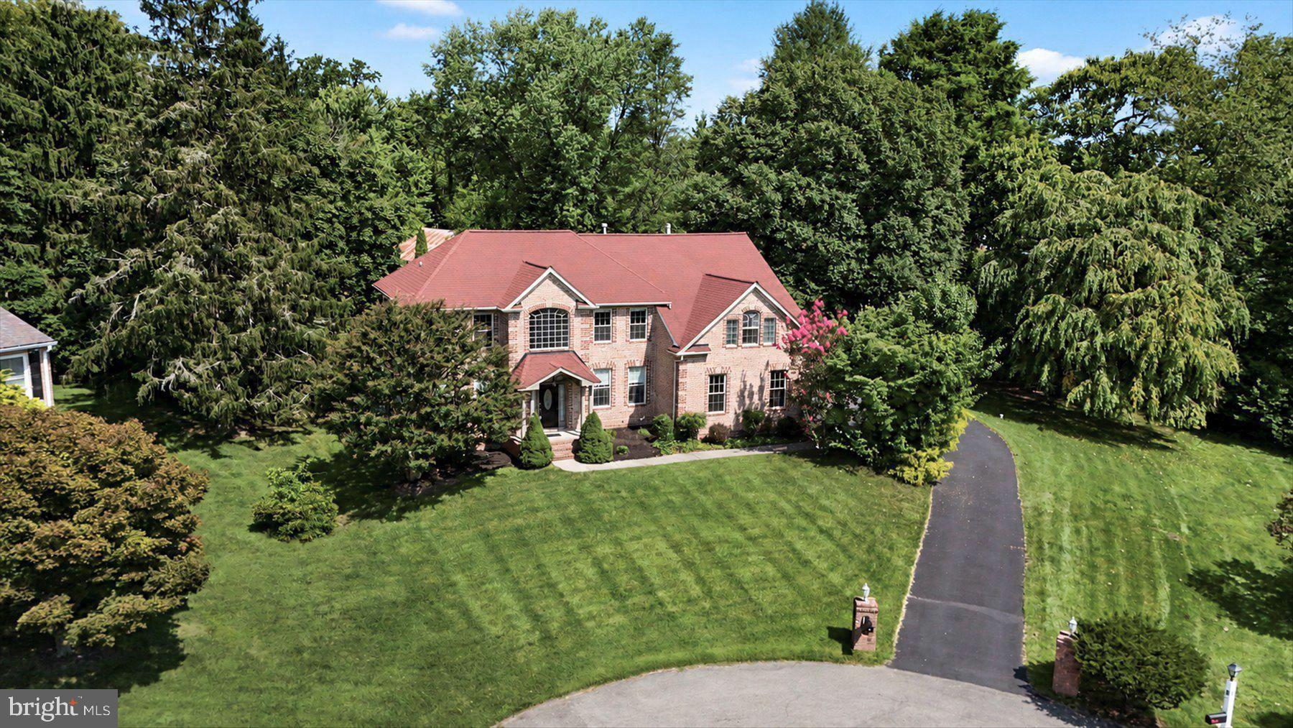
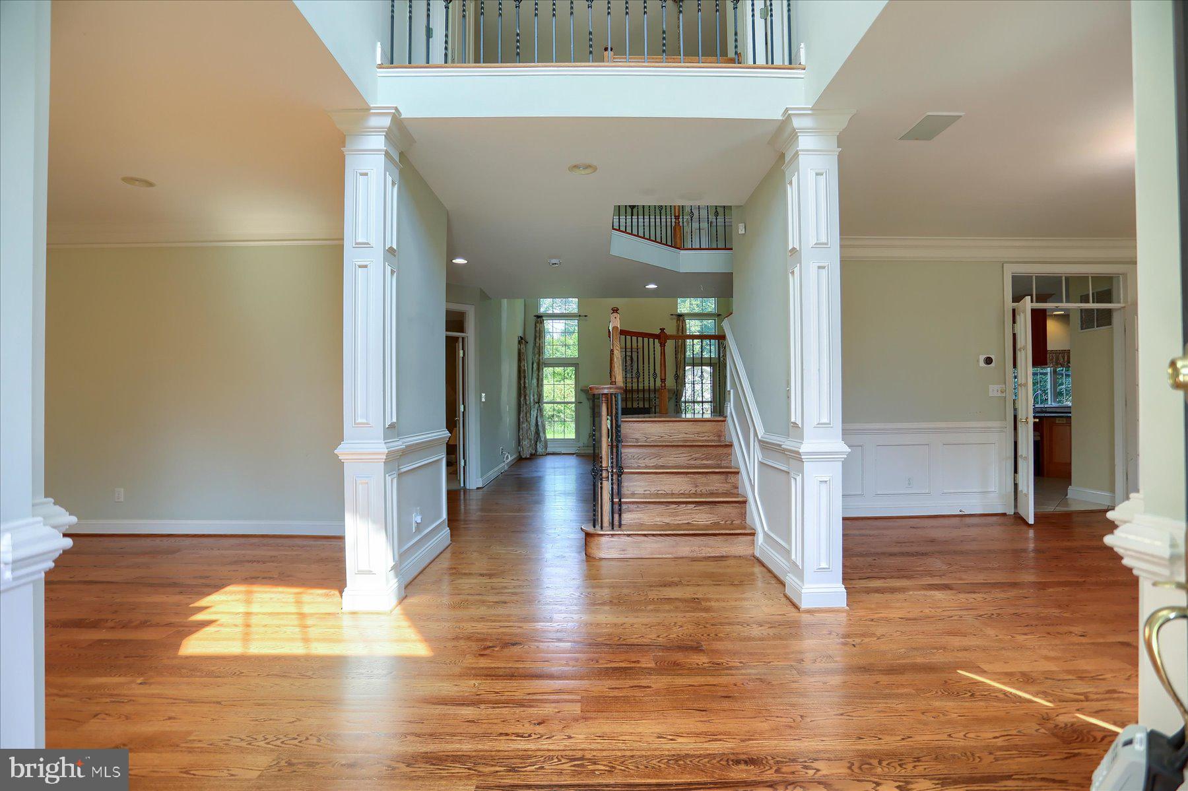
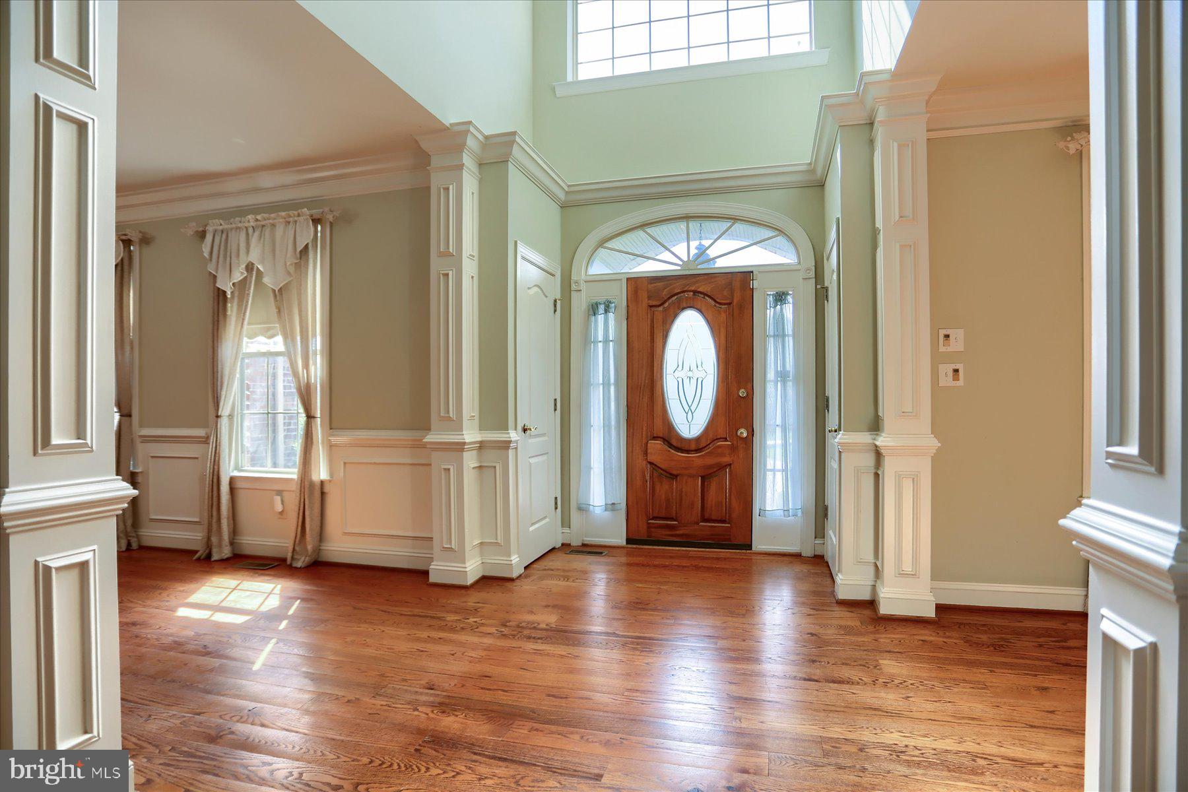
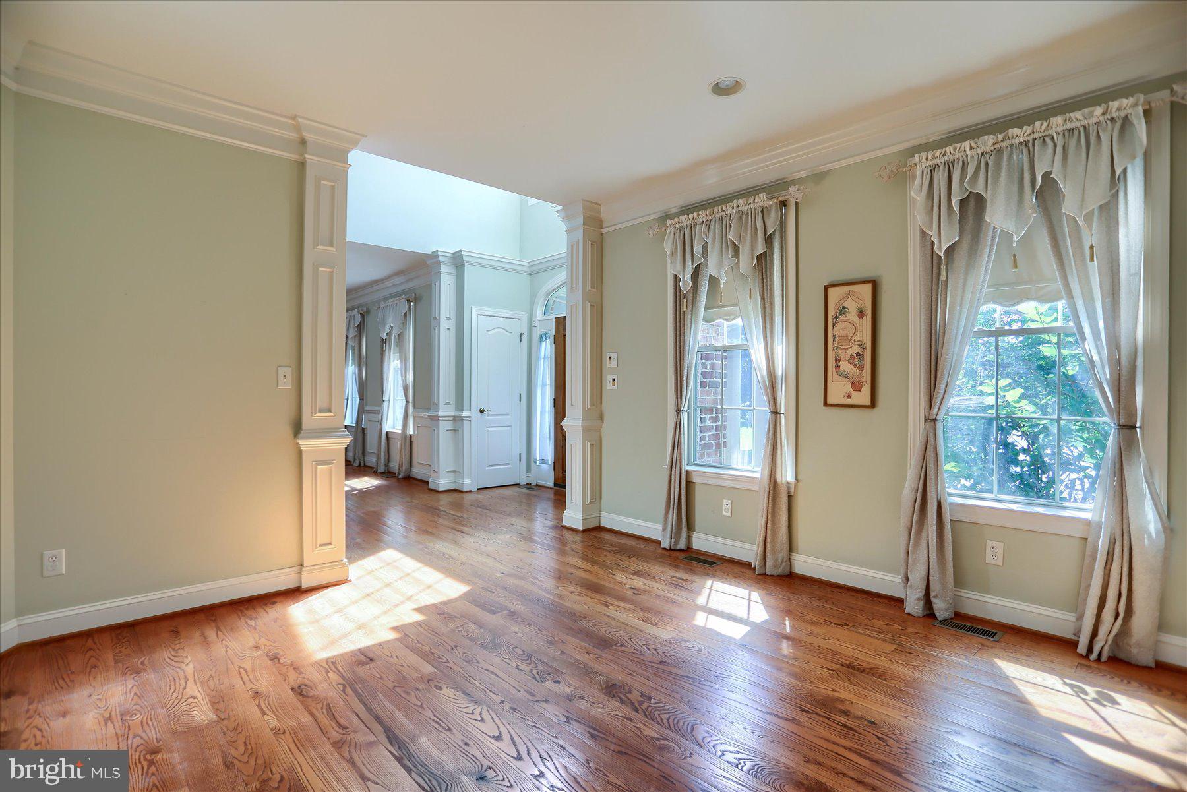
BEAUTIFUL CUSTOM COLONIAL NESTLED ON A HALF ACRE OF GROUND IN GLENWOOD! THIS HOME HAS MANY HIGH-END TOUCHES INCLUDING IMPRESSIVE BRICK EXTERIOR, HARDWOOD FLOORS, INTRICATE MOLDINGS AND WROUGHT- IRON BALUSTERS, GRAND FOYER, AND GREAT ROOM WITH STONE FIREPLACE. KITCHEN FEATURES GRANITE COUNTERS, BESPOKE CABINETRY, BUILT-IN MICROWAVE, WARMING DRAWER AND WINE RACK. FOUR LARGE BEDROOMS AND 3.5 FULL BATHS. PRIMARY BEDROOM IS A RELAXING SANCTUARY WITH CATHEDRAL CEILINGS, THREE WALK-IN CLOSETS, AND LUXURIOUS SITTING AREA. ENSUITE BATH BOASTS DUAL-SIDED FIREPLACE WITH MARBLE SURROUND, JETTED TUB, DUAL VANITIES AND SHOWER. LOWER LEVEL HAS BEEN WATER PROOFED AND FULLY FINISHED WITH A MEDIA ROOM AND LARGE RECREATION ROOM (2026). PRIMARY BEDROOM, MEDIA ROOM, AND REAR PATIO HAVE SPEAKER SYSTEM! ROOF WAS REPLACED APPROX 2022! DUAL ZONE HVAC SYSTEMS WERE RECENTLY REPLACED AS WELL - APPROX IN 2022 AND 2024. BACKYARD IS A LOVELY OASIS, WHICH YOU CAN ENJOY FROM THE BRICK WRAP-AROUND PATIO. BEAUTIFUL STONE GREENHOUSE ALSO INCLUDED, WHICH HAS WATER FED FROM THE MAIN HOUSE! SEPTIC SYSTEM SERVICED IN 2026.
| yesterday | Status changed to Pending | |
| yesterday | Listing updated with changes from the MLS® | |
| 2 weeks ago | Price changed to $725,000 | |
| 2 weeks ago | Listing first seen on site |

The real estate listing information is provided by Bright MLS is for the consumer's personal, non-commercial use and may not be used for any purpose other than to identify prospective properties consumer may be interested in purchasing. Any information relating to real estate for sale or lease referenced on this web site comes from the Internet Data Exchange (IDX) program of the Bright MLS. This web site references real estate listing(s) held by a brokerage firm other than the broker and/or agent who owns this web site. The accuracy of all information is deemed reliable but not guaranteed and should be personally verified through personal inspection by and/or with the appropriate professionals. Properties in listings may have been sold or may no longer be available. The data contained herein is copyrighted by Bright MLS and is protected by all applicable copyright laws. Any unauthorized collection or dissemination of this information is in violation of copyright laws and is strictly prohibited. Copyright © 2020 Bright MLS. All rights reserved.
Did you know? You can invite friends and family to your search. They can join your search, rate and discuss listings with you.