Save
Ask
Tour
Hide
Share
$625,000
27 Days On Site

611 HICKORY OVERLOOK DRIVE
BEL AIR, MD 21014

For Sale|Single Family Residence|Active
4
Beds
3
Total Baths
2
Full Baths
1
Partial Bath
2,447
SqFt
$255
/SqFt
1998
Built
Subdivision:
HICKORY OVERLOOK
County:
HARFORD
Listing courtesy of O'Neill Enterprises Realty

Due to the health concerns created by Coronavirus we are offering personal 1-1 online video walkthough tours where possible.
Call Now: 410.627.4532
Is this the listing for you? We can help make it yours.
410.627.4532
611 HICKORY OVERLOOK DRIVE611 HICKORY OVERLOOK DRIVE611 HICKORY OVERLOOK DRIVE611 HICKORY OVERLOOK DRIVE
Save
Ask
Tour
Hide
Share

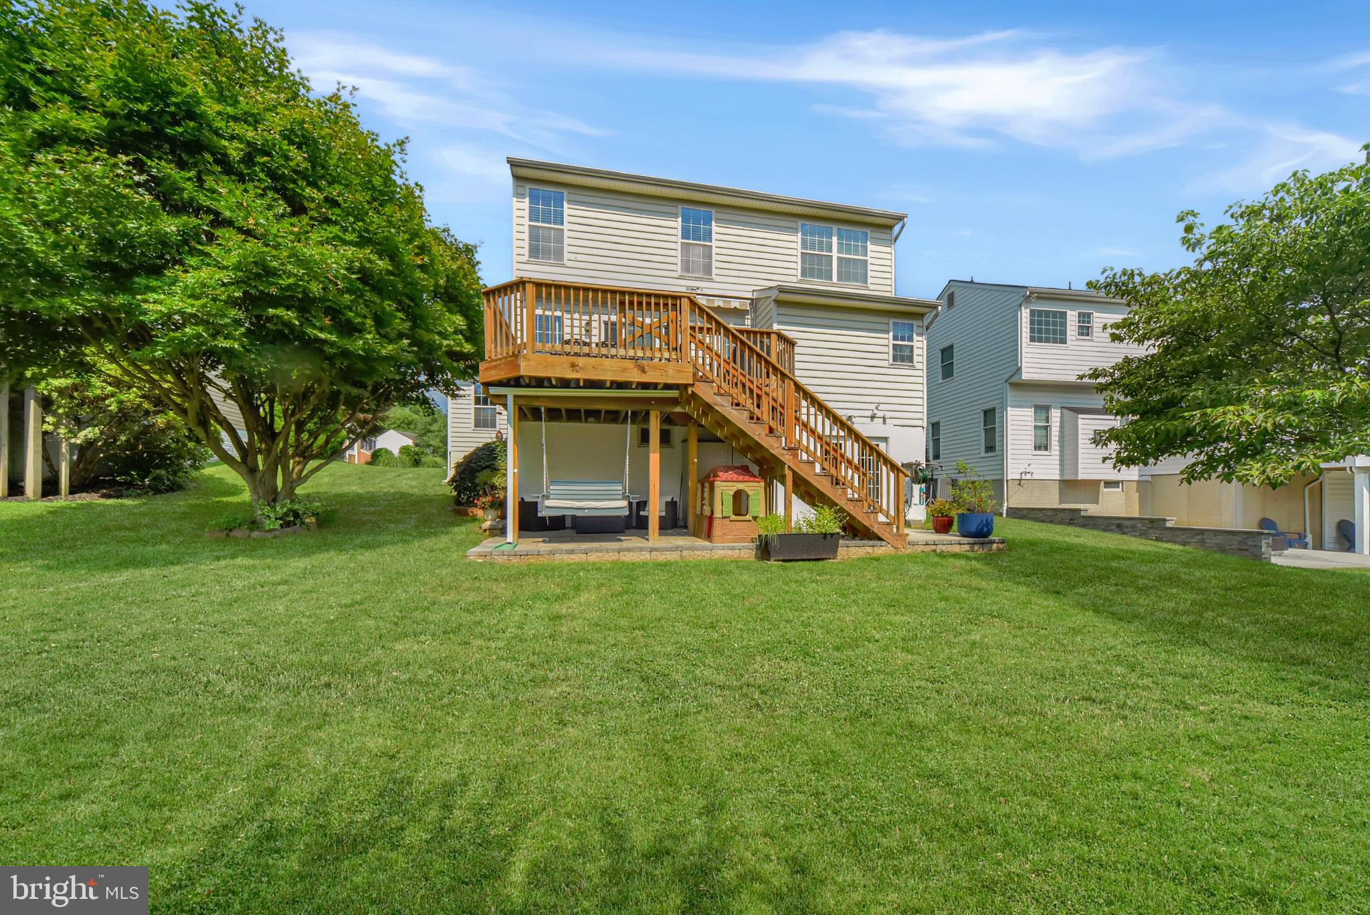
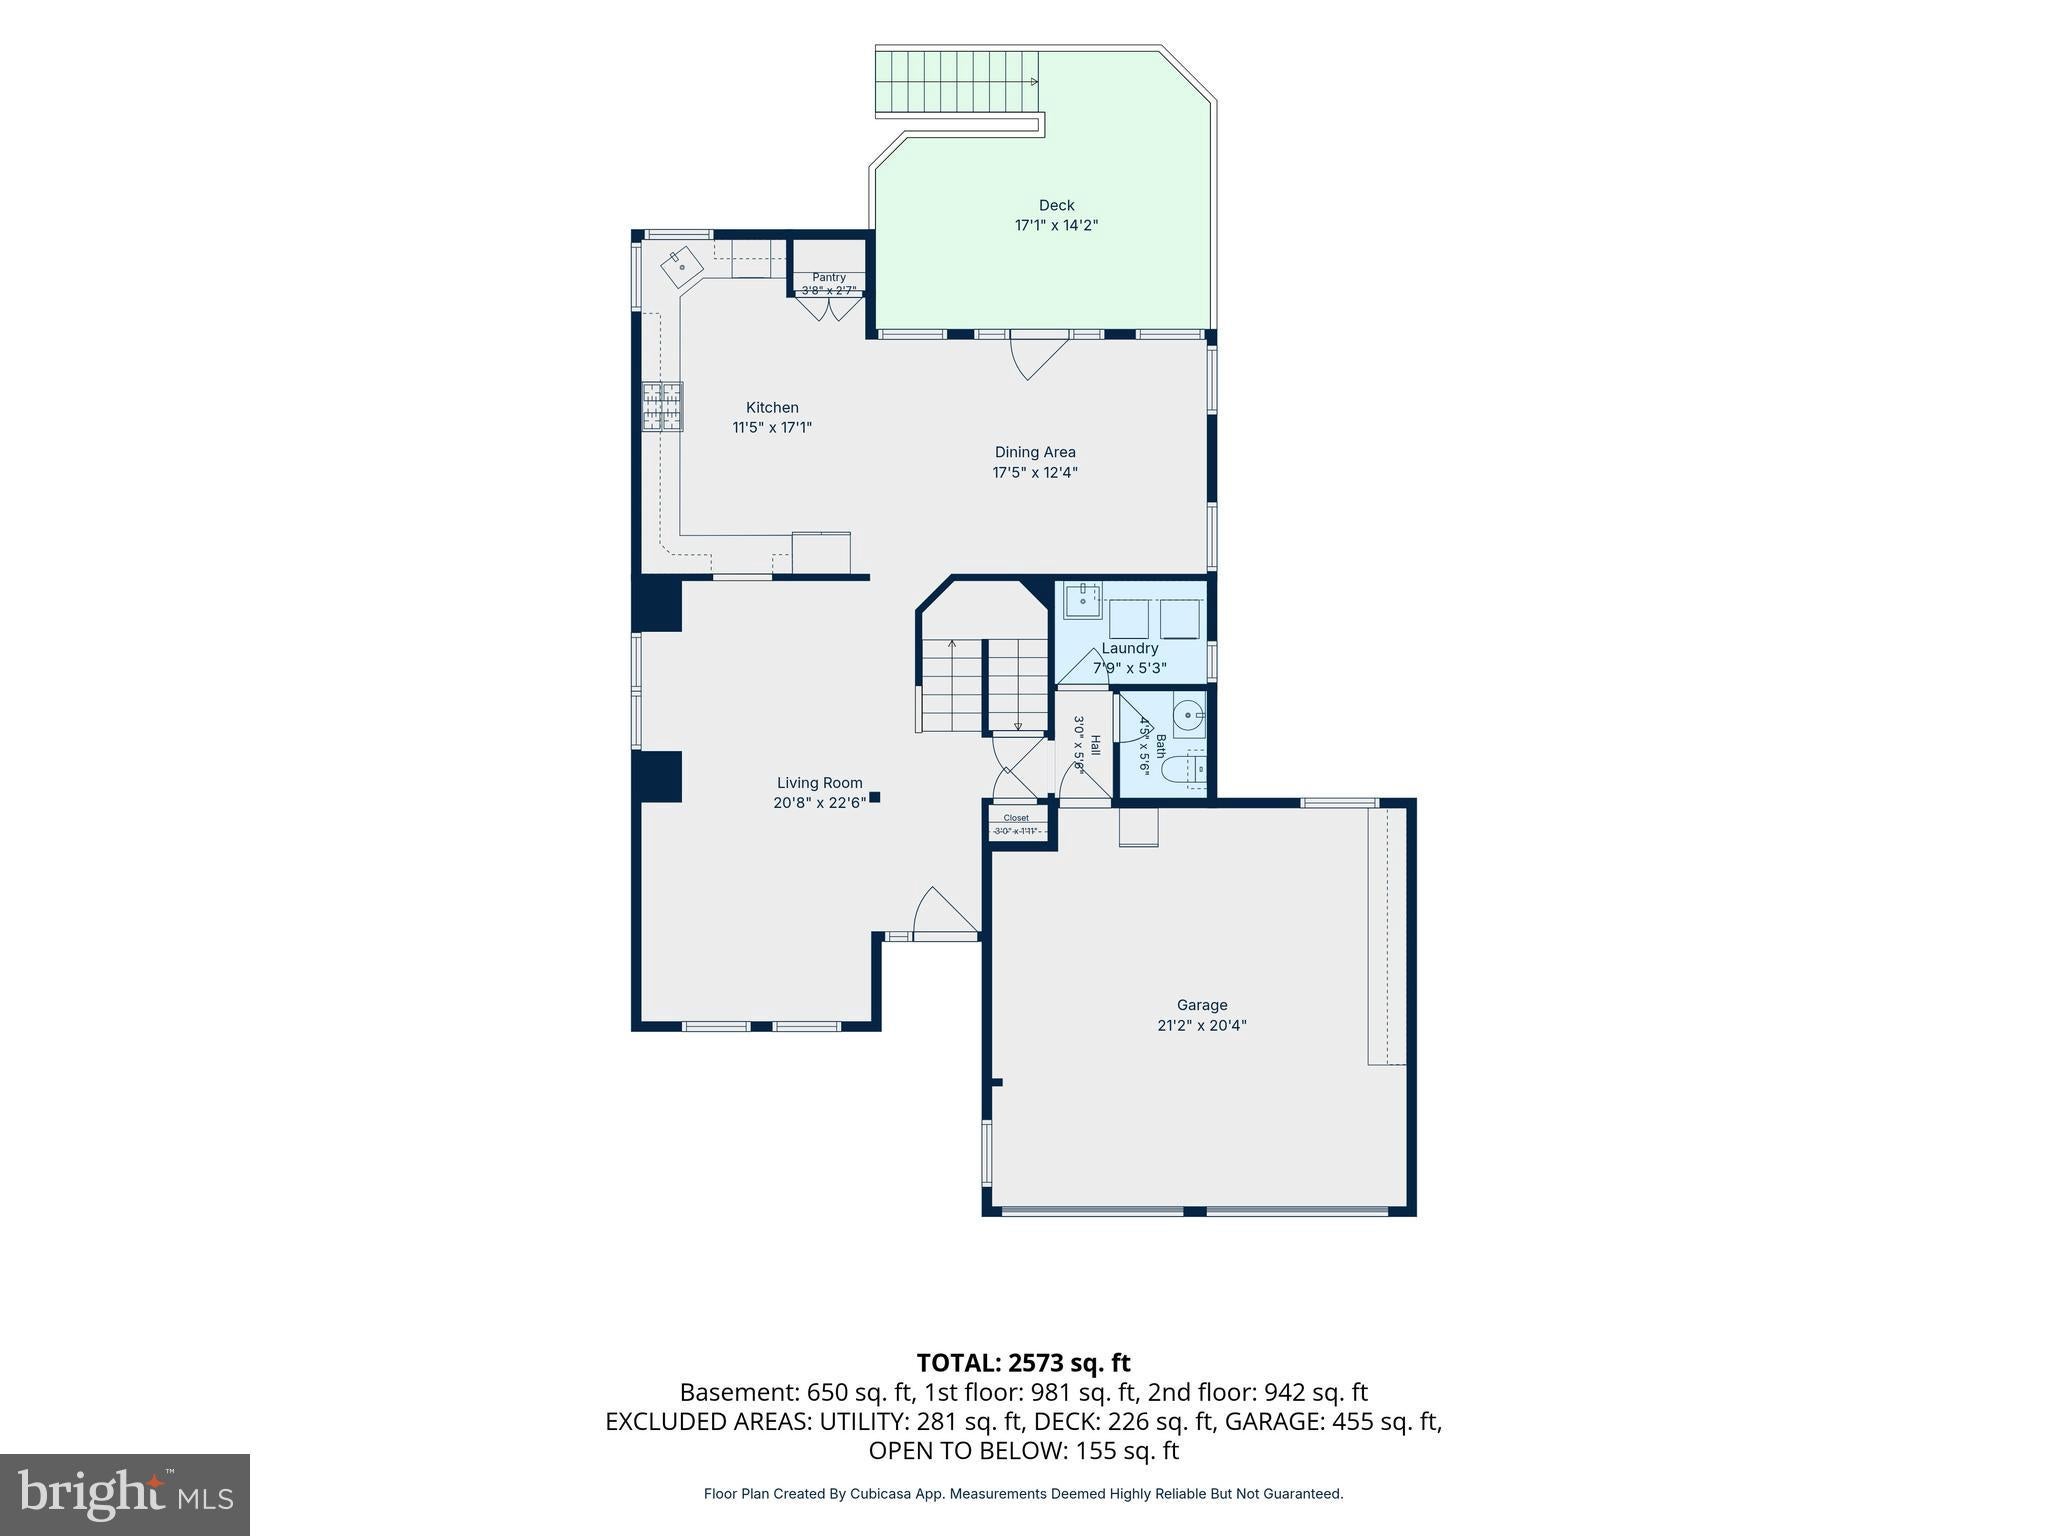
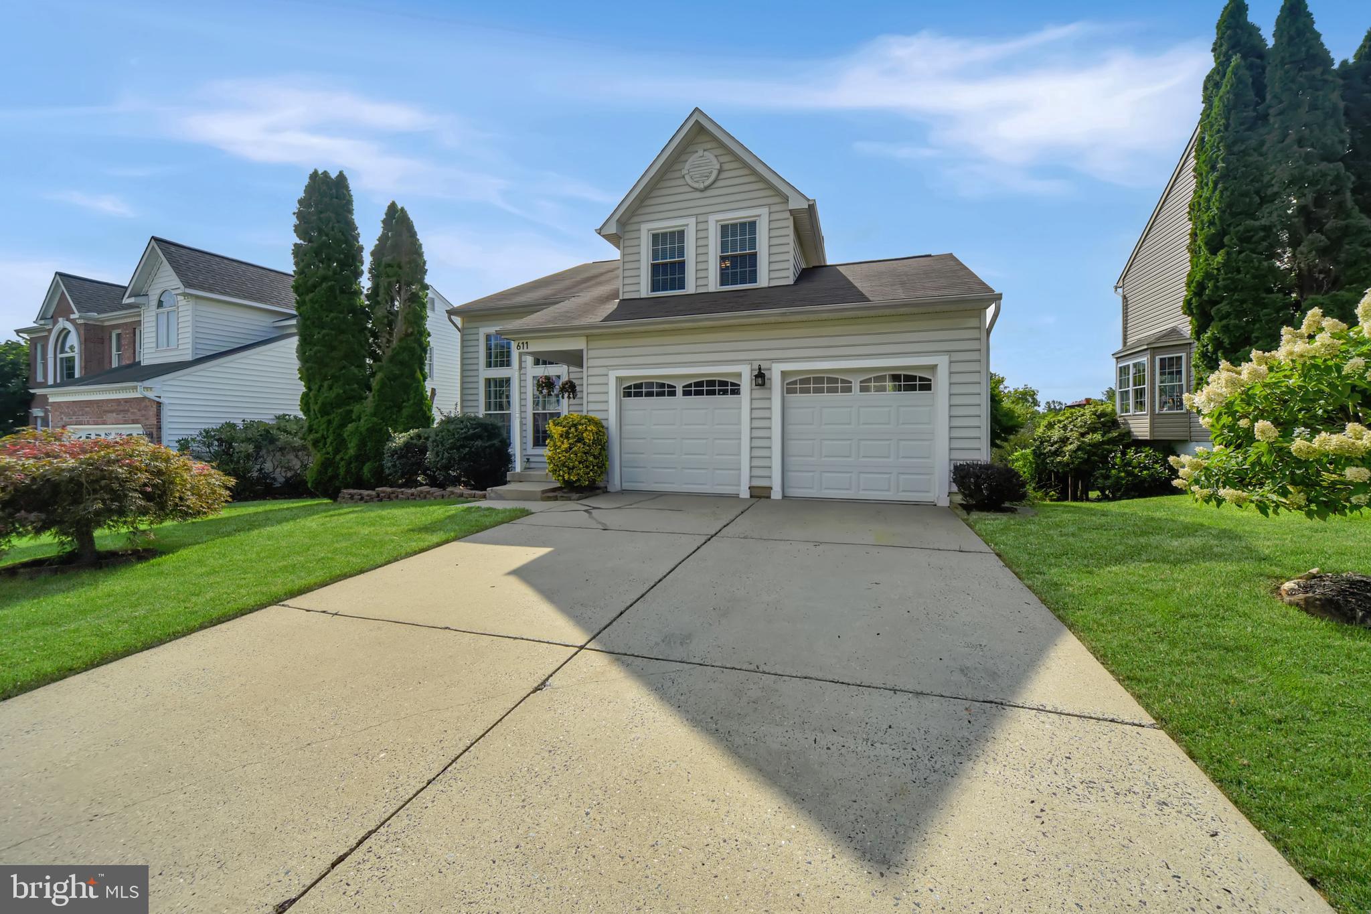
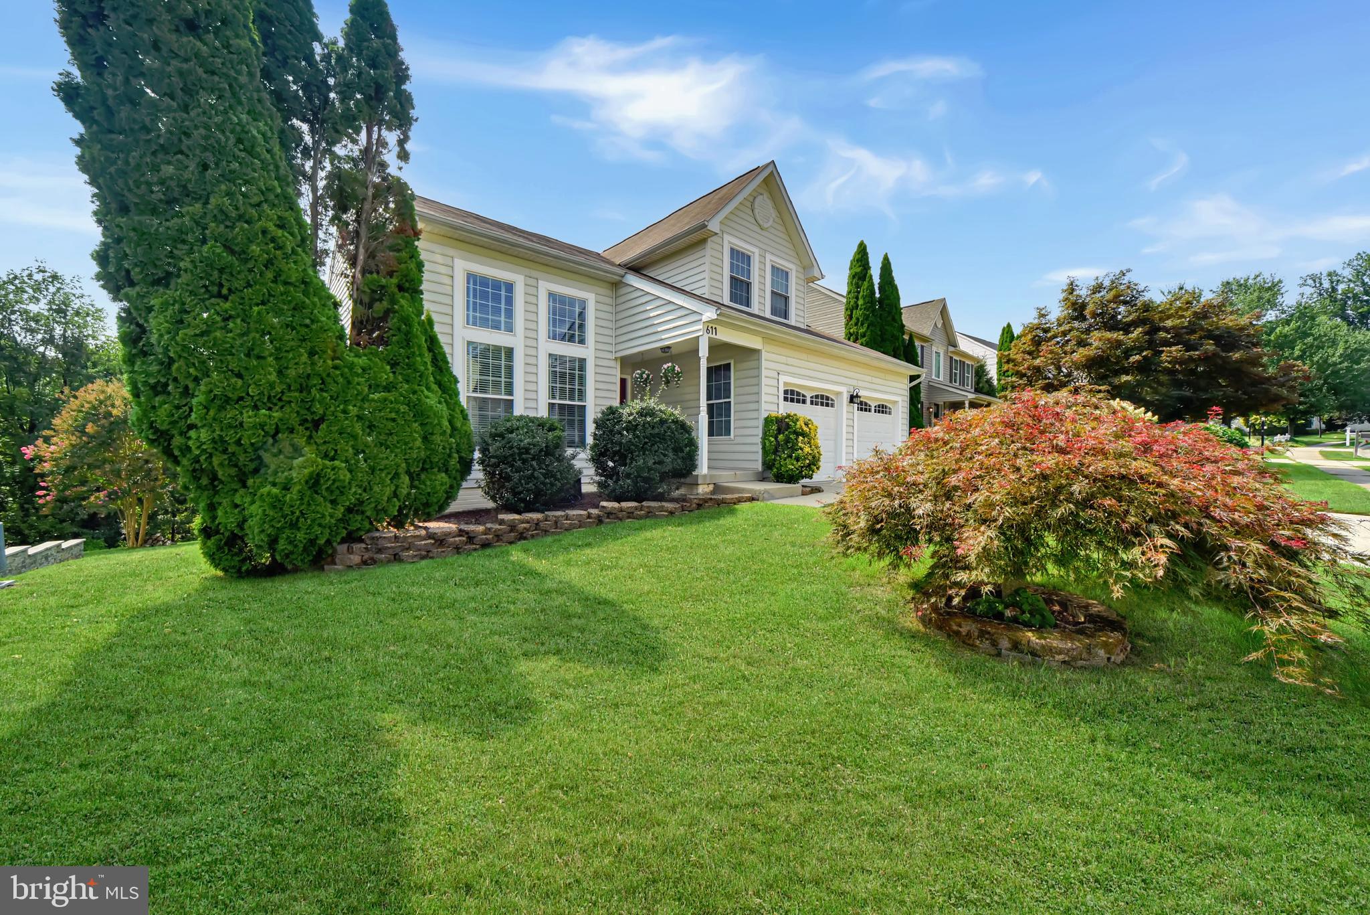
You can call this one Home! So many wonderful features are in this meticulously maintained home with all updates completed since 2020. The Main Level features hardwood flooring in an interesting and open floor plan with vaulted ceilings. The kitchen/family room is found across the rear of the main level with ample room for entertaining and enjoying meals together! The second level presents 4 bedrooms with warm and cozy wall-to-wall carpet. The primary bedroom en-suite includes a spacious walk-in closet and updated bath with shower stall. The hall bath with shower/tub combination was updated, as well. The kitchen/family room opens to the rear deck which was replaced in 2025. Walk down from the deck to the patio and yard with multi-species flower beds and garden ornaments. From the back yard you enter into acres of wooded common area to explore and enjoy with bike paths and walking trails! The walkout basement provides additional living area plus ample storage and a rough-in for a full bathroom. The furnace and all kitchen appliances, as well as the full bathrooms have been updated. The laundry is conveniently located on the main level, as is a half bath and easy access to the over-sized 2-car attached garage. Details and more in the MLS documents!

Save
Ask
Tour
Hide
Share
Listing Snapshot
Price 
$625,000
Days On Site 
27 Days
Bedrooms 
4
Inside Area (SqFt) 
2,447 sqft
Total Baths 
3
Full Baths 
2
Partial Baths 
1
Lot Size 
0.18 Acres
Year Built 
1998
MLS® Number 
MDHR2058616
Status 
Active
Property Tax 
$4,339
HOA/Condo/Coop Fees 
$350 Semi-Annually
Sq Ft Source 
Assessor
Friends & Family
Recent Activity
12 hours agoPrice changed to $625,000
12 hours agoListing updated with changes from the MLS®
2 weeks agoStatus changed to Active
4 weeks agoListing first seen on site
General Features
Acres 
0.18
Attached Garage 
Yes
Foundation 
Concrete Perimeter
Garage 
Yes
Garage Spaces 
2
Levels 
Two
Parking 
Garage Door OpenerConcreteOn StreetGarageDrivewayInside EntranceAttached
Parking Spaces 
4
Property Sub Type 
Single Family Residence
Security 
Smoke Detector(s)Carbon Monoxide Detector(s)
Sewer 
Public Sewer
Special Circumstances 
Standard
SqFt Above 
1967
SqFt Below 
480
SqFt Total 
2926
Style 
Colonial
Utilities 
Cable AvailableNatural Gas AvailableElectricity Available
Water Source 
Public
Zoning 
R3
Interior Features
Appliances 
Gas RangeGas OvenWasherGas Water HeaterDishwasherDisposalExhaust FanIce MakerRange HoodRefrigeratorStainless Steel Appliance(s)Water HeaterDryerWater Purifier
Basement 
Exterior EntryWalk-Out AccessPartially FinishedInterior EntryBath/Stubbed
Cooling 
Central AirCeiling Fan(s)Electric
Electric 
200+ Amp Service
Flooring 
LaminateCarpetWoodCeramic TileHardwoodVinyl
Heating 
Exhaust FanNatural GasForced Air
Interior 
Eat-in KitchenCeiling Fan(s)PantryRecessed LightingWalk-In Closet(s)Vaulted Ceiling(s)Cathedral Ceiling(s)Built-in FeaturesCrown MoldingOpen Floorplan
Laundry Features 
Laundry RoomMain Level
Window Features 
Window CoveringsScreensDouble Pane WindowsWindow Treatments
Bathroom 1 
Bedroom 2 
Features - Ceiling Fan(s)
Bedroom 3 
Bedroom 4 
Features - Ceiling Fan(s)
Breakfast Room 
Level - MainFeatures - Crown Molding
Dining Room 
Level - MainFeatures - Ceiling Fan(s), Crown Molding
Family Room 
Foyer 
Level - Main
Half Bath 
Level - Main
Kitchen 
Level - MainFeatures - Pantry
Laundry 
Level - Main
Living Room 
Level - Main
Other 
Primary Bathroom 
Primary Bedroom 
Features - Ceiling Fan(s), Walk-In Closet(s)
Storage Room 
Save
Ask
Tour
Hide
Share
Exterior Features
Construction Details 
Vinyl Siding
Exterior 
Awning(s)Lighting
Lot Features 
Front YardBack Yard
Patio And Porch 
DeckPatioPorch
Pool Features 
None
Roof 
CompositionShingle
View 
Garden
Waterview 
Garden
Windows/Doors 
Window CoveringsScreensDouble Pane WindowsWindow Treatments
Community Features
Association Amenities 
Jogging Path
Association Dues 
350
HOA Fee Frequency 
Semi-Annually
School District 
HARFORD COUNTY PUBLIC SCHOOLS
Schools
School District
HARFORD COUNTY PUBLIC SCHOOLS
Elementary School
HICKORY
Middle School
SOUTHAMPTON
High School
C. MILTON WRIGHT
Listing courtesy of O'Neill Enterprises Realty


The real estate listing information is provided by Bright MLS is for the consumer's personal, non-commercial use and may not be used for any purpose other than to identify prospective properties consumer may be interested in purchasing. Any information relating to real estate for sale or lease referenced on this web site comes from the Internet Data Exchange (IDX) program of the Bright MLS. This web site references real estate listing(s) held by a brokerage firm other than the broker and/or agent who owns this web site. The accuracy of all information is deemed reliable but not guaranteed and should be personally verified through personal inspection by and/or with the appropriate professionals. Properties in listings may have been sold or may no longer be available. The data contained herein is copyrighted by Bright MLS and is protected by all applicable copyright laws. Any unauthorized collection or dissemination of this information is in violation of copyright laws and is strictly prohibited. Copyright © 2020 Bright MLS. All rights reserved.

Neighborhood & Commute
Source: Walkscore
Save
Ask
Tour
Hide
Share