
1000 LONDONDERRY DRIVEBEL AIR, MD 21015
Due to the health concerns created by Coronavirus we are offering personal 1-1 online video walkthough tours where possible.
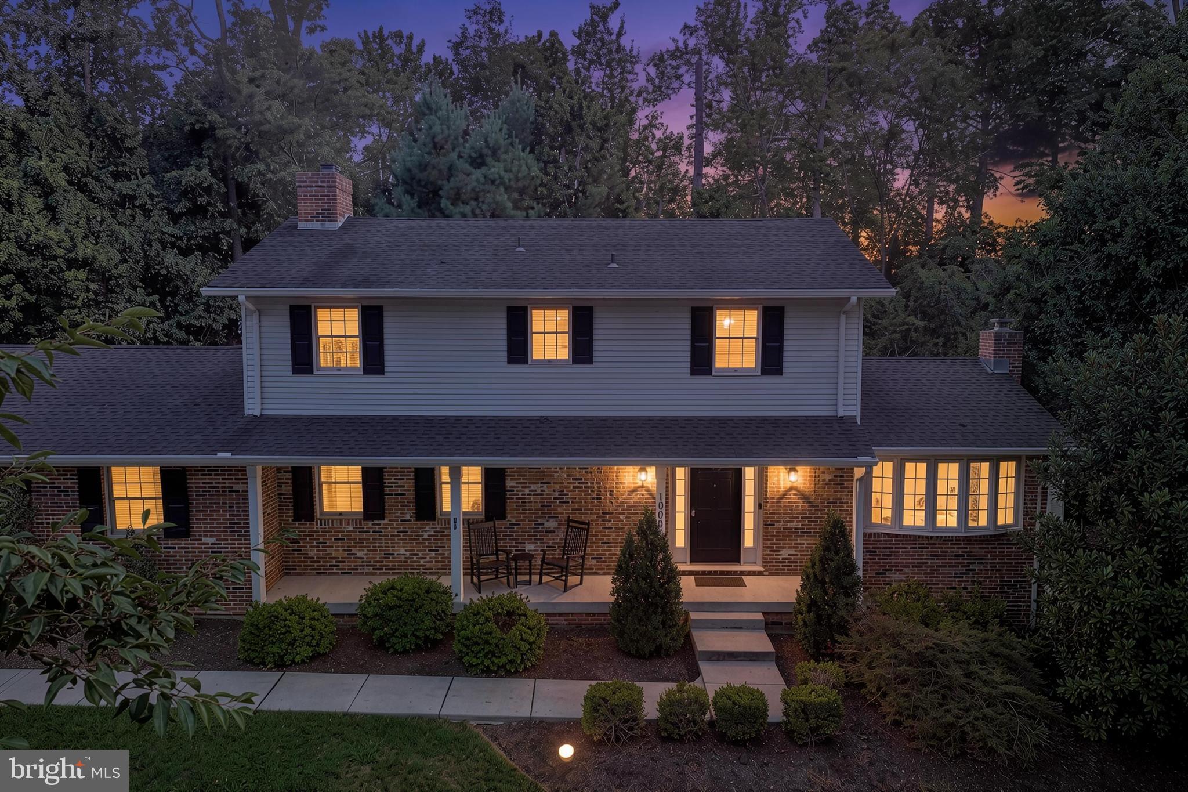
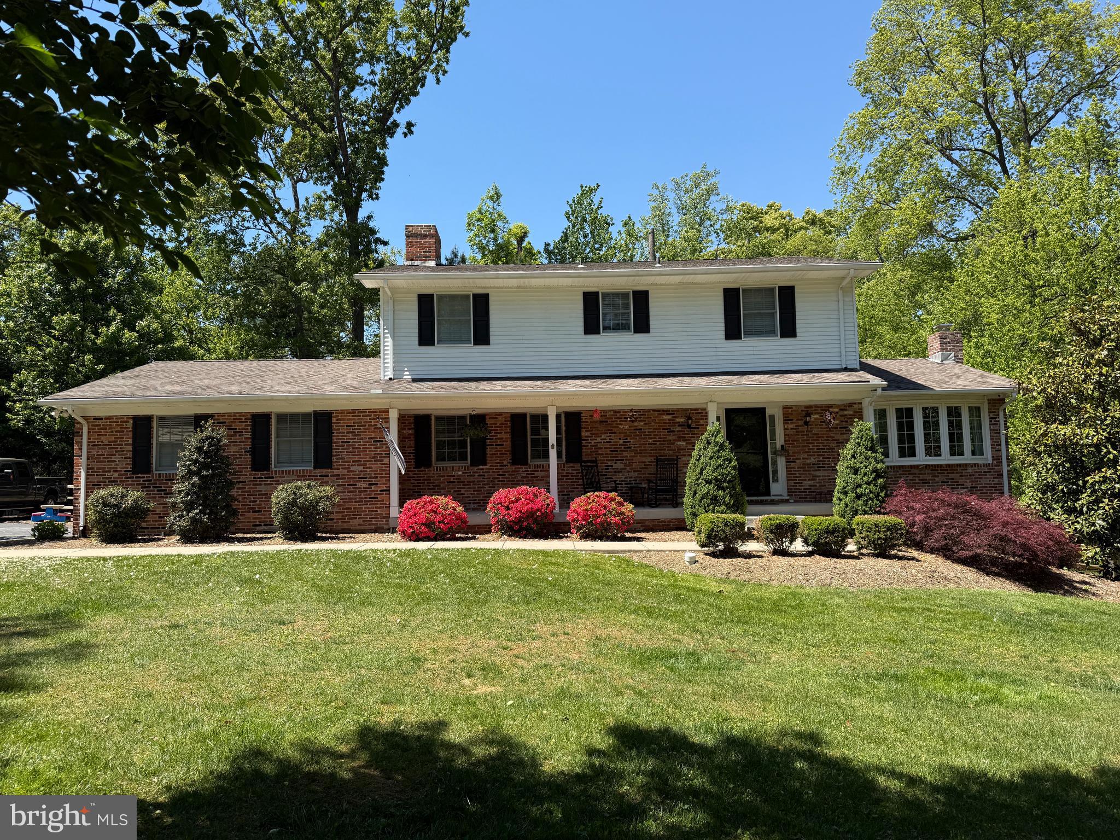
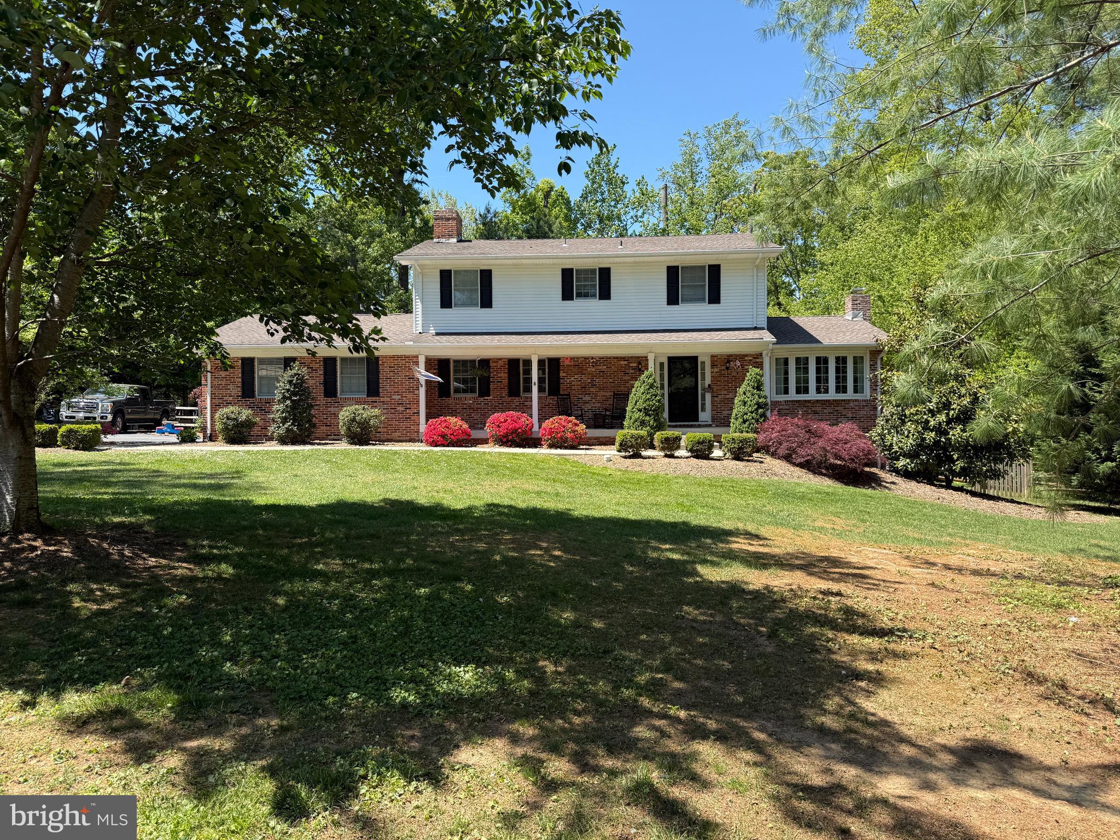
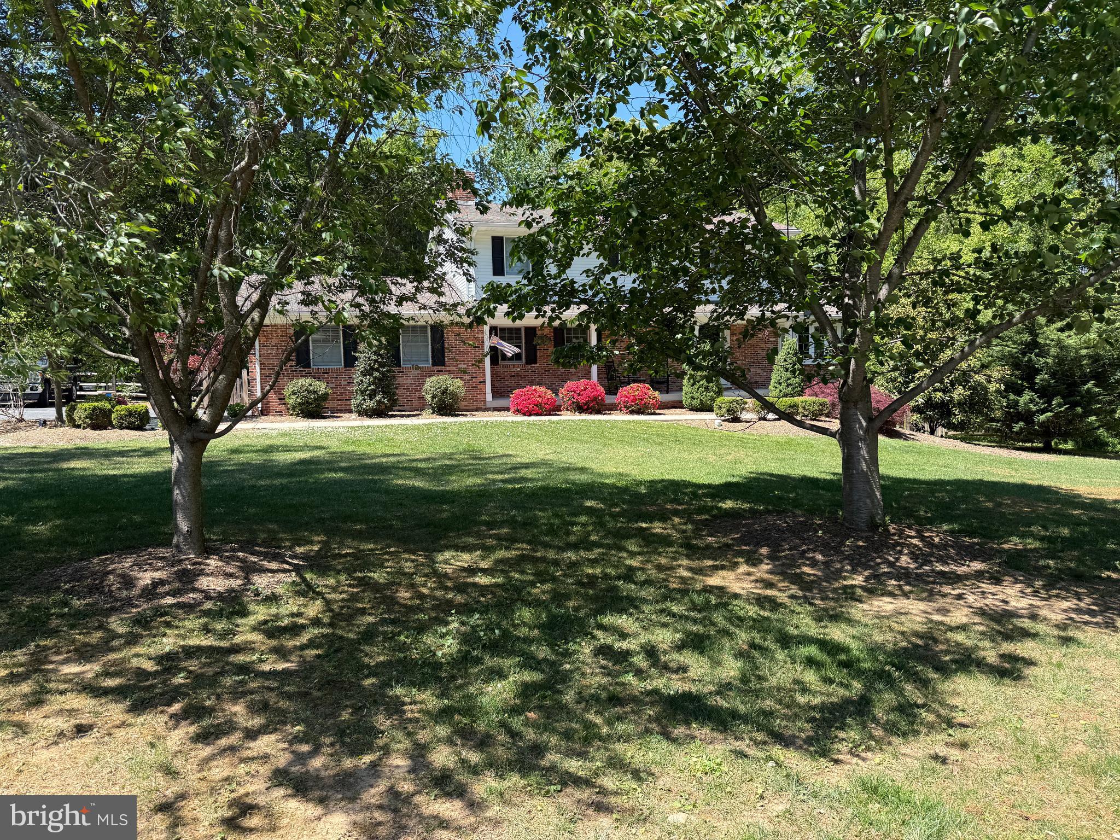
COMING SOON! Welcome to this exceptional 4-bedroom, 2.5-bath Colonial, nestled on a beautiful corner lot in Fairway, one of Bel Air’s most desirable and well-established neighborhoods. Gleaming hardwood floors flow throughout the main level, where thoughtfully designed spaces are ideal for both everyday living and effortless entertaining. At the heart of the home is a beautifully updated kitchen featuring granite countertops, stainless steel appliances, abundant cabinetry, and a breakfast bar overlooking the warm and inviting family room. Anchored by a beautiful brick-surround gas fireplace, the family room also features a custom granite-topped dry bar with a built-in beverage refrigerator, creating the perfect setting for entertaining. The formal dining room provides an elegant setting for special occasions and features crown molding, while the spacious living room, also boasting crown molding, is filled with natural light from a beautiful picture window, creating a bright and welcoming atmosphere. Adding exceptional versatility, the all-season room offers panoramic, serene views of the backyard and is the perfect retreat for a home office, sunroom, playroom, or casual sitting area. Direct access to the lovely deck provides a wonderful connection to the outdoors, with steps leading to a beautifully paved patio, creating an impressive setting for outdoor dining, relaxation, or entertaining. Upstairs, the primary suite features a newly updated private bath with a shower, while three additional generously sized bedrooms and a beautifully updated full bath provide comfort and flexibility for family and guests. The finished lower level expands the home's living space with a generous recreation room while still offering abundant space for a workshop, fitness area, hobby room, or additional storage. Surrounded by mature landscaping, the fully fenced backyard provides exceptional privacy and includes a bonus 12' x 12' storage shed with a concrete floor. A generator panel with a generator included provides added peace of mind. Recent updates include gutter guards with a transferable warranty, a newer hot water heater, new dishwasher, UV water purification system for enhanced water quality, new well pump, and water softener treatment system. Offering refined updates, generous living spaces, a beautiful lot, and an exceptional location in one of Bel Air's most desirable school districts, this remarkable residence is ready to welcome its next owners home.
| 3 days ago | Status changed to Active Under Contract | |
| 3 days ago | Listing updated with changes from the MLS® | |
| 4 weeks ago | Listing first seen on site |

The real estate listing information is provided by Bright MLS is for the consumer's personal, non-commercial use and may not be used for any purpose other than to identify prospective properties consumer may be interested in purchasing. Any information relating to real estate for sale or lease referenced on this web site comes from the Internet Data Exchange (IDX) program of the Bright MLS. This web site references real estate listing(s) held by a brokerage firm other than the broker and/or agent who owns this web site. The accuracy of all information is deemed reliable but not guaranteed and should be personally verified through personal inspection by and/or with the appropriate professionals. Properties in listings may have been sold or may no longer be available. The data contained herein is copyrighted by Bright MLS and is protected by all applicable copyright laws. Any unauthorized collection or dissemination of this information is in violation of copyright laws and is strictly prohibited. Copyright © 2020 Bright MLS. All rights reserved.
Did you know? You can invite friends and family to your search. They can join your search, rate and discuss listings with you.