
261 WAKELY TERRACEBEL AIR, MD 21014
Due to the health concerns created by Coronavirus we are offering personal 1-1 online video walkthough tours where possible.
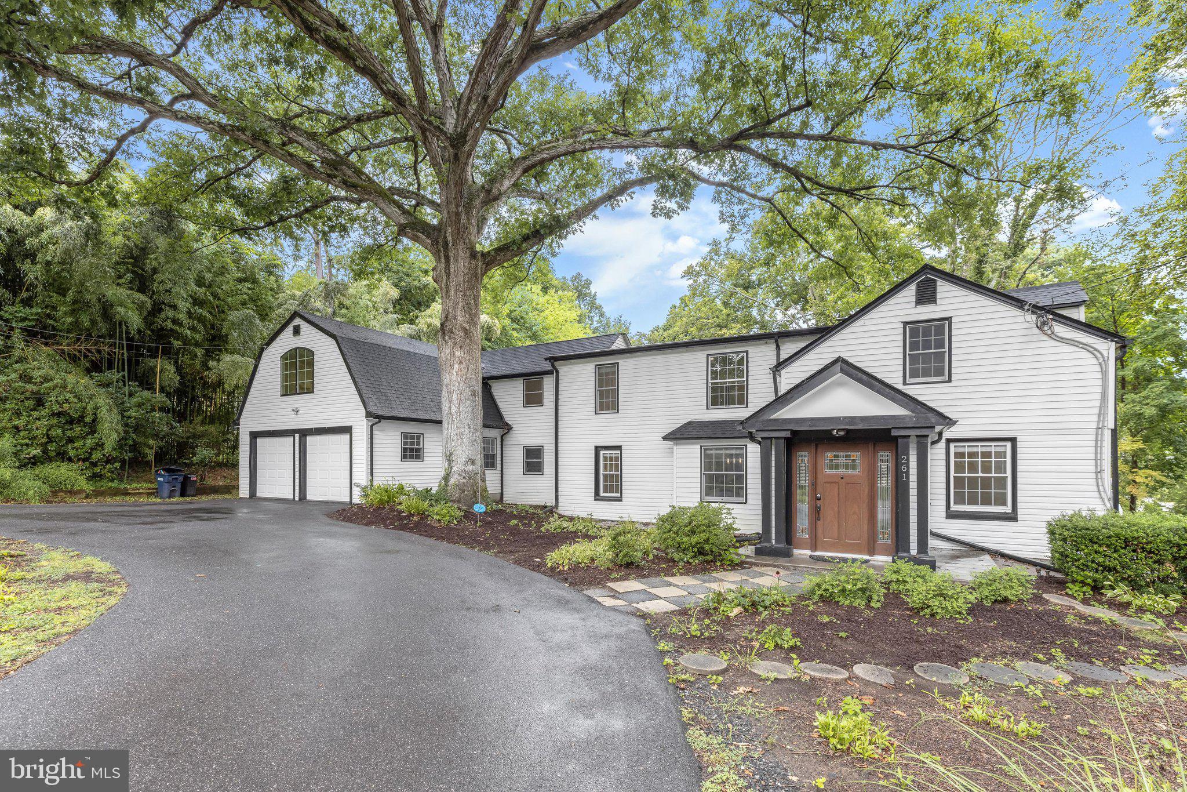
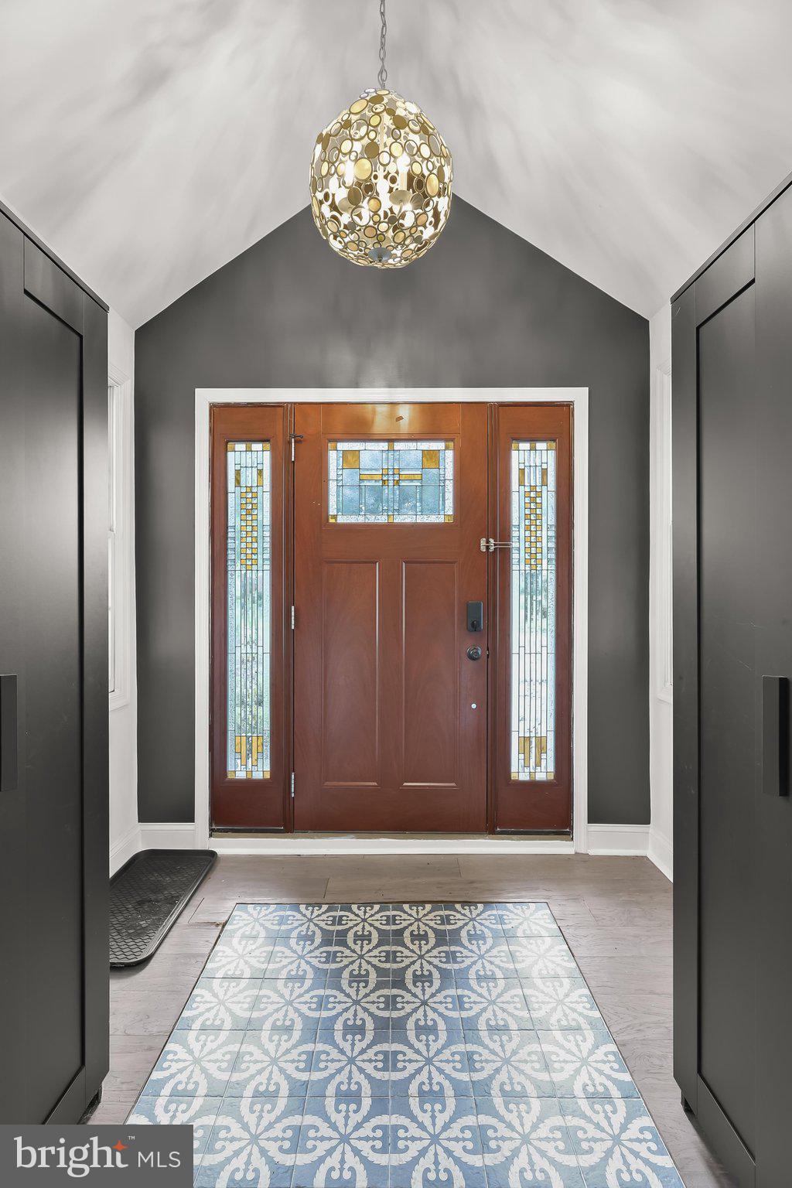
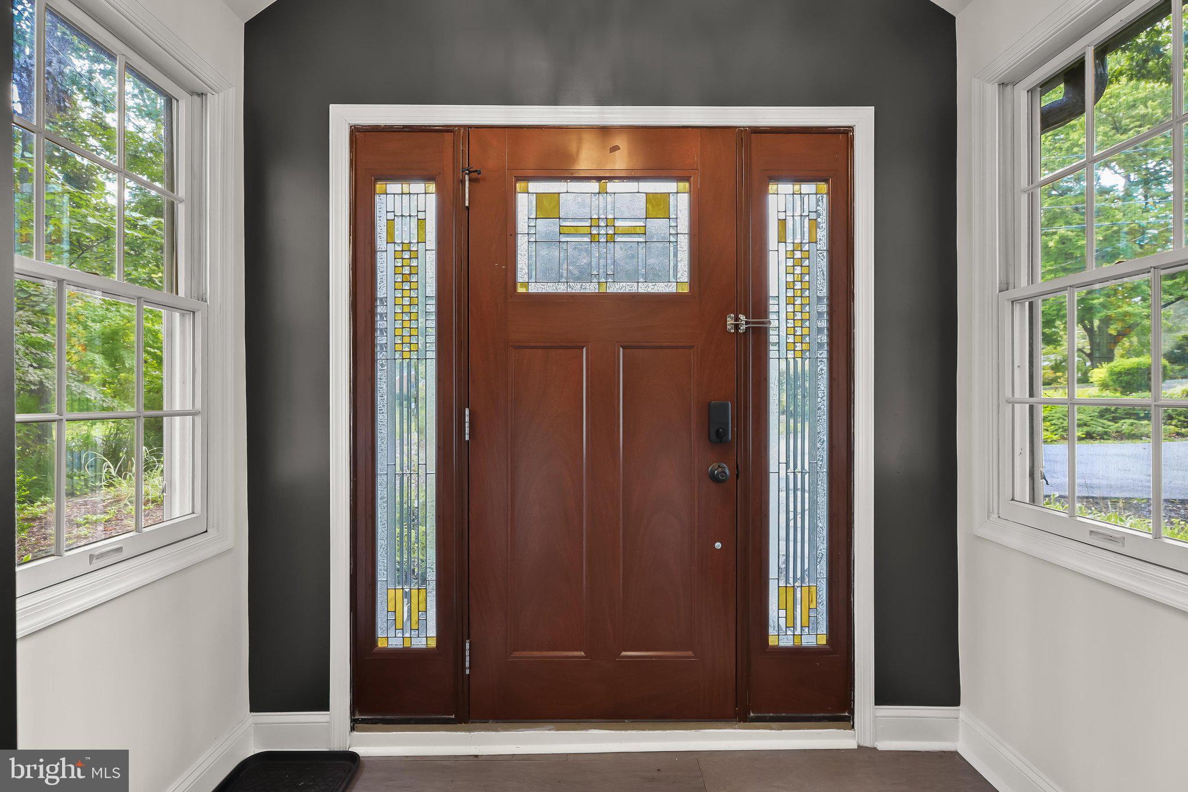
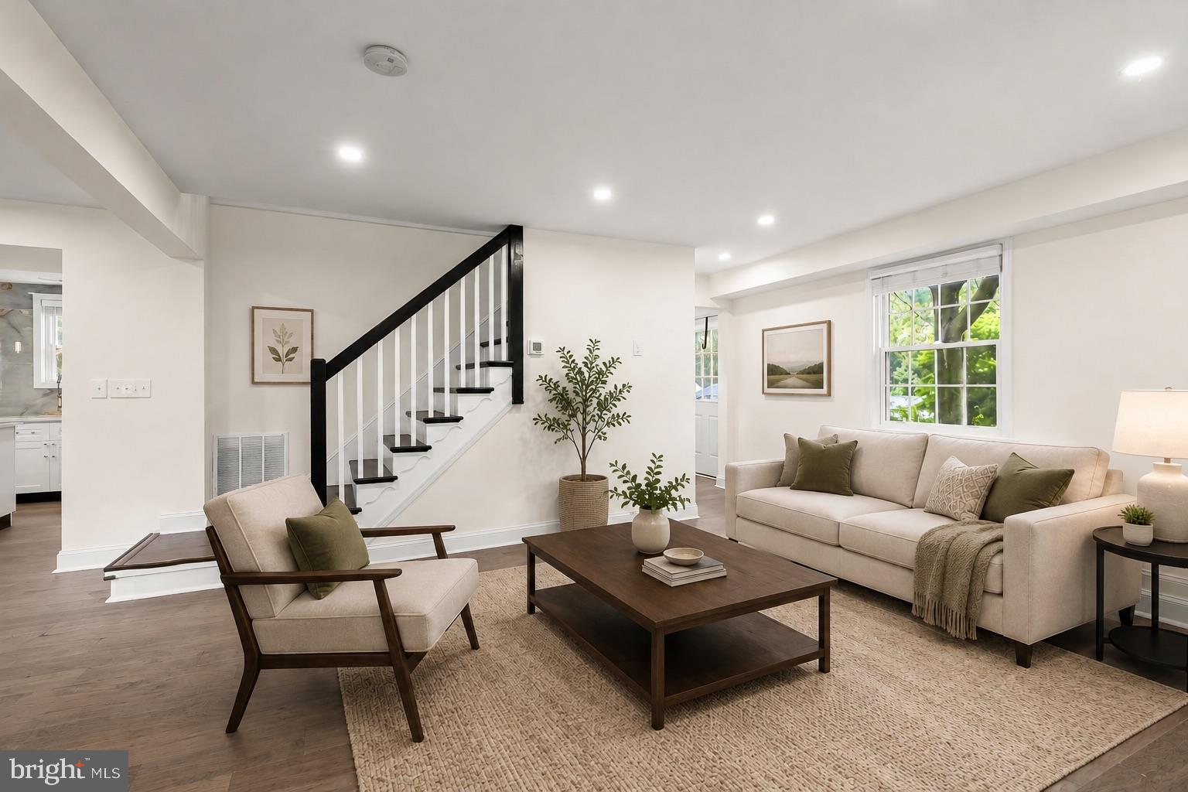
Motivated sellers! This home offers a fantastic opportunity for buyers looking to add their own personal touches. While it could benefit from some TLC and updating, it offers tremendous potential and has been priced accordingly. A great opportunity to build equity and make it your own! This one-of-a-kind home has been renovated with exceptional attention to detail and stylish modern finishes throughout. Nestled on a private 0.63-acre lot backing to mature trees in the desirable Homelands neighborhood, this five-bedroom, three-bathroom residence offers the perfect blend of luxury, comfort, and functionality. A circular driveway, oversized two-car garage, and lush, mature landscaping create a warm welcome to this peaceful retreat. Inside, a soaring cathedral ceiling and elegant chandelier make a striking first impression in the foyer. The open-concept main level seamlessly connects the front living room and dining area, where a cozy electric fireplace adds warmth and ambiance. The beautifully designed kitchen is the heart of the home, featuring stainless steel appliances, quartz countertops, a porcelain tile backsplash, soft-close cabinetry, and a center island with seating. Just beyond, a versatile den with sliding glass doors to the patio offers the ideal space for a family room, home office, or lounge. A convenient laundry room with garage access, along with a bedroom and full bathroom finish the main level. Upstairs, the luxurious primary bedroom suite serves as a private retreat with two walk-in closets and a spa-inspired en-suite bathroom showcasing floor-to-ceiling tile, a walk-in shower, freestanding soaking tub, and dual-sink vanity. A thoughtfully designed landing with a wet bar creates the perfect coffee station or beverage area, while sliding glass doors open to a balcony overlooking the serene backyard. Three additional bedrooms and a beautifully appointed full bathroom complete the upper level. Downstairs, the unfinished basement includes utilities and storage space.Step outside to enjoy the tranquil, park-like setting, where mature woods provide a picturesque backdrop for relaxing or entertaining on the stone patio. This exceptional home offers modern elegance, generous living spaces, and a peaceful setting in one remarkable package. Some images have been virtually staged.
| a week ago | Price changed to $599,000 | |
| a week ago | Listing updated with changes from the MLS® | |
| 4 weeks ago | Listing first seen on site |

The real estate listing information is provided by Bright MLS is for the consumer's personal, non-commercial use and may not be used for any purpose other than to identify prospective properties consumer may be interested in purchasing. Any information relating to real estate for sale or lease referenced on this web site comes from the Internet Data Exchange (IDX) program of the Bright MLS. This web site references real estate listing(s) held by a brokerage firm other than the broker and/or agent who owns this web site. The accuracy of all information is deemed reliable but not guaranteed and should be personally verified through personal inspection by and/or with the appropriate professionals. Properties in listings may have been sold or may no longer be available. The data contained herein is copyrighted by Bright MLS and is protected by all applicable copyright laws. Any unauthorized collection or dissemination of this information is in violation of copyright laws and is strictly prohibited. Copyright © 2020 Bright MLS. All rights reserved.
Did you know? You can invite friends and family to your search. They can join your search, rate and discuss listings with you.