
414 MOORES MILL ROADBEL AIR, MD 21014
Due to the health concerns created by Coronavirus we are offering personal 1-1 online video walkthough tours where possible.
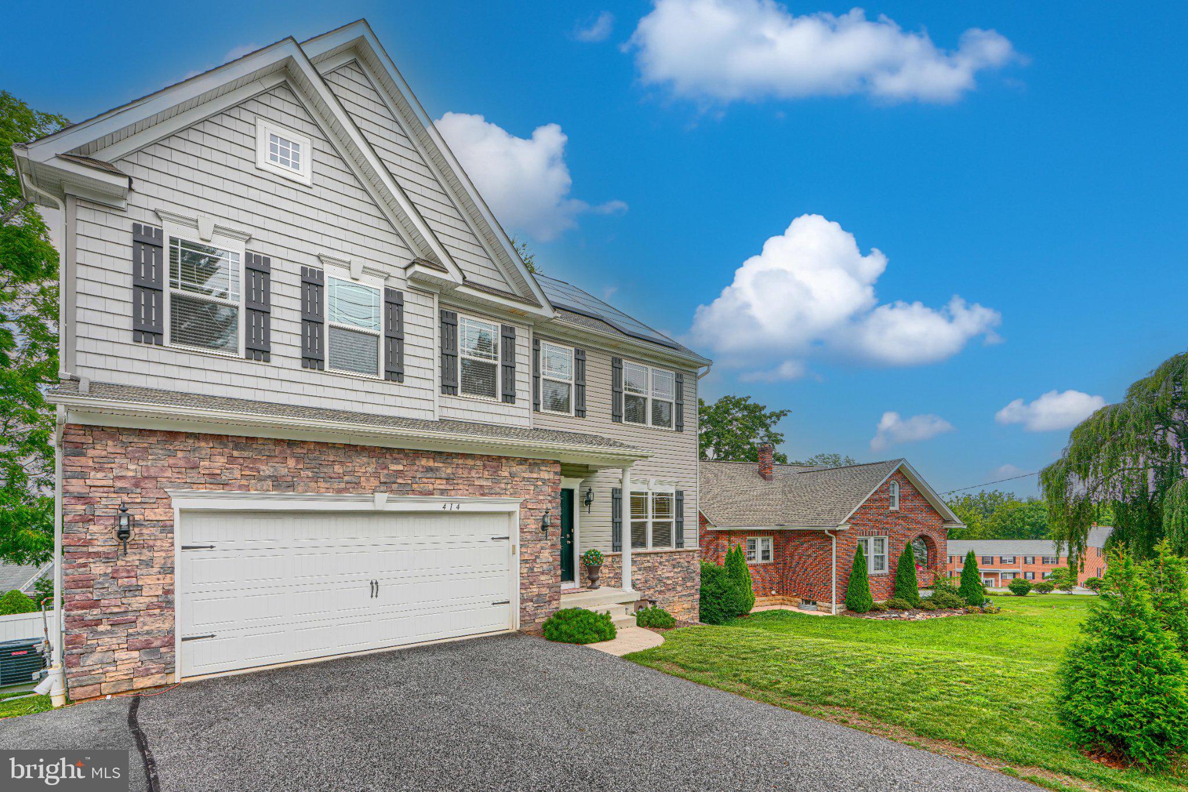
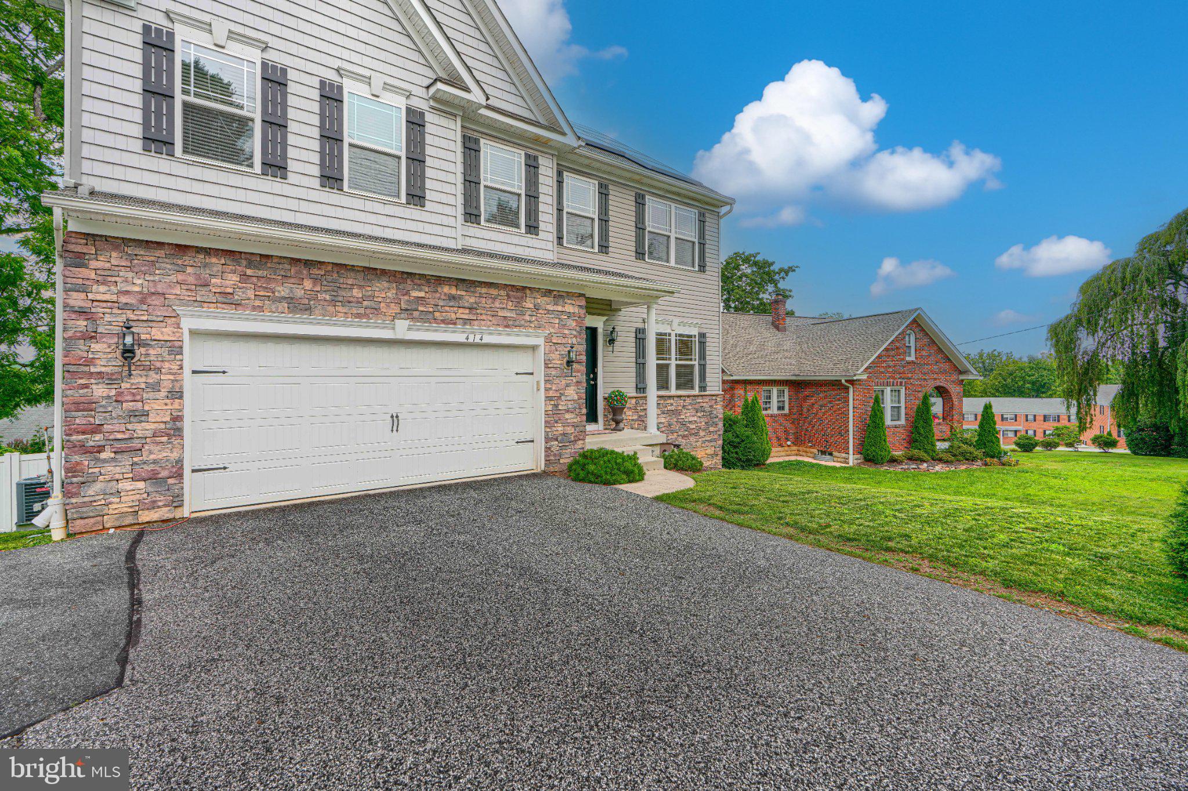
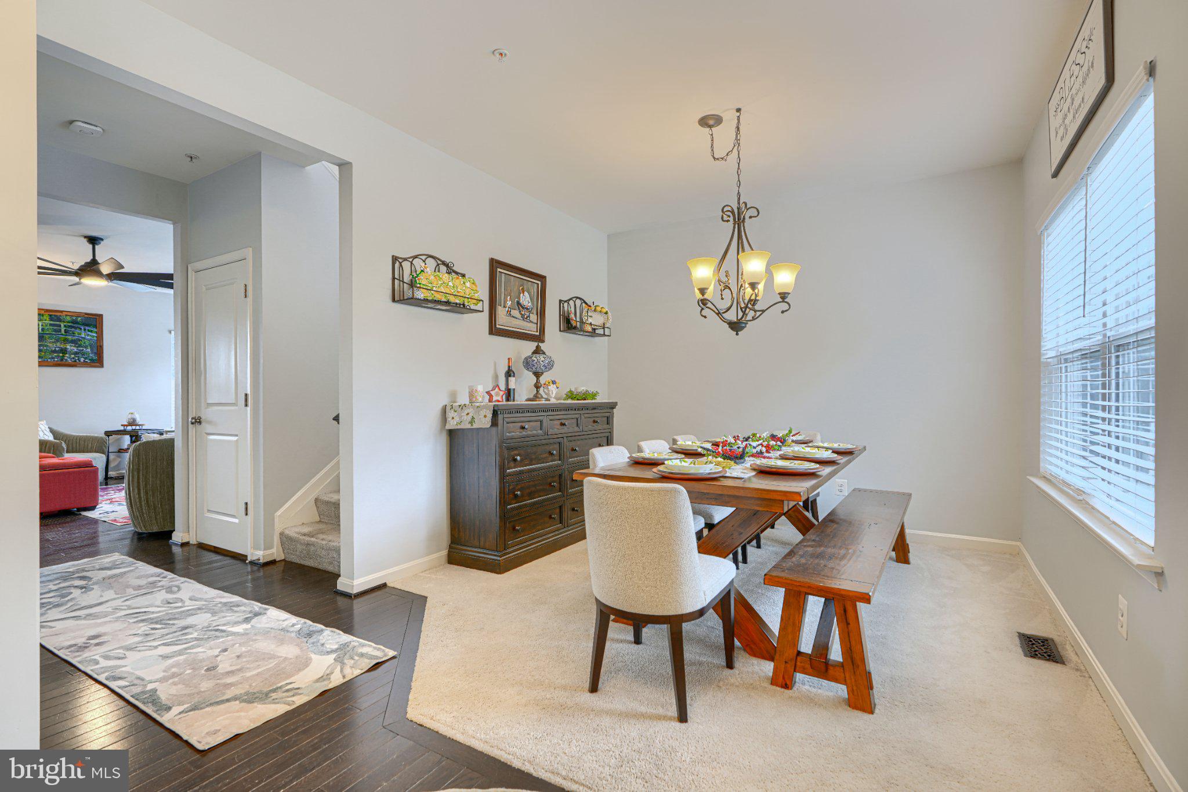
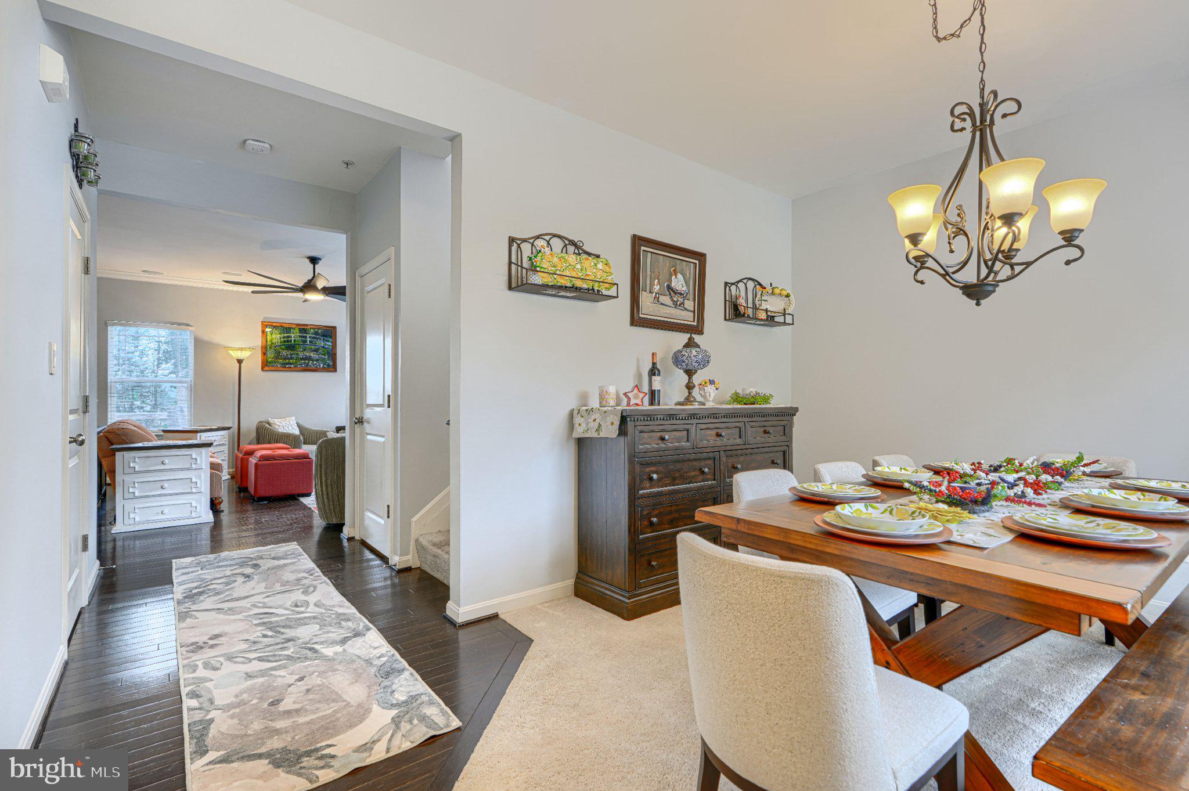
BUILT IN 2019 + OWNED SOLAR + INCREDIBLE OUTDOOR LIVING IN THE TOWN OF BEL AIR! If you've been searching for a newer home with generous room sizes, a 2-car garage and a backyard made for entertaining, 414 Moores Mill deserves an in-person look. This spacious 4-bedroom, 2.5-bath home combines modern construction with exceptional indoor and outdoor living—all just minutes from everything Bel Air has to offer. Step inside to a bright, open main level designed for everyday living and entertaining. The expansive family room features a gas fireplace and built-in surround-sound speakers and flows seamlessly into the kitchen with granite countertops, stainless-steel appliances, abundant cabinetry and direct access to one of this home's standout features—its screened outdoor living space. Enjoy morning coffee, summer dinners or rainy afternoons from the large screened-in deck, with a separate open-air grilling deck just steps away. Beyond it is an expansive, fully fenced backyard with plenty of room to play, entertain or let the dogs run, plus a dedicated fire-pit seating area and storage shed. This is outdoor living you can enjoy through multiple seasons—not simply a backyard. Upstairs, the spacious primary suite offers a true retreat with a walk-in closet featuring custom organizers and a beautifully finished private bath with soaking tub and separate shower. Three additional generously sized bedrooms provide excellent closet space, and the dedicated second-floor laundry room means no carrying laundry between floors. The large basement provides tremendous flexibility for a home gym, recreation space, workshop, storage—or the opportunity to create additional finished living space to suit your needs. Recent efficiency and comfort improvements include a new heat-pump water heater, updated HVAC with efficient gas heat, radon mitigation system and OWNED SOLAR PANELS—an increasingly valuable feature with no solar lease to assume. With a 2-car garage, generous room sizes, newer construction, exceptional outdoor living and a fully fenced yard, 414 Moores Mill offers a combination that's difficult to find at this price point in Bel Air. Photos don't fully capture the space and outdoor living this home offers—come experience it in person. Schedule your private showing today!
| 5 days ago | Status changed to Active Under Contract | |
| 5 days ago | Listing updated with changes from the MLS® | |
| 4 weeks ago | Listing first seen on site |

The real estate listing information is provided by Bright MLS is for the consumer's personal, non-commercial use and may not be used for any purpose other than to identify prospective properties consumer may be interested in purchasing. Any information relating to real estate for sale or lease referenced on this web site comes from the Internet Data Exchange (IDX) program of the Bright MLS. This web site references real estate listing(s) held by a brokerage firm other than the broker and/or agent who owns this web site. The accuracy of all information is deemed reliable but not guaranteed and should be personally verified through personal inspection by and/or with the appropriate professionals. Properties in listings may have been sold or may no longer be available. The data contained herein is copyrighted by Bright MLS and is protected by all applicable copyright laws. Any unauthorized collection or dissemination of this information is in violation of copyright laws and is strictly prohibited. Copyright © 2020 Bright MLS. All rights reserved.