
6704 SENECCA LANESYKESVILLE, MD 21784
Due to the health concerns created by Coronavirus we are offering personal 1-1 online video walkthough tours where possible.
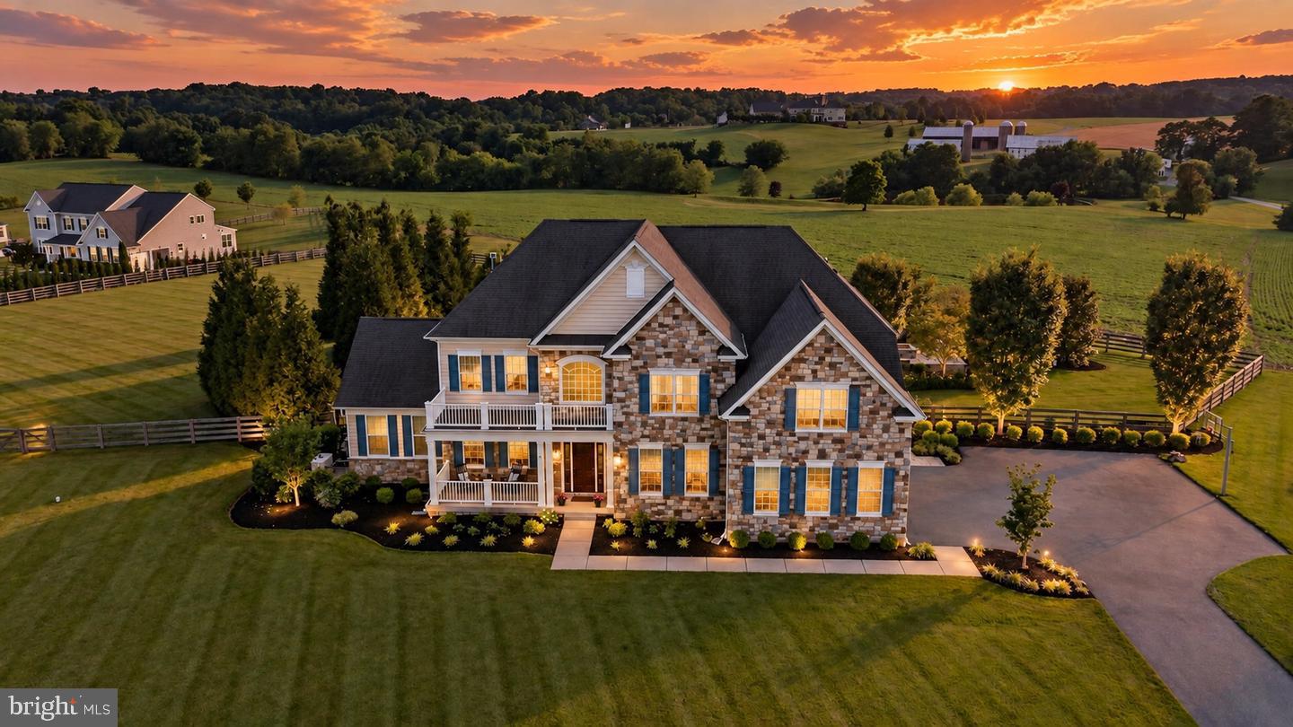
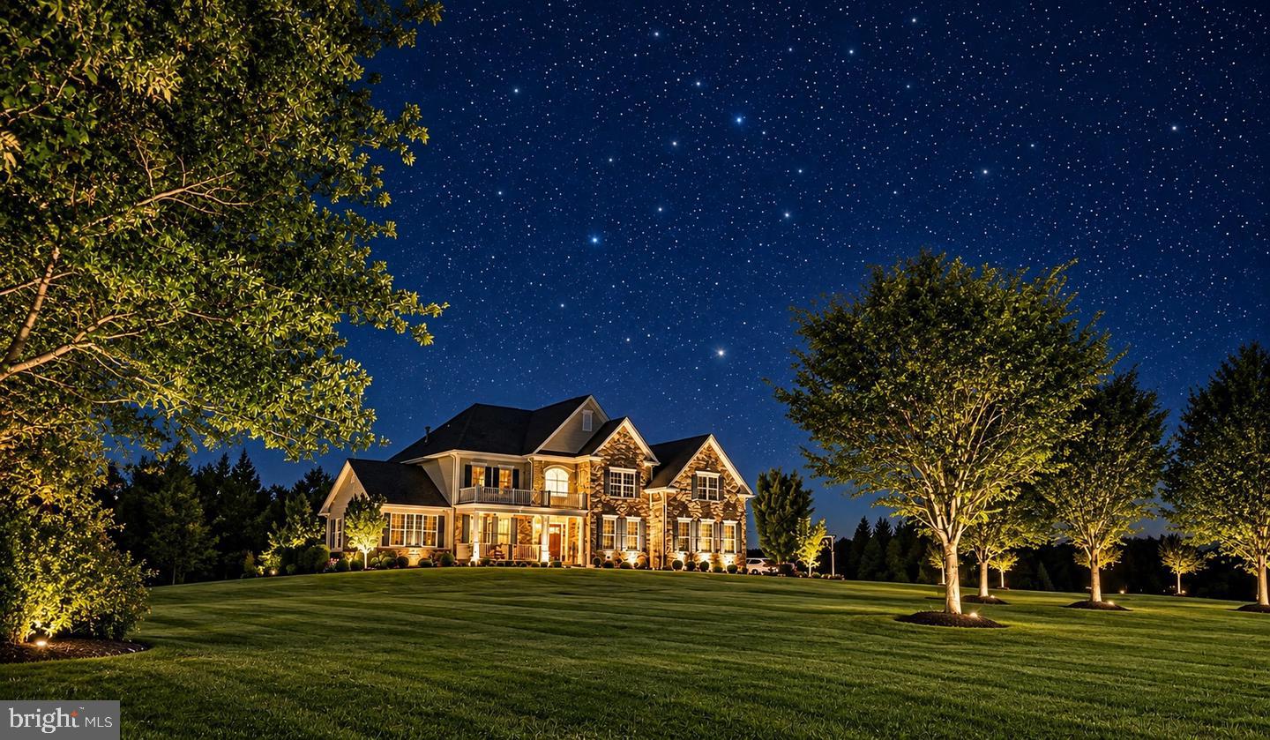
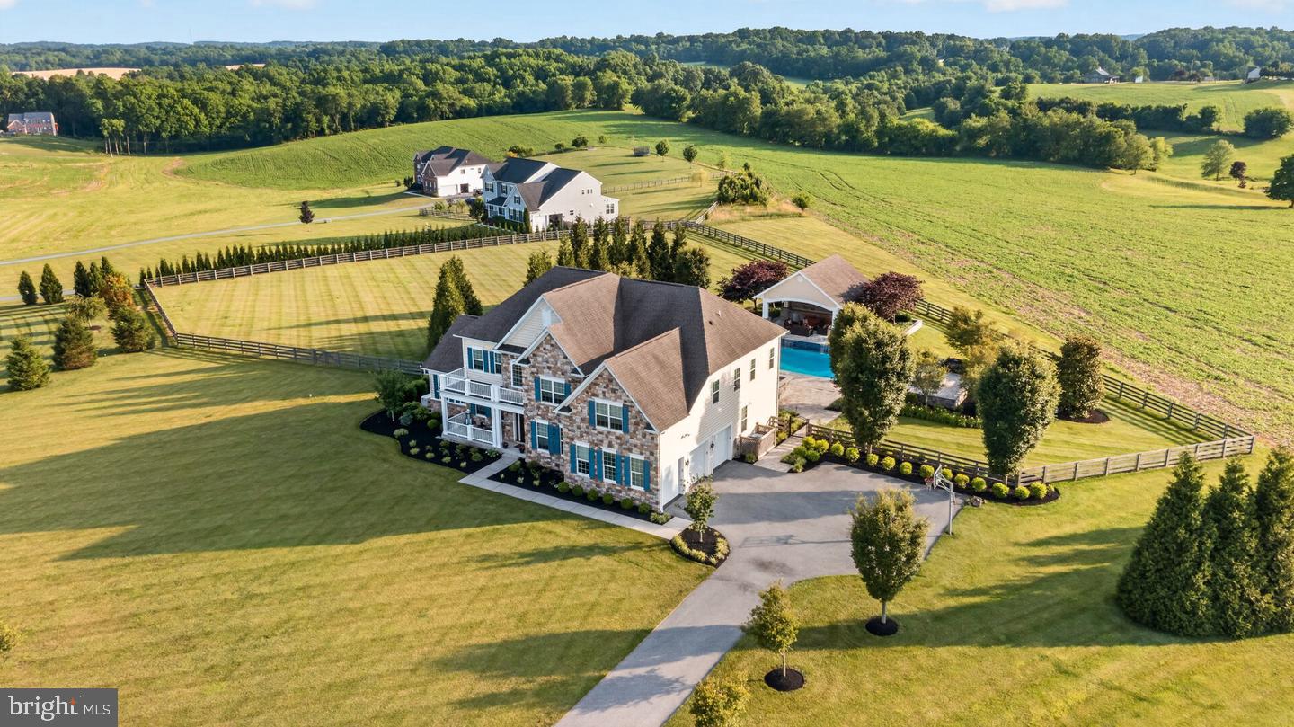
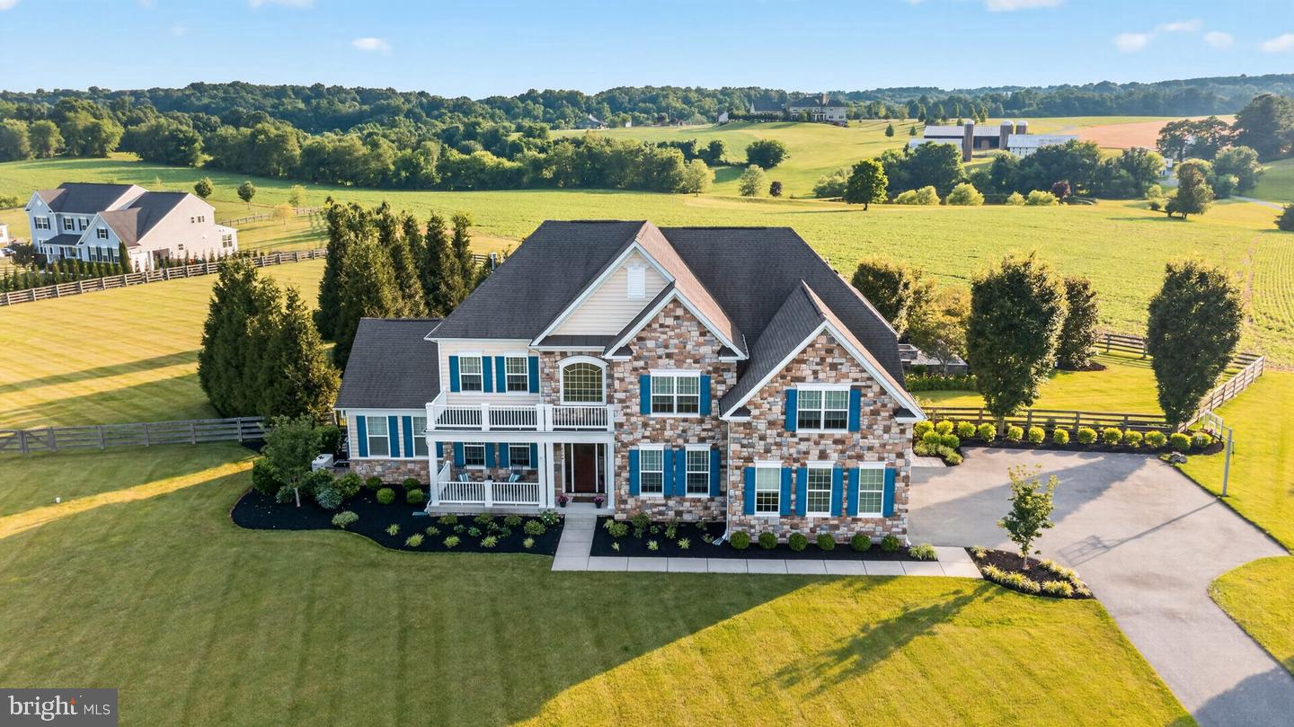
Perfectly positioned to capture sweeping views over 326 acres of Carroll County farmland and spectacular sunsets. Offering more than 7,900 sq. ft. of finished living space on three levels, this impressive residence blends gracious interiors with resort-style outdoor living. A welcoming front porch and custom Mission-style entry open to a grand two-story foyer, 9–10’ main-level ceilings, formal dining room, butler’s pantry with wine fridge, sun-filled conservatory and private office with built-ins. At the heart of the home, the gourmet kitchen features induction cooking, double ovens and an oversized island, flowing seamlessly into the morning room and family room with coffered ceilings, surround sound and gas fireplace.Upstairs, the luxurious primary suite enjoys beautiful rear views, a sitting room, dual walk-in closets with built-ins and a spa-inspired bath with oversized dual-head shower. Additional bedrooms include Jack-and-Jill suites plus a bedroom with adjoining sitting/bonus room and convenient bedroom-level laundry. The finished lower level is made for entertaining with a built-in bar, home theater with built-in seating, projection and surround sound, recreation room, full bath and exercise room/possible 5th bedroom or in-law suite. Outside is your private year-round retreat: a heated saltwater pool with cascading water feature, covered porch with dual propane heaters and built-in TV, outdoor kitchen and grill, and built-in fire pit—all overlooking the peaceful countryside. Three-zone HVAC, whole-house Generac generator and NO HOA complete this extraordinary offering.
| yesterday | Listing updated with changes from the MLS® | |
| yesterday | Listing first seen on site |

The real estate listing information is provided by Bright MLS is for the consumer's personal, non-commercial use and may not be used for any purpose other than to identify prospective properties consumer may be interested in purchasing. Any information relating to real estate for sale or lease referenced on this web site comes from the Internet Data Exchange (IDX) program of the Bright MLS. This web site references real estate listing(s) held by a brokerage firm other than the broker and/or agent who owns this web site. The accuracy of all information is deemed reliable but not guaranteed and should be personally verified through personal inspection by and/or with the appropriate professionals. Properties in listings may have been sold or may no longer be available. The data contained herein is copyrighted by Bright MLS and is protected by all applicable copyright laws. Any unauthorized collection or dissemination of this information is in violation of copyright laws and is strictly prohibited. Copyright © 2020 Bright MLS. All rights reserved.
Did you know? You can invite friends and family to your search. They can join your search, rate and discuss listings with you.