
384 BLACKSNAKE ROADELKTON, MD 21921
Due to the health concerns created by Coronavirus we are offering personal 1-1 online video walkthough tours where possible.
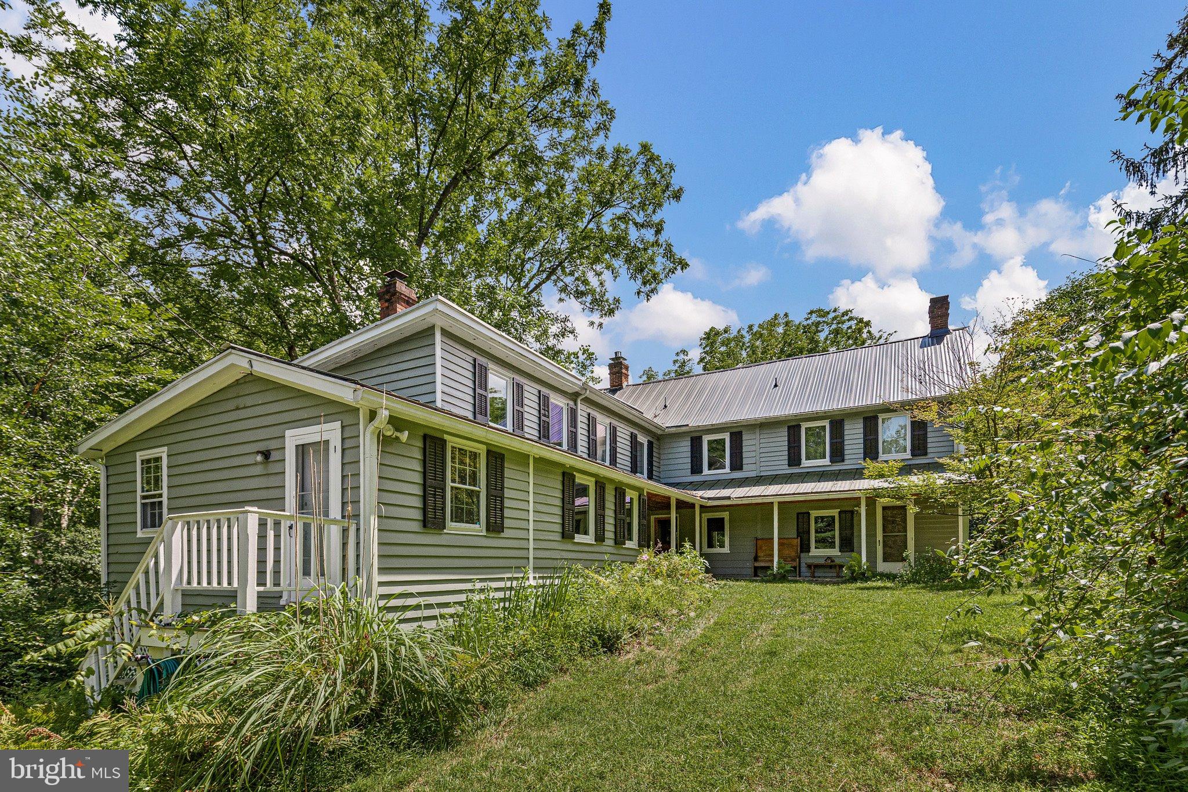
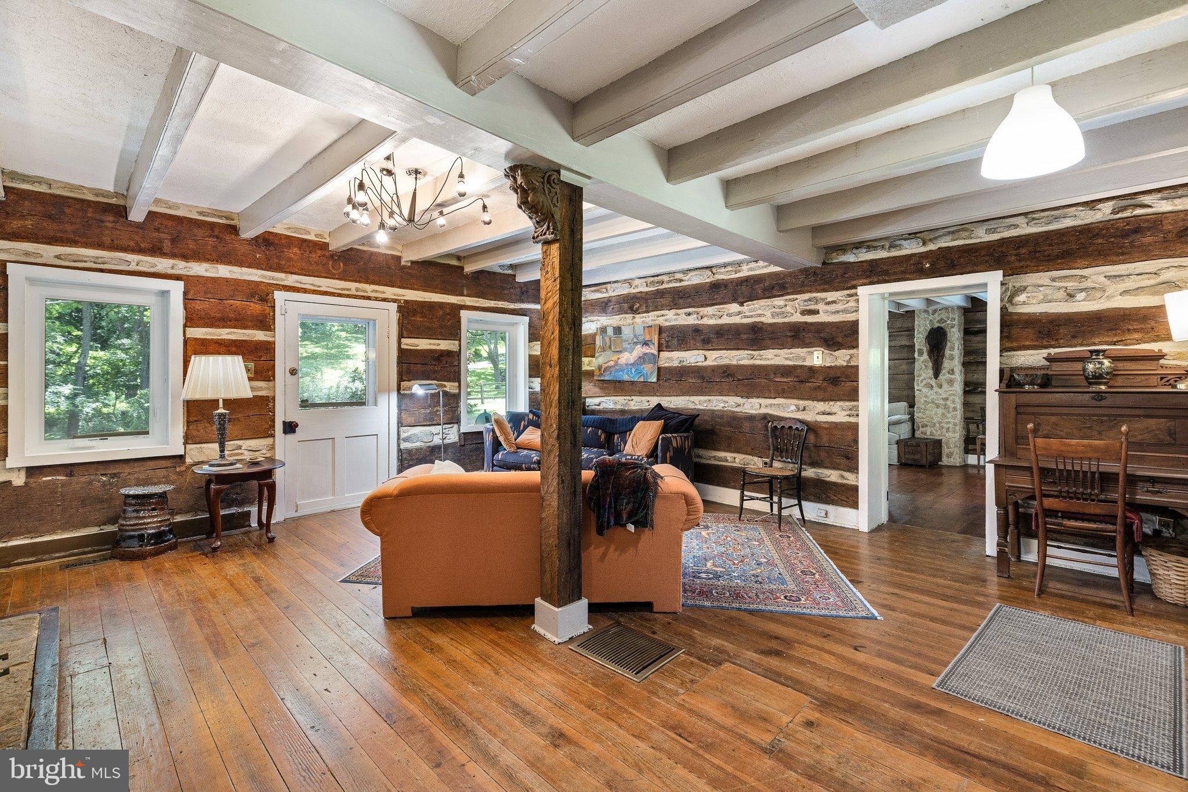
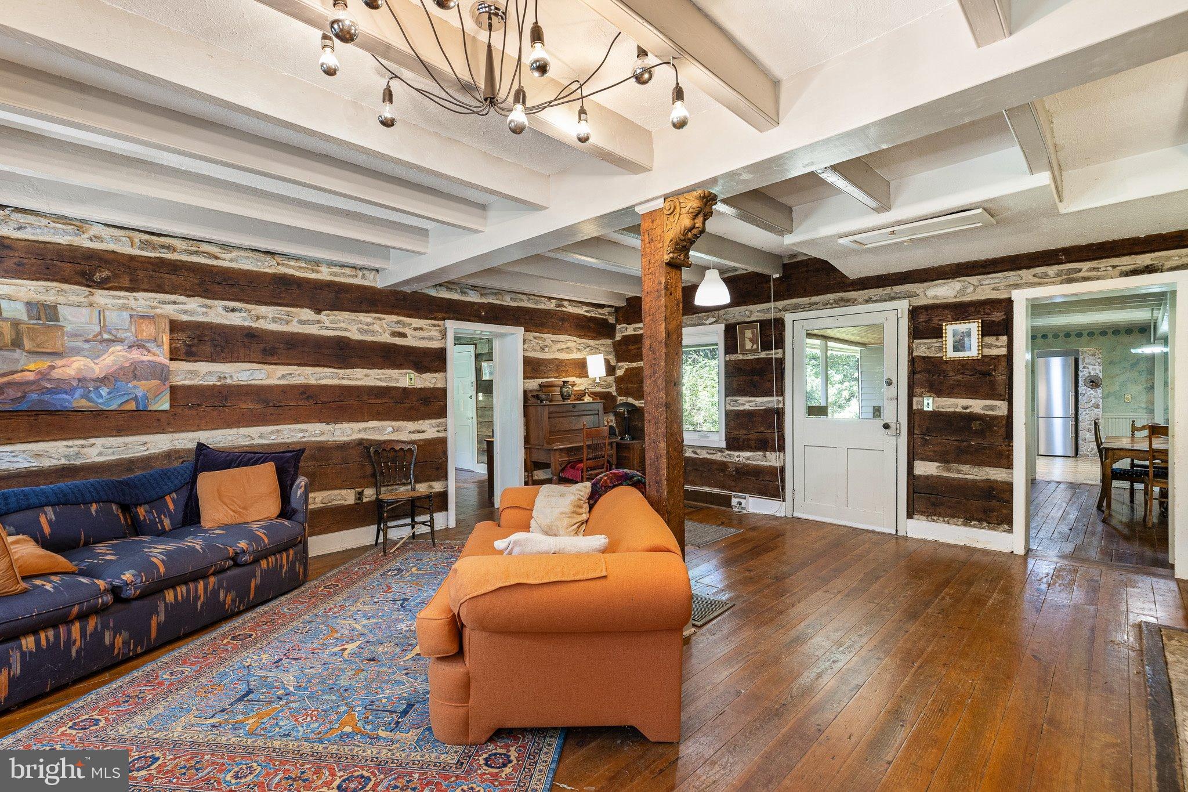
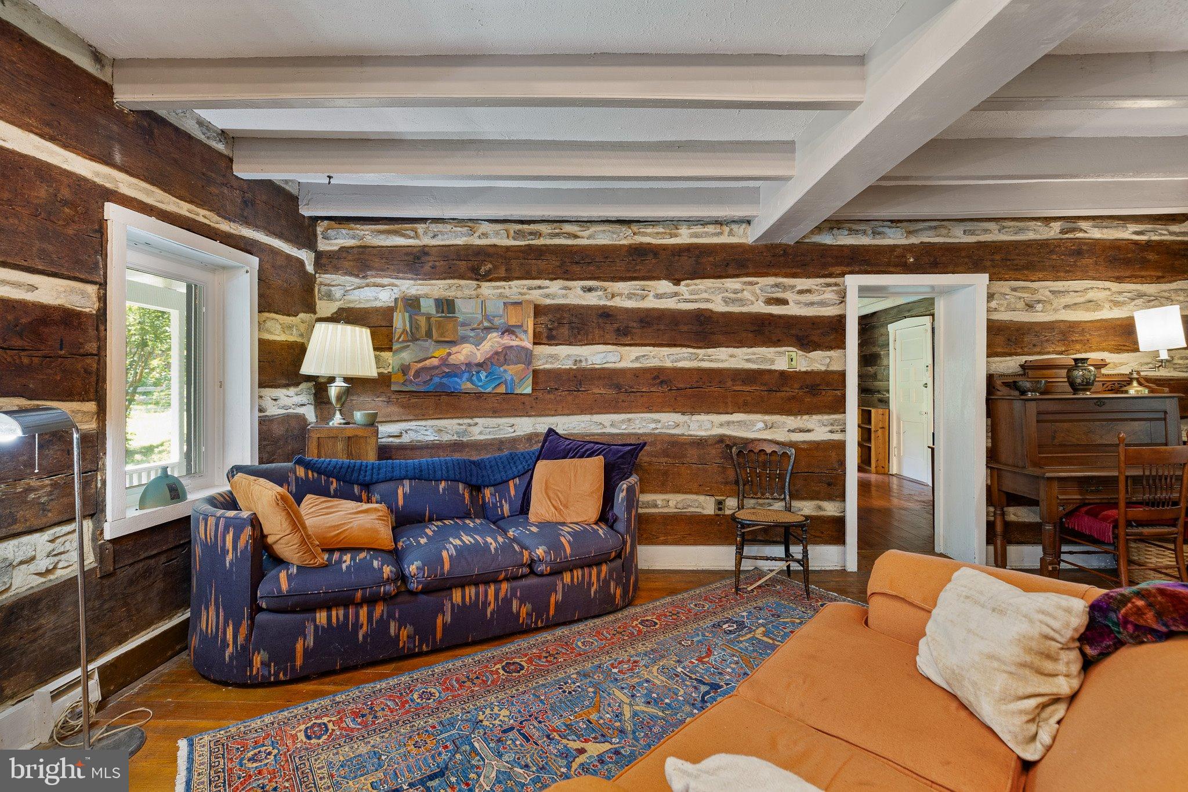
Discover the perfect blend of privacy, tranquility, and sustainable living in this one-of-a-kind historic farmhouse set on 10 picturesque acres. Originally built as a log home and thoughtfully expanded over time, this remarkable home seamlessly combines timeless craftsmanship with modern comfort. From the moment you step inside, you're transported to another era. Authentic log walls, exposed beams, stunning wide-plank wood floors, and a beautiful stone fireplace create warmth, character, and an unforgettable first impression. The inviting front den is filled with natural light and features wood-clad walls that enhance the home's rustic charm. The main living spaces flow effortlessly from the living room to the dining room and into the well-appointed kitchen. Home chefs will appreciate the Viking range, professional-style hood, and the convenient utility/laundry room located just beyond the kitchen. The home's three enclosed staircases each tell part of its story. From the kitchen, head to the primary suite, where vaulted ceilings, a dressing area/walk-in closet with additional storage, and a charming Juliet balcony overlook the surrounding woods and Little Elk Creek. The en suite bath offers a classic claw foot soaking tub, separate shower, and linen closet. The original staircase leads to the insulated attic, providing excellent storage. Just below the attic is the home's historic section, where the second bedroom showcases original log walls and abundant character. The third staircase leads to a spacious front bedroom with its own en suite bath, vaulted ceilings, exposed beams, and breathtaking natural light. Outside, relax on the expansive front porch overlooking the peaceful meadow and enjoy the beauty of your private surroundings year-round. There's a spring house, tack house and railroad bridge on the property as well. Designed with both comfort and efficiency in mind, this home features owned solar panels, geothermal HVAC, a tankless water heater, a whole-house water filtration system, a durable metal roof, and a propane-powered Generac generator for added peace of mind. The geothermal HVAC and solar panels impact the utility costs significantly. An oversized detached garage offers parking for two vehicles, a generous workshop area, and a loft for additional storage or workspace. Rich in history, full of character, and thoughtfully updated with sustainable features, this exceptional property offers a rare opportunity to own a truly distinctive home in a breathtaking natural setting. Come experience its charm for yourself and discover why this extraordinary farmhouse is unlike anything else on the market.
| a month ago | Listing updated with changes from the MLS® | |
| 2 months ago | Listing first seen on site |

The real estate listing information is provided by Bright MLS is for the consumer's personal, non-commercial use and may not be used for any purpose other than to identify prospective properties consumer may be interested in purchasing. Any information relating to real estate for sale or lease referenced on this web site comes from the Internet Data Exchange (IDX) program of the Bright MLS. This web site references real estate listing(s) held by a brokerage firm other than the broker and/or agent who owns this web site. The accuracy of all information is deemed reliable but not guaranteed and should be personally verified through personal inspection by and/or with the appropriate professionals. Properties in listings may have been sold or may no longer be available. The data contained herein is copyrighted by Bright MLS and is protected by all applicable copyright laws. Any unauthorized collection or dissemination of this information is in violation of copyright laws and is strictly prohibited. Copyright © 2020 Bright MLS. All rights reserved.
Did you know? You can invite friends and family to your search. They can join your search, rate and discuss listings with you.