
2107 HARMONY WOODS ROADOWINGS MILLS, MD 21117
Due to the health concerns created by Coronavirus we are offering personal 1-1 online video walkthough tours where possible.
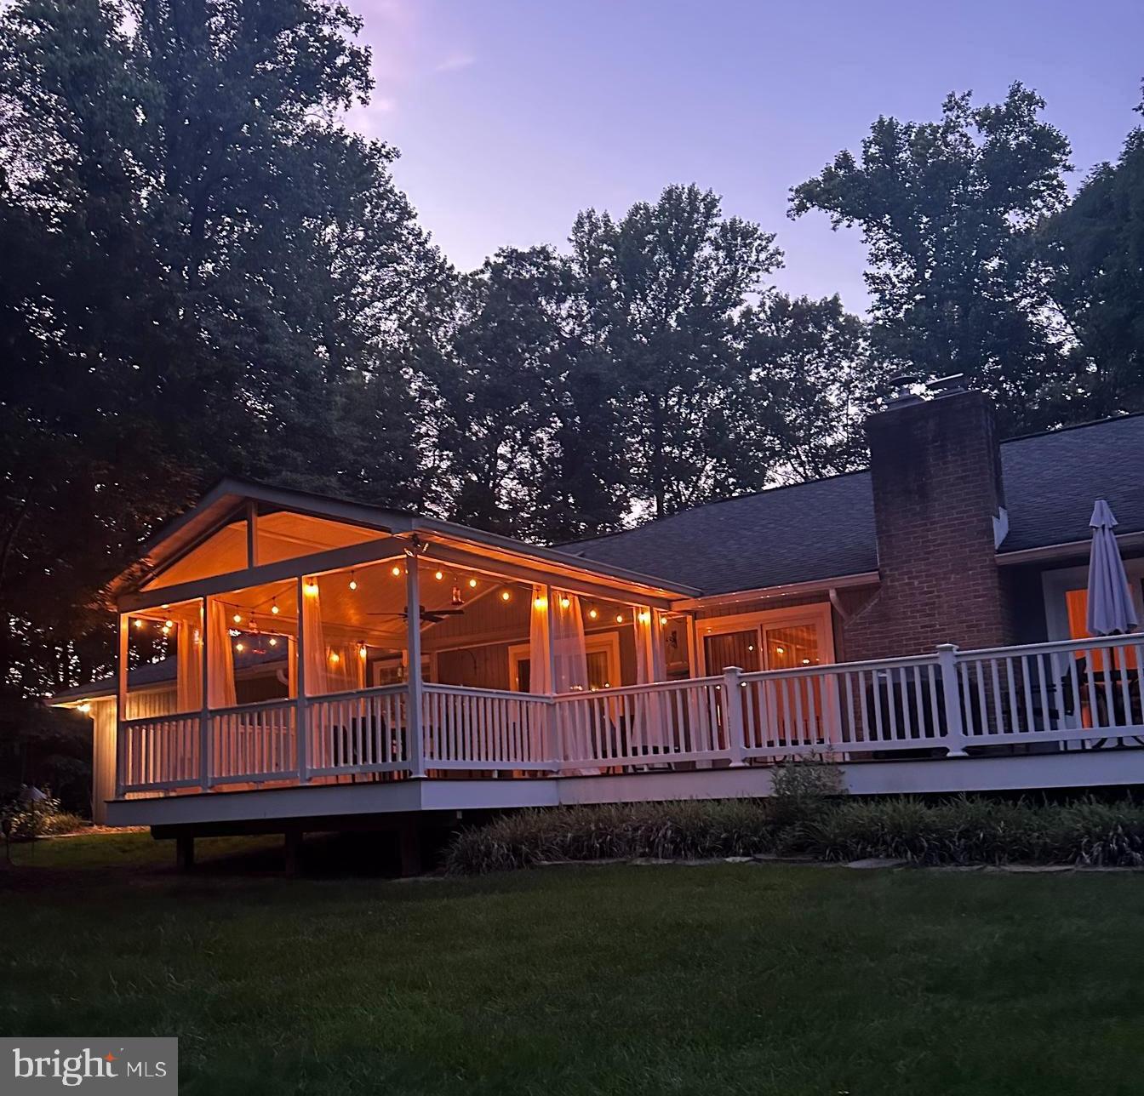
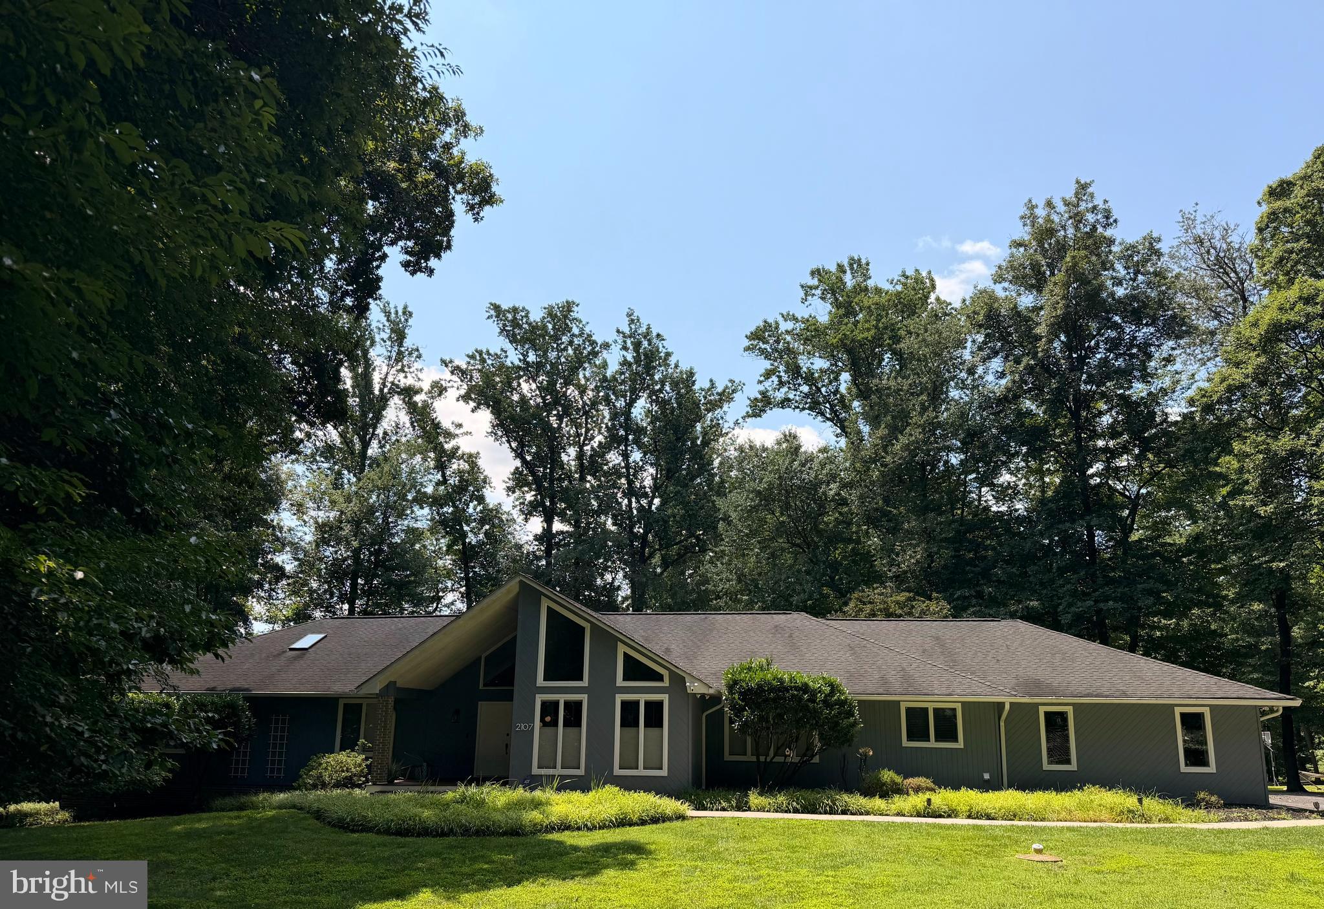
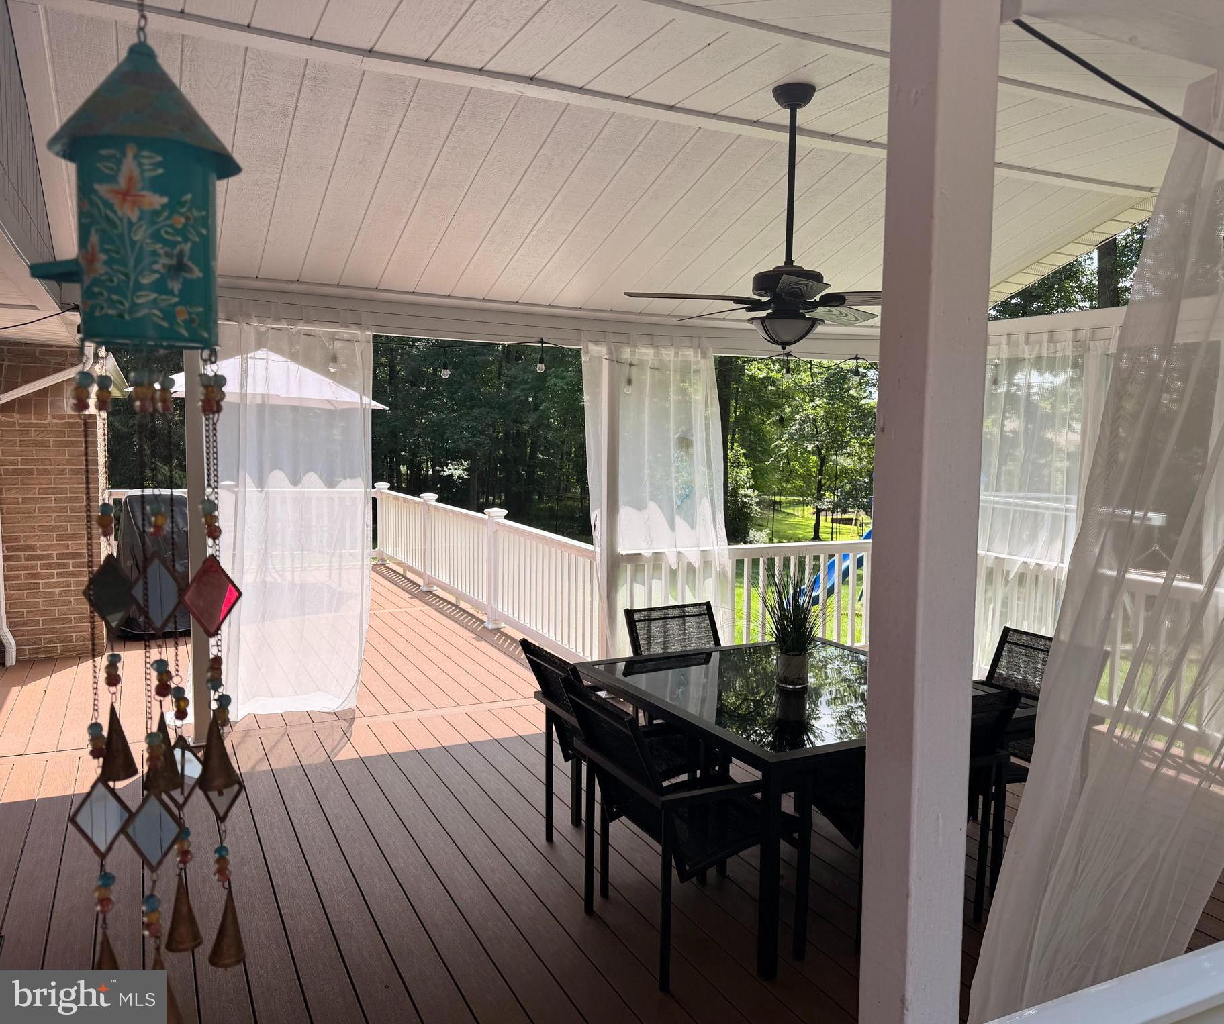
COMING SOON! Tucked away on 1.2 private acres in The Woodlands, this custom-built contemporary ranch offers exceptional space, quality, and versatility with over 2,700 square feet above grade plus an expansive finished lower level. A dramatic double-door entry welcomes you into an open, light-filled interior featuring soaring ceilings, hardwood flooring, striking architectural windows, and spacious living and dining areas designed for everyday comfort and effortless entertaining. The inviting family room is anchored by a stunning stacked-stone wood-burning fireplace and opens to gorgeous outdoor decking and green space through two sliding glass doors. The beautifully updated kitchen, renovated in 2023, blends style and function with quartz countertops, custom cabinetry, a KitchenAid wall oven and built-in microwave added in 2025, stainless steel appliances, a pantry, and abundant workspace. The thoughtfully designed main level offers four true bedrooms, including an impressive primary suite with two walk-in closets and a beautifully appointed en suite bath featuring a spacious walk-in shower with dual shower heads and built-in seating. A second bedroom also enjoys a private en suite bath, while two additional bedrooms are served by a beautifully updated hall bath. In total, the home features four full baths and two half baths, providing exceptional comfort and flexibility for family and guests. The expansive finished lower level, enhanced with luxury vinyl plank flooring installed in 2019, dramatically expands the home's living space with multiple recreation areas, a media/TV room, game area, exercise room, music room, dedicated storage rooms, and an abundance of additional storage throughout. Outdoor spaces offer wonderful opportunities for relaxing and entertaining while overlooking the level 1.2-acre homesite. Additional updates include new garage doors (2019) and a professionally finished epoxy garage floor (2019). Beautifully maintained and thoughtfully updated throughout, this exceptional contemporary home combines timeless architecture, generous living spaces, and a peaceful setting in one of Owings Mills' most sought-after neighborhoods. Book your appointment today - showings are scheduled to begon on August 7th!
| 3 days ago | Listing updated with changes from the MLS® | |
| 3 days ago | Listing first seen on site |

The real estate listing information is provided by Bright MLS is for the consumer's personal, non-commercial use and may not be used for any purpose other than to identify prospective properties consumer may be interested in purchasing. Any information relating to real estate for sale or lease referenced on this web site comes from the Internet Data Exchange (IDX) program of the Bright MLS. This web site references real estate listing(s) held by a brokerage firm other than the broker and/or agent who owns this web site. The accuracy of all information is deemed reliable but not guaranteed and should be personally verified through personal inspection by and/or with the appropriate professionals. Properties in listings may have been sold or may no longer be available. The data contained herein is copyrighted by Bright MLS and is protected by all applicable copyright laws. Any unauthorized collection or dissemination of this information is in violation of copyright laws and is strictly prohibited. Copyright © 2020 Bright MLS. All rights reserved.
Did you know? You can invite friends and family to your search. They can join your search, rate and discuss listings with you.