Save
Ask
Tour
Hide
Share
$400,000
7 Days On Site

9921 MIDDLE MILL DRIVE 24
OWINGS MILLS, MD 21117

For Sale|Condominium|Active
3
Beds
2
Total Baths
2
Full Baths
2,028
SqFt
$197
/SqFt
1995
Built
Subdivision:
WESTON
County:
BALTIMORE
Listing courtesy of Cummings & Co Realtors

Due to the health concerns created by Coronavirus we are offering personal 1-1 online video walkthough tours where possible.
Call Now: 410.627.4532
Is this the listing for you? We can help make it yours.
410.627.4532
9921 MIDDLE MILL DRIVE 249921 MIDDLE MILL DRIVE 249921 MIDDLE MILL DRIVE 249921 MIDDLE MILL DRIVE 24
Save
Ask
Tour
Hide
Share

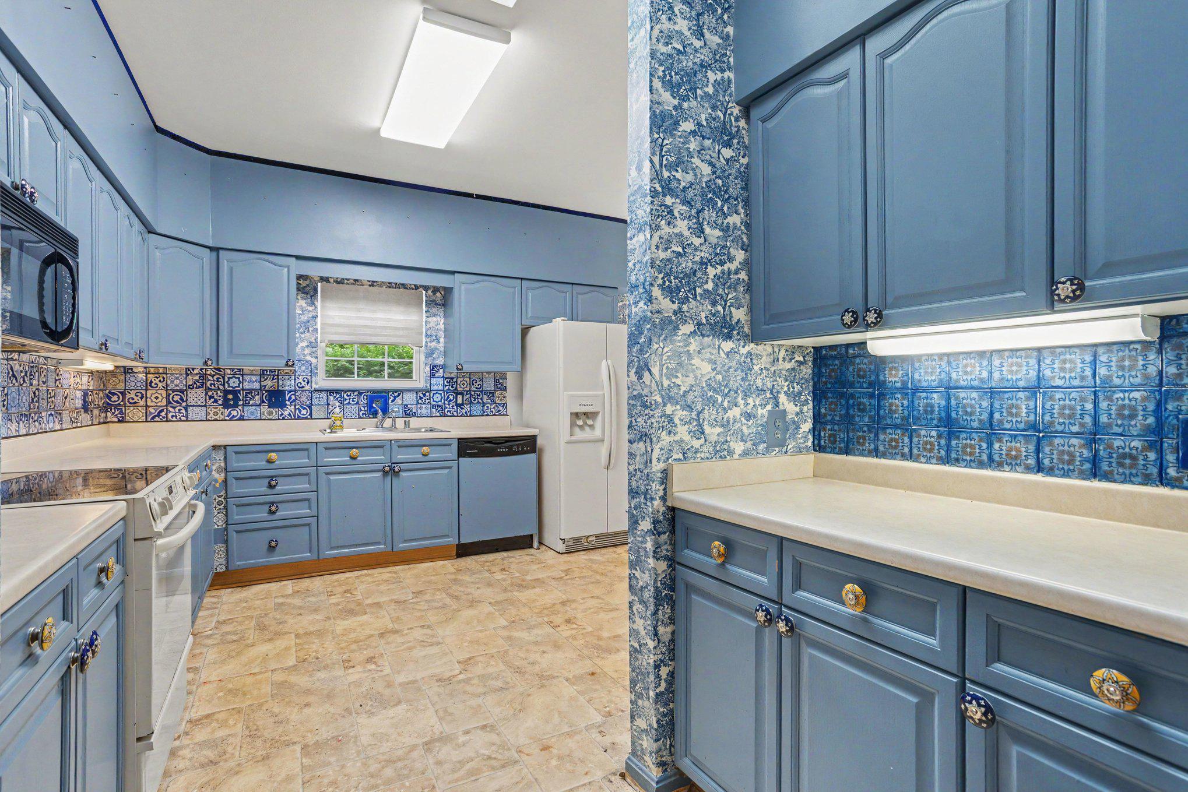
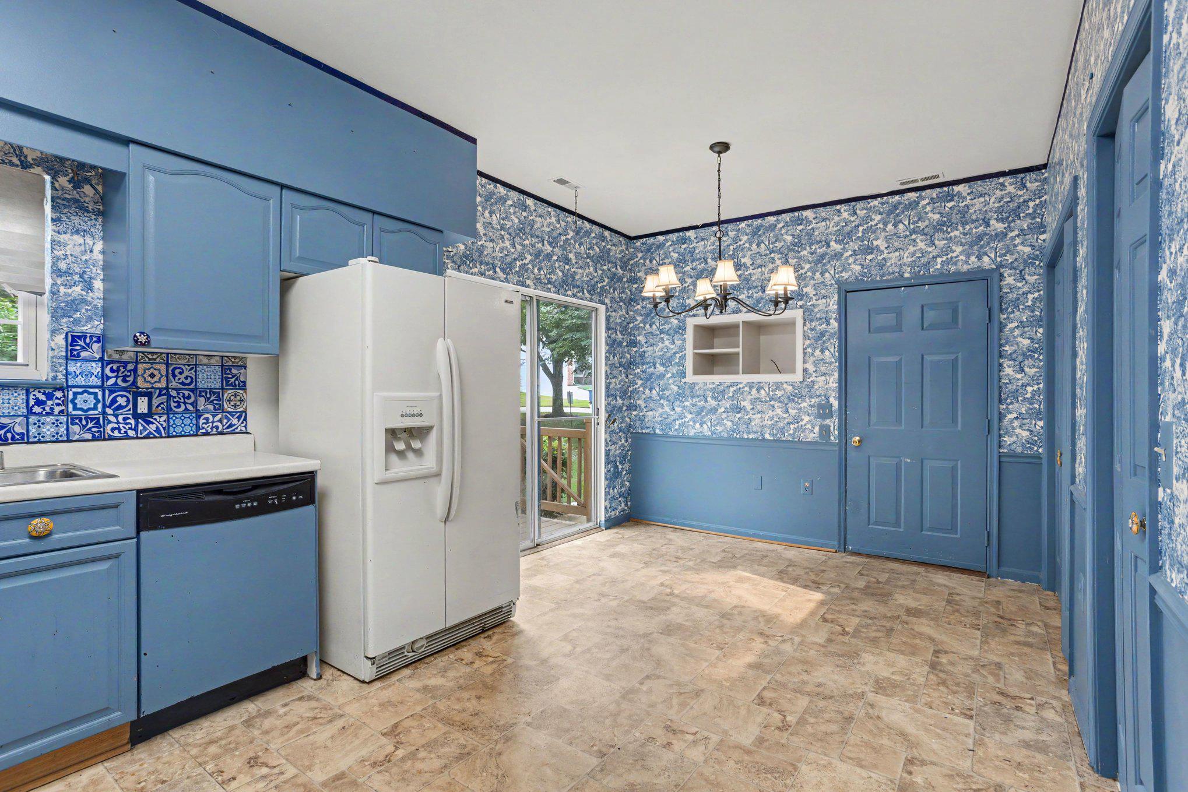
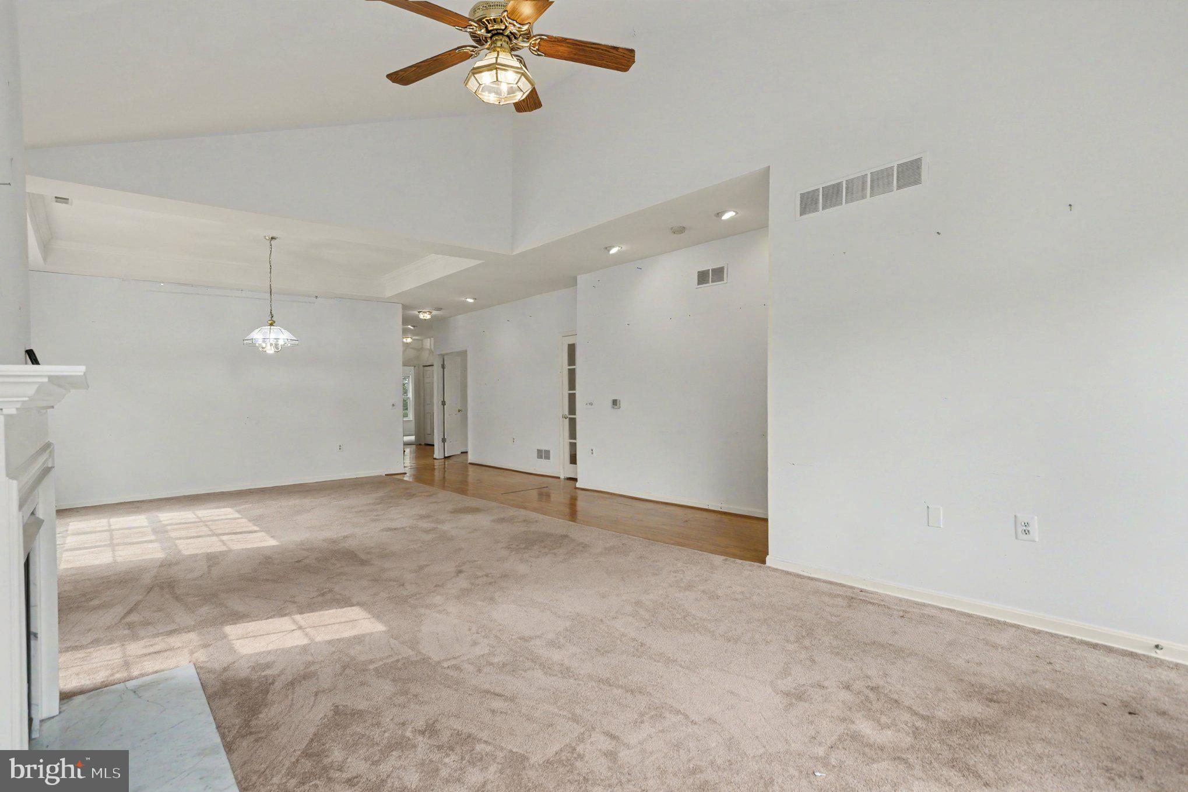
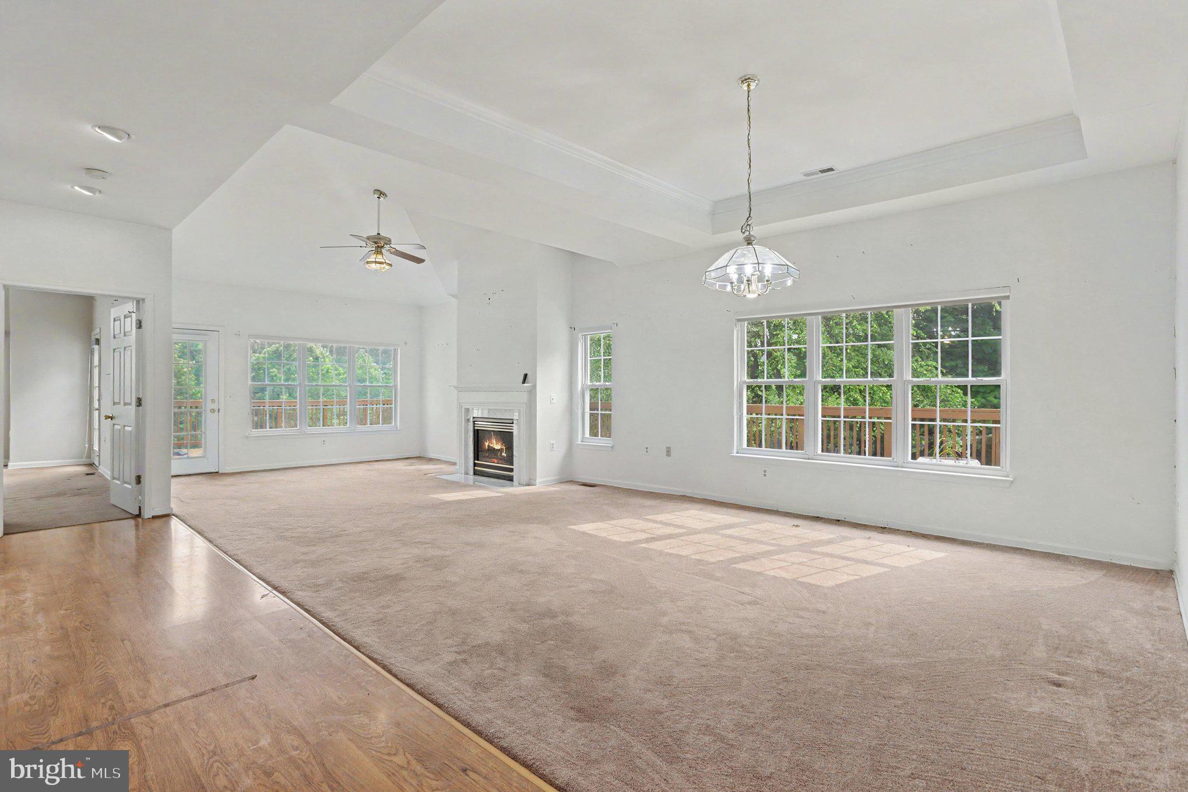
Discover this charming Owings Mills 4-bedroom, 3-bathroom Carriage House nestled in the desirable Weston community. Spanning 2,028 sq. ft. This home features a traditional floor plan with a spacious eat-in kitchen, complete with a butler's pantry and ample table space. Enjoy cozy evenings by the fireplace with glass doors, or unwind in the primary suite featuring a walk-in closet and a luxurious bathroom with a walk-in shower. The fully finished basement offers additional living space with a walkout entrance, perfect for entertaining. Exterior highlights include a corner lot with beautiful landscaping, sidewalks, and street lights, enhancing the community feel. Residents can enjoy amenities such as a community pool, courts, and playgrounds. Conveniently located with easy access to major routes, this home also includes a 2-car attached garage and driveway parking. Experience comfort and convenience in this well-maintained property, ideal for modern living. This property is being sold as is and is ready for you to add your personal touches.

Save
Ask
Tour
Hide
Share
Listing Snapshot
Price 
$400,000
Days On Site 
7 Days
Bedrooms 
3
Inside Area (SqFt) 
2,028 sqft
Total Baths 
2
Full Baths 
2
Partial Baths 
N/A
Lot Size 
N/A
Year Built 
1995
MLS® Number 
MDBC2170386
Status 
Active
Property Tax 
$4,038
HOA/Condo/Coop Fees 
N/A
Sq Ft Source 
Assessor
Friends & Family
Recent Activity
6 days agoStatus changed to Active
6 days agoListing updated with changes from the MLS®
a week agoListing first seen on site
General Features
Attached Garage 
Yes
Foundation 
Block
Garage 
Yes
Garage Spaces 
2
Levels 
Two
Parking 
Garage Door OpenerConcreteOn StreetGarageDrivewayInside EntranceAttached
Parking Spaces 
4
Pets 
Yes
Property Sub Type 
Condominium
Security 
Smoke Detector(s)
Sewer 
Public Sewer
Special Circumstances 
Standard
SqFt Above 
2028
SqFt Total 
2028
Style 
Carriage House
Utilities 
Cable AvailableNatural Gas AvailablePhone AvailableSewer AvailableWater AvailableElectricity Available
Water Source 
Public
Zoning 
R
Interior Features
Appliances 
OvenElectric RangeElectric OvenGas Water HeaterWasherRefrigeratorWater HeaterDryer
Basement 
FinishedExterior EntryWalk-Out AccessDaylightFullInterior Entry
Cooling 
Central AirCeiling Fan(s)Electric
Fireplace 
Yes
Fireplace Features 
Glass Doors
Fireplaces 
1
Flooring 
LaminateCarpetWoodCeramic TileHardwood
Heating 
Natural GasHeat Pump
Interior 
Eat-in KitchenCeiling Fan(s)PantryRecessed LightingWalk-In Closet(s)Vaulted Ceiling(s)Cathedral Ceiling(s)High CeilingsTray Ceiling(s)Crown Molding
Laundry Features 
Main Level
Main Level Bedrooms 
3
Save
Ask
Tour
Hide
Share
Exterior Features
Construction Details 
Frame
Lot Features 
Corner LotFront YardCleared
Pool Features 
Community
Roof 
Shingle
Windows/Doors 
Storm Door(s)
Community Features
Accessibility Features 
Accessible Full BathAccessible DoorsGrip-Accessible Features
Association Amenities 
Tennis Court(s)Jogging PathPlayground
Association Dues 
500
Community Features 
PoolSidewalksStreet Lights
HOA Fee Frequency 
Monthly
School District 
BALTIMORE COUNTY PUBLIC SCHOOLS
Schools
School District
BALTIMORE COUNTY PUBLIC SCHOOLS
Elementary School
Unknown
Middle School
Unknown
High School
Unknown
Listing courtesy of Cummings & Co Realtors


The real estate listing information is provided by Bright MLS is for the consumer's personal, non-commercial use and may not be used for any purpose other than to identify prospective properties consumer may be interested in purchasing. Any information relating to real estate for sale or lease referenced on this web site comes from the Internet Data Exchange (IDX) program of the Bright MLS. This web site references real estate listing(s) held by a brokerage firm other than the broker and/or agent who owns this web site. The accuracy of all information is deemed reliable but not guaranteed and should be personally verified through personal inspection by and/or with the appropriate professionals. Properties in listings may have been sold or may no longer be available. The data contained herein is copyrighted by Bright MLS and is protected by all applicable copyright laws. Any unauthorized collection or dissemination of this information is in violation of copyright laws and is strictly prohibited. Copyright © 2020 Bright MLS. All rights reserved.

Neighborhood & Commute
Source: Walkscore
Save
Ask
Tour
Hide
Share