
9536 MEADOWS FARM DRIVEOWINGS MILLS, MD 21117
Due to the health concerns created by Coronavirus we are offering personal 1-1 online video walkthough tours where possible.
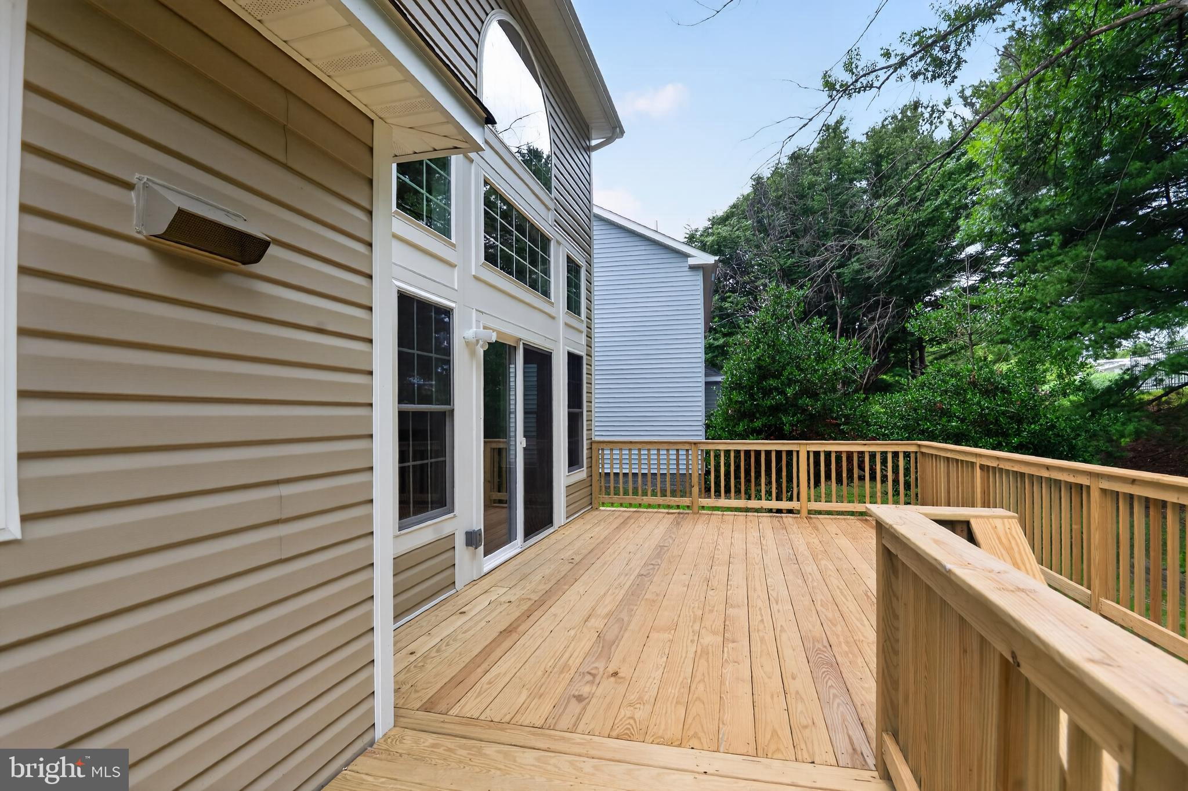
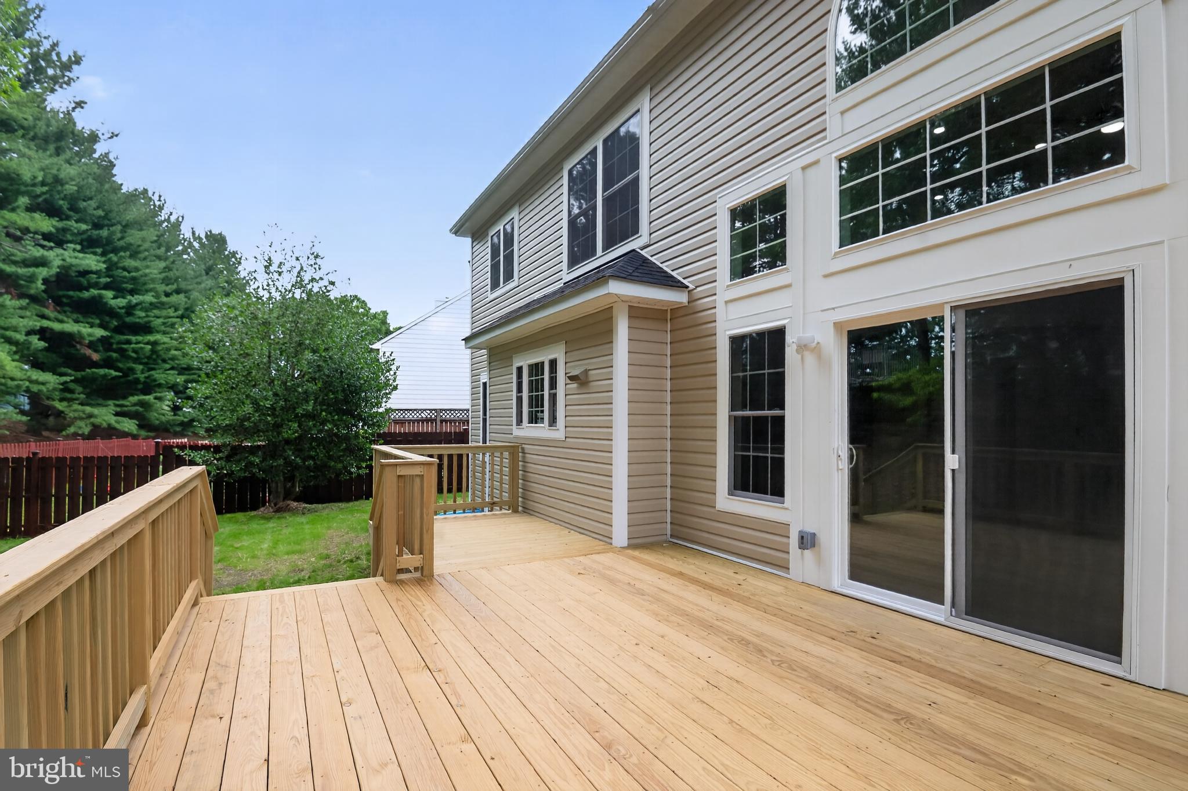
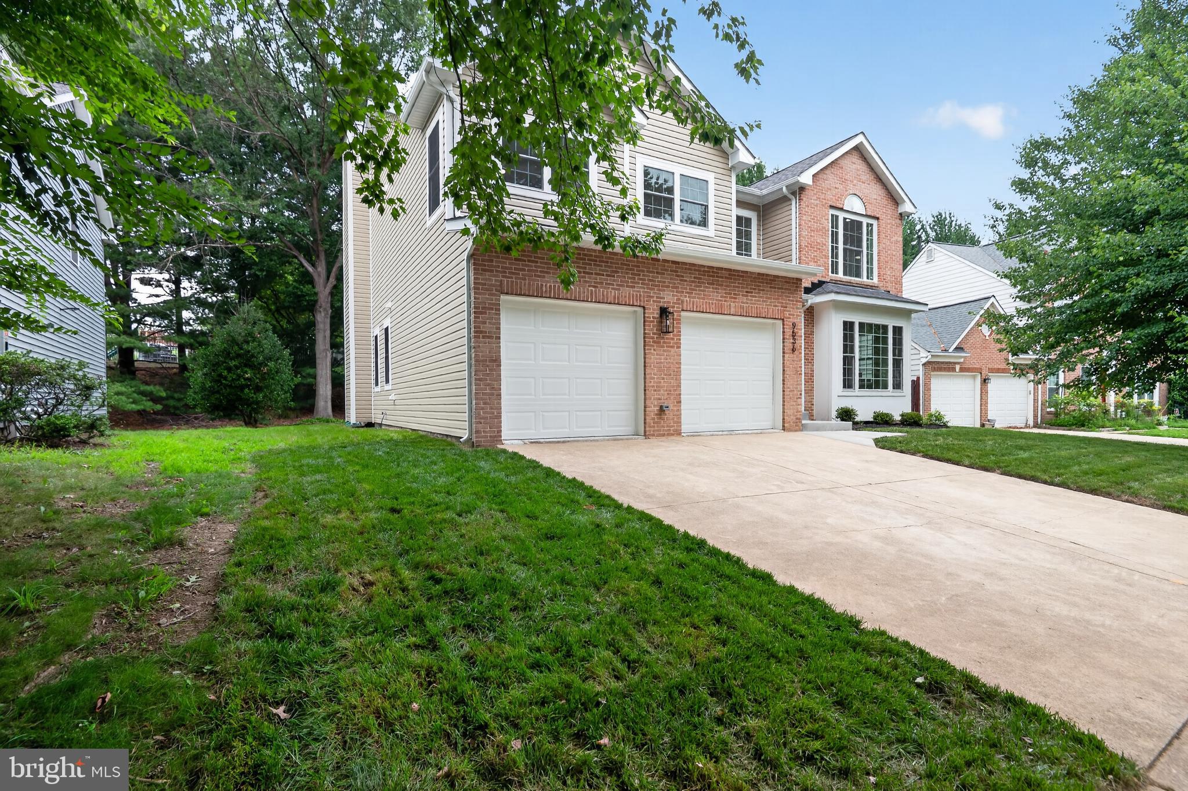
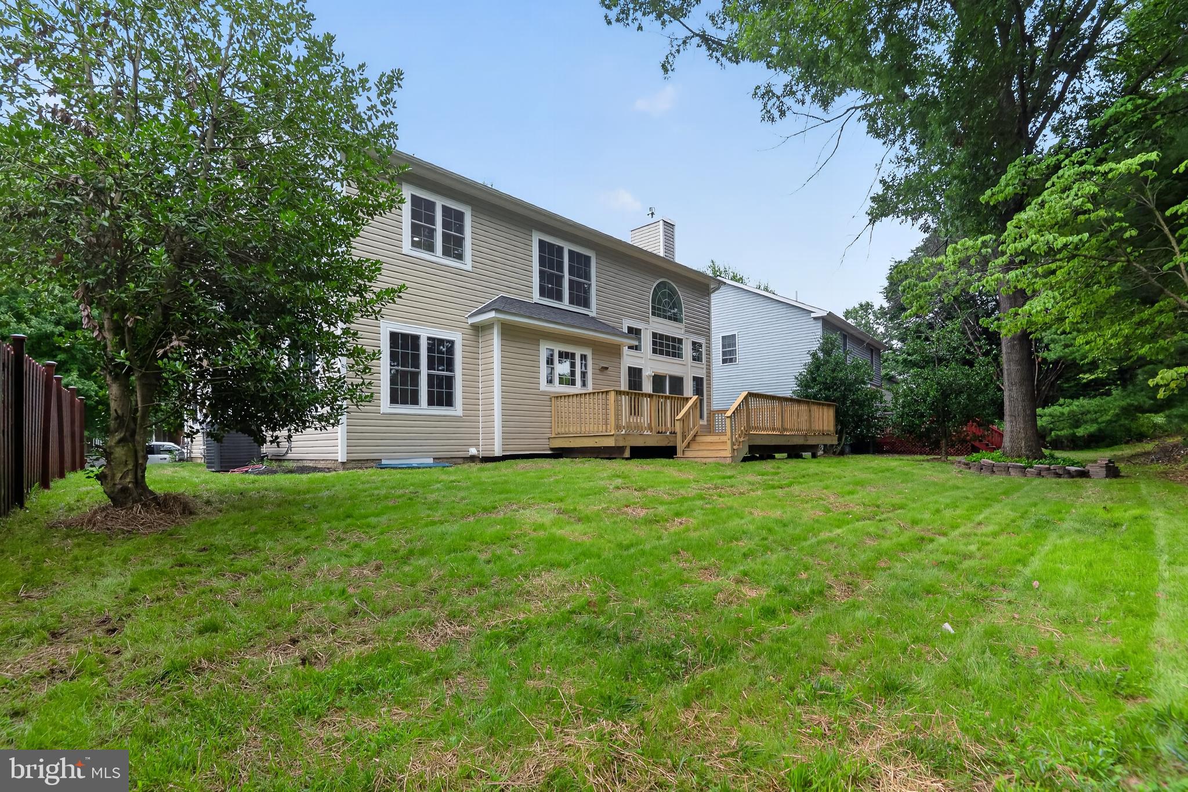
THIS IS A MUST SEE! IF YOU DO NOT VIEW THIS HOME IN PERSON AND MAKE AN OFFER YOU WILL BE VERY UPSET FOR NOT SUBMITTING AN OFFER. This is ONE BEAUTIFUL HOME for that one luck family! Home is totally rebuilt because of fire 2 years ago. Re-built from the foundation up! Outside Structure consist of brick and vinyl siding with backyard and deck. This house has everything you can think of for your dream home. Huge luxury kitchen, island and breakfast area, great looking vinyl plank flooring throughout main level, 2 story family room off kitchen with slider door leading out to the backyard and deck. There is a separate area for dining and living room is just beyond the dining area. Lighting is well thought out with recess, pendant and sconce lighting where needed. The laundry room is separate from the family room and within close proximity to the garage when coming in. Upper level bedrooms are great sizes for the family with lighting from ceiling fans for each room. The owner's bedroom and luxury bathroom are to die for because both areas are only for you and you alone! New and more accurate information from owners: There is a combo microwave/oven included, Fireplace has a remote start, finished sq ft for each floor as follows: First Floor - 1288, 2nd Floor -1362, unfinished basement - 1200. With this just passing final inspection for the Use & Occupancy permit on Wednesday, July 15, 2026. The new property tax for 7/2026-27 is $8760.96, with tax assessed value at $641,000. The property values set earlier are from public records which is now incorrect.
| 3 days ago | Status changed to Pending | |
| 3 days ago | Listing updated with changes from the MLS® | |
| 2 weeks ago | Listing first seen on site |

The real estate listing information is provided by Bright MLS is for the consumer's personal, non-commercial use and may not be used for any purpose other than to identify prospective properties consumer may be interested in purchasing. Any information relating to real estate for sale or lease referenced on this web site comes from the Internet Data Exchange (IDX) program of the Bright MLS. This web site references real estate listing(s) held by a brokerage firm other than the broker and/or agent who owns this web site. The accuracy of all information is deemed reliable but not guaranteed and should be personally verified through personal inspection by and/or with the appropriate professionals. Properties in listings may have been sold or may no longer be available. The data contained herein is copyrighted by Bright MLS and is protected by all applicable copyright laws. Any unauthorized collection or dissemination of this information is in violation of copyright laws and is strictly prohibited. Copyright © 2020 Bright MLS. All rights reserved.