
9523 GEORGIAN WAYOWINGS MILLS, MD 21117
Due to the health concerns created by Coronavirus we are offering personal 1-1 online video walkthough tours where possible.
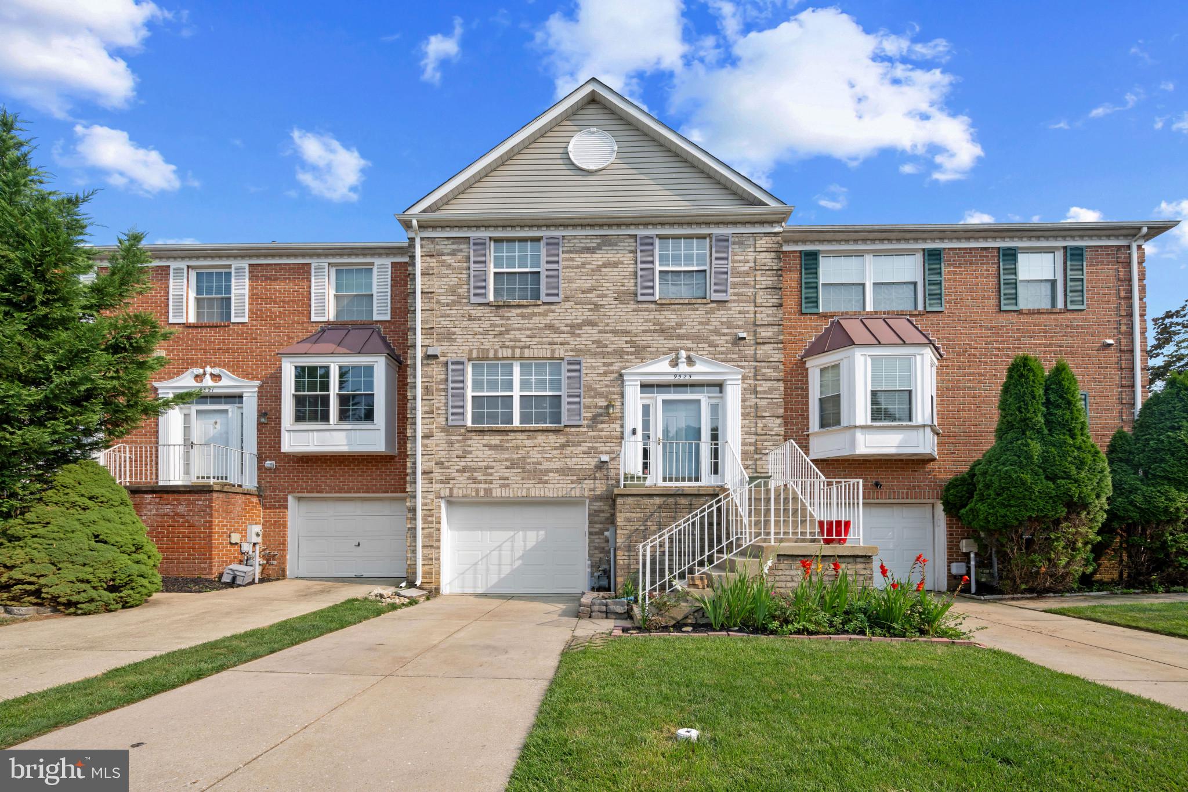
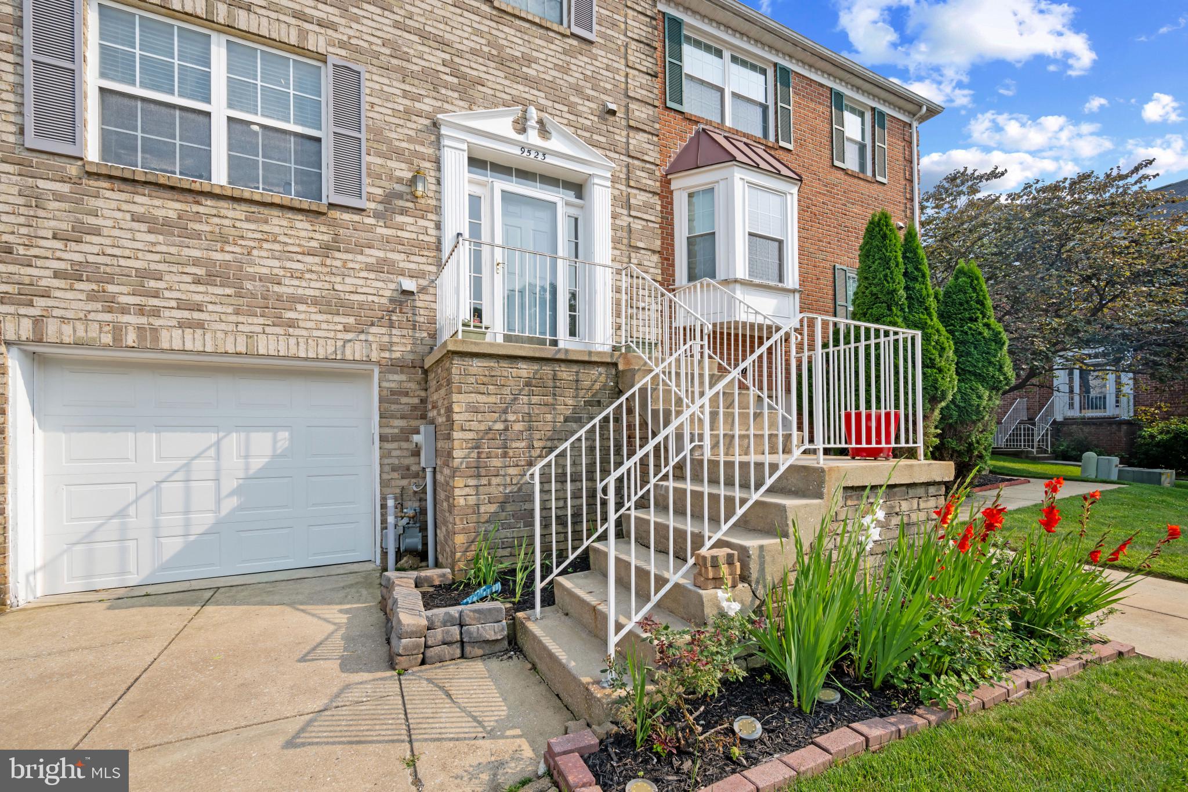
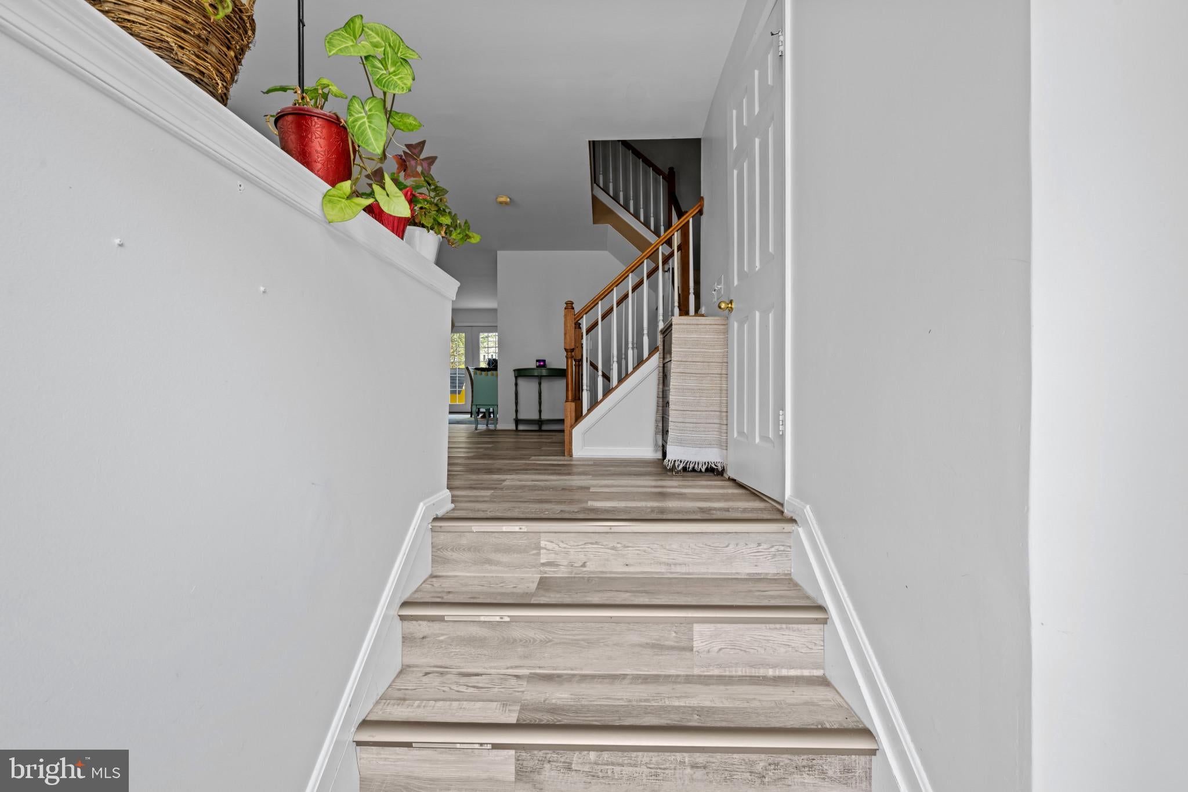
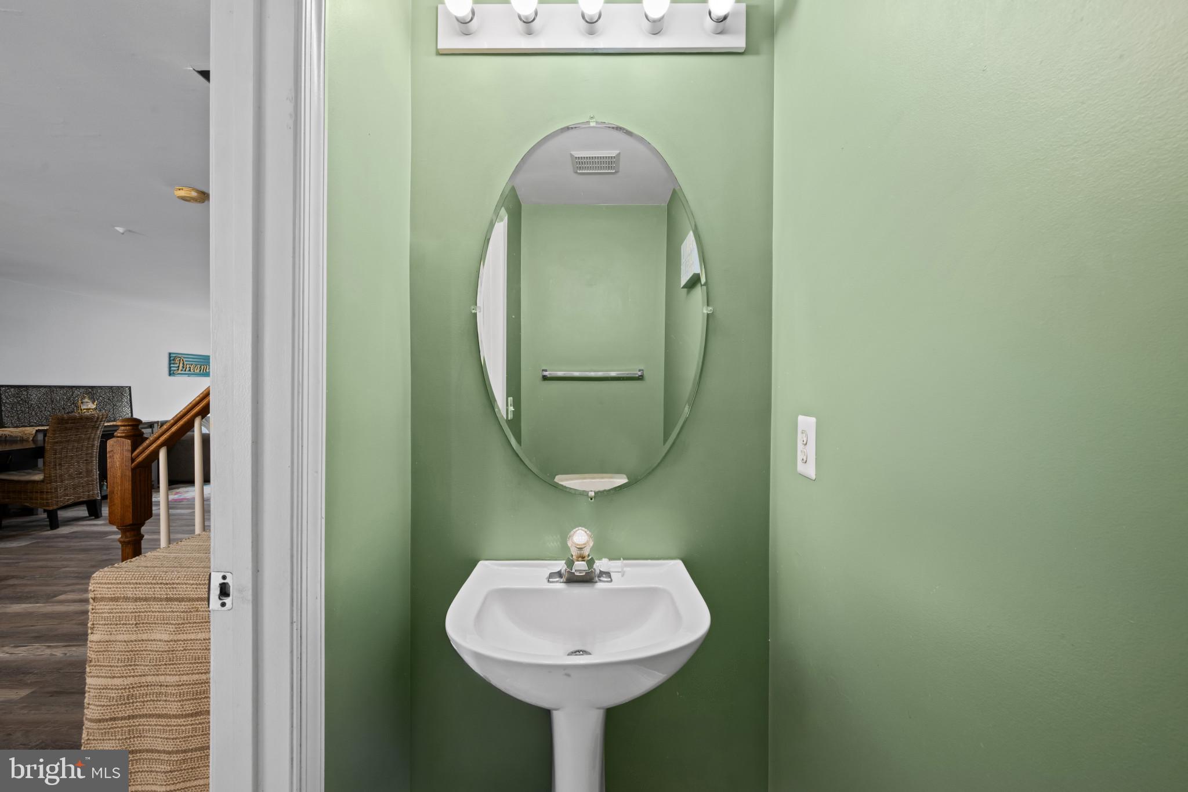
Welcome to this beautiful brick-front garage townhome with 3 bedrooms, 3.5 bathrooms, and 1,628 finished square feet in the desirable Lyons Gate community. Step inside to a bright and inviting main level featuring a spacious living room centered around a cozy fireplace, creating the perfect space to relax or entertain. The open dining room flows seamlessly into the sun-filled eat-in kitchen, complete with ceramic tile flooring and ample cabinetry. Upstairs, the expansive primary suite serves as a private retreat with vaulted ceilings and a l bathroom featuring dual vanities, a soaking tub, and a separate walk-in shower. Two additional generously sized bedrooms and a well appointed full bathroom complete the upper level. The finished lower level expands your living space with a versatile recreation room, ideal for movie nights, a playroom, home gym, or office, along with a convenient laundry area. Outdoor living is just as enjoyable with a deck overlooking the backyard, complete with stairs leading to the yard below—perfect for grilling, entertaining, or simply enjoying the outdoors. Ideally situated near major commuter routes, Metro access, shopping, dining, and everyday conveniences, this exceptional home combines comfort, style, and convenience in one desirable package. Offered at an exceptional value, this property is priced to account for the updates needed, presenting a wonderful opportunity to bring your vision to life.
| 2 weeks ago | Listing first seen on site | |
| 2 weeks ago | Listing updated with changes from the MLS® |

The real estate listing information is provided by Bright MLS is for the consumer's personal, non-commercial use and may not be used for any purpose other than to identify prospective properties consumer may be interested in purchasing. Any information relating to real estate for sale or lease referenced on this web site comes from the Internet Data Exchange (IDX) program of the Bright MLS. This web site references real estate listing(s) held by a brokerage firm other than the broker and/or agent who owns this web site. The accuracy of all information is deemed reliable but not guaranteed and should be personally verified through personal inspection by and/or with the appropriate professionals. Properties in listings may have been sold or may no longer be available. The data contained herein is copyrighted by Bright MLS and is protected by all applicable copyright laws. Any unauthorized collection or dissemination of this information is in violation of copyright laws and is strictly prohibited. Copyright © 2020 Bright MLS. All rights reserved.