
3724 ASHLEY WAYOWINGS MILLS, MD 21117
Due to the health concerns created by Coronavirus we are offering personal 1-1 online video walkthough tours where possible.
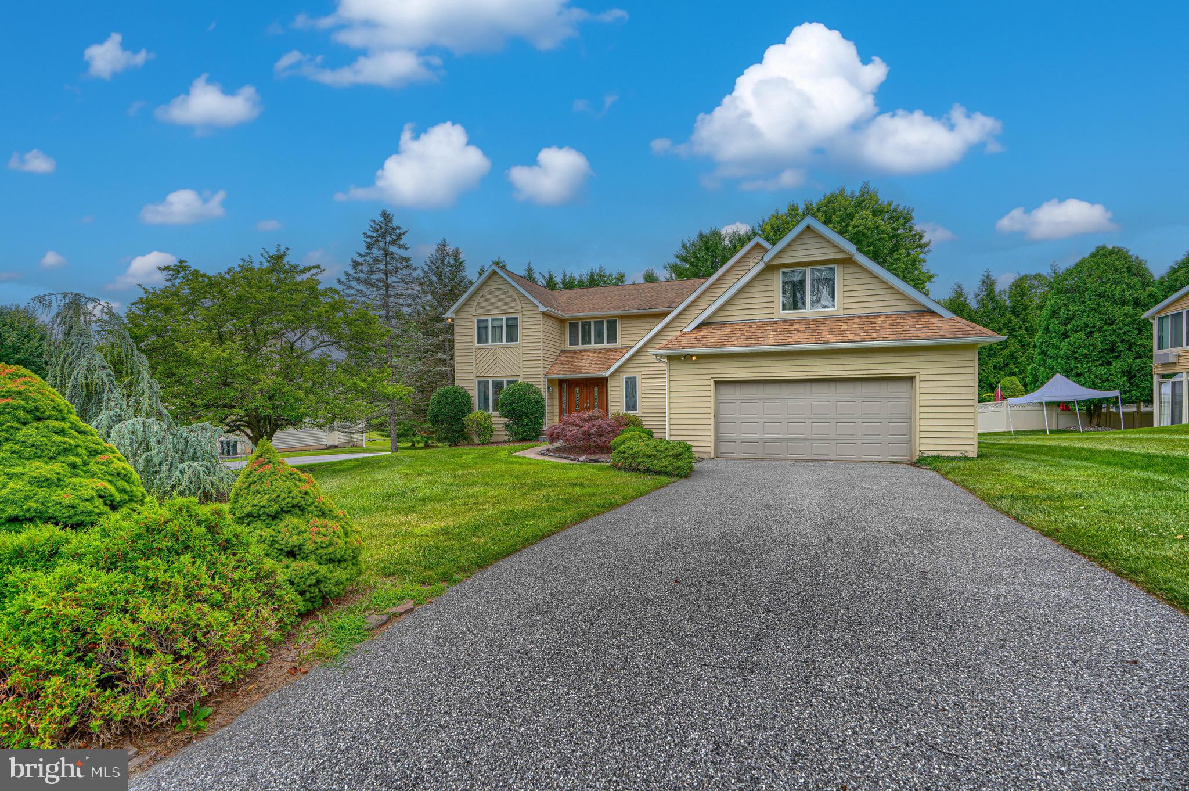
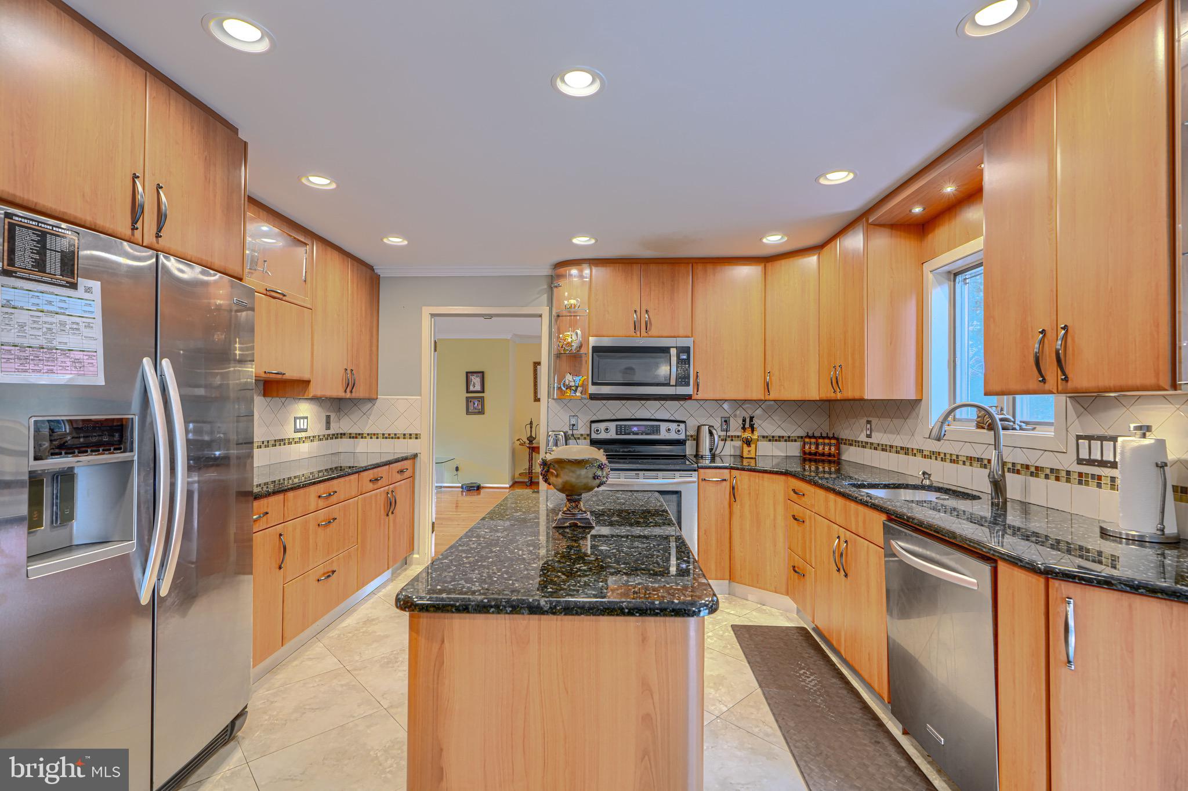
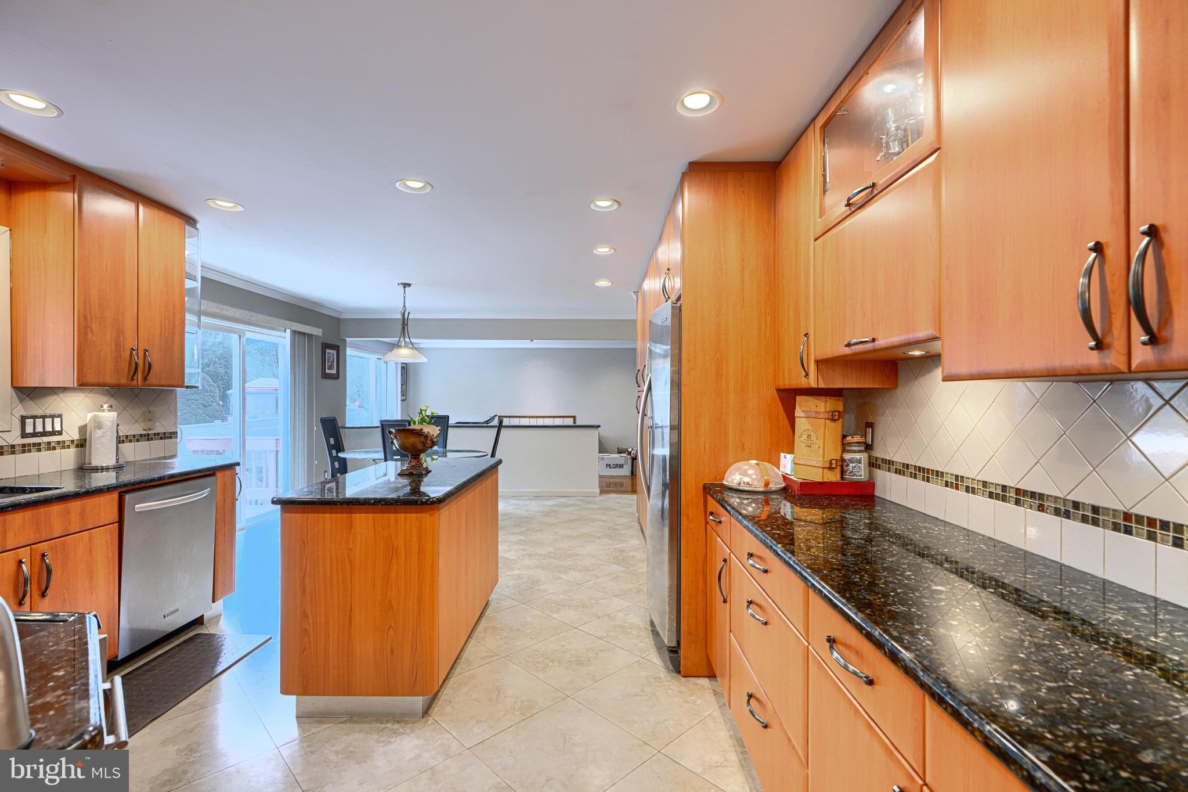
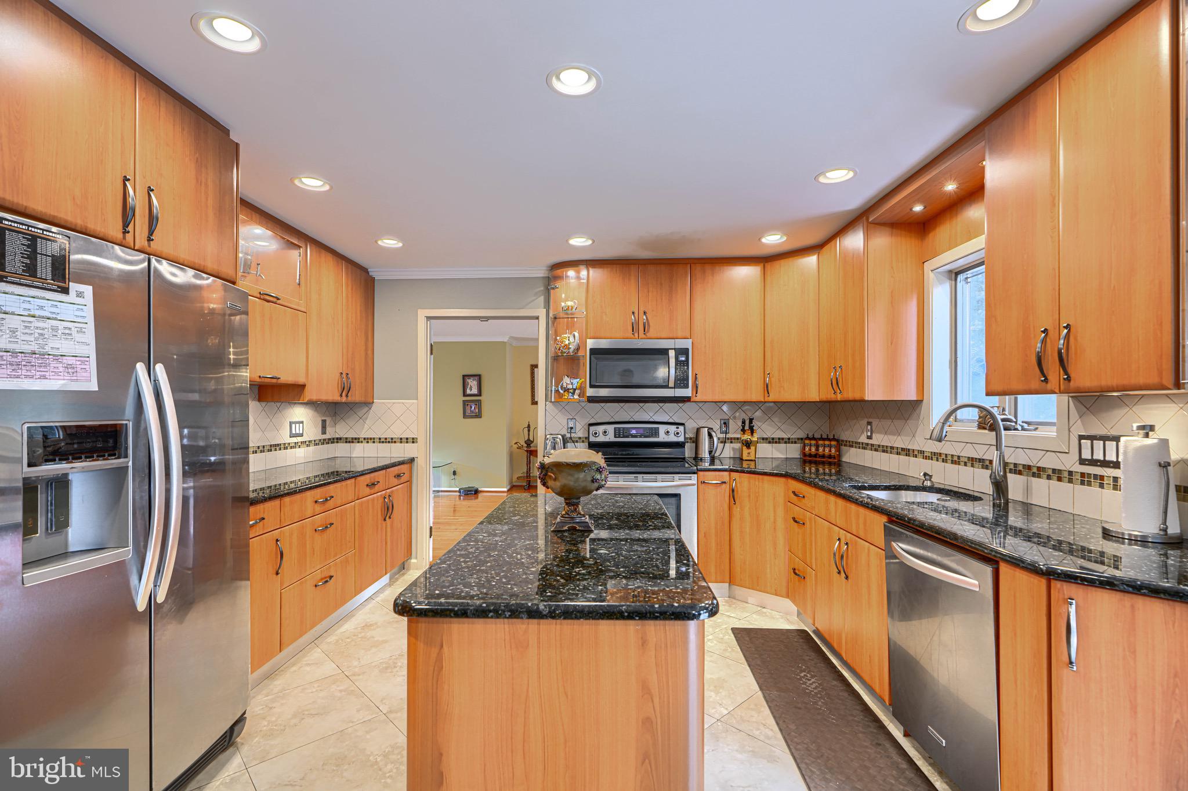
Tucked on a quiet, non-through street in Velvet Hills, this beloved home has spent years wrapped in family dinners, holiday mornings, and the everyday moments that make a house feel like home. Now, it's ready for its next chapter. The kitchen is built for gathering — abundant cabinetry, a wall pantry, granite counters, stainless steel appliances, and a center island where conversations always seem to happen. Sliding doors open to the deck, perfect for morning coffee or summer cookouts. Hardwood floors and recessed lighting frame the living and dining space, made for celebrations. When it's time to slow down, the family room's wood-burning fireplace sets the tone for quiet evenings in. Upstairs, four bedrooms include a spacious primary suite with a private en-suite and walk-in closet. The finished walk-out basement adds a fifth bedroom, full bath, and a game room ready for however you choose to use it. A brand-new gas furnace, a private level backyard, and years of memories already made — yours are next.
| 2 weeks ago | Listing updated with changes from the MLS® | |
| 2 weeks ago | Listing first seen on site |

The real estate listing information is provided by Bright MLS is for the consumer's personal, non-commercial use and may not be used for any purpose other than to identify prospective properties consumer may be interested in purchasing. Any information relating to real estate for sale or lease referenced on this web site comes from the Internet Data Exchange (IDX) program of the Bright MLS. This web site references real estate listing(s) held by a brokerage firm other than the broker and/or agent who owns this web site. The accuracy of all information is deemed reliable but not guaranteed and should be personally verified through personal inspection by and/or with the appropriate professionals. Properties in listings may have been sold or may no longer be available. The data contained herein is copyrighted by Bright MLS and is protected by all applicable copyright laws. Any unauthorized collection or dissemination of this information is in violation of copyright laws and is strictly prohibited. Copyright © 2020 Bright MLS. All rights reserved.
Did you know? You can invite friends and family to your search. They can join your search, rate and discuss listings with you.