
10902 BARONET ROADOWINGS MILLS, MD 21117
Due to the health concerns created by Coronavirus we are offering personal 1-1 online video walkthough tours where possible.
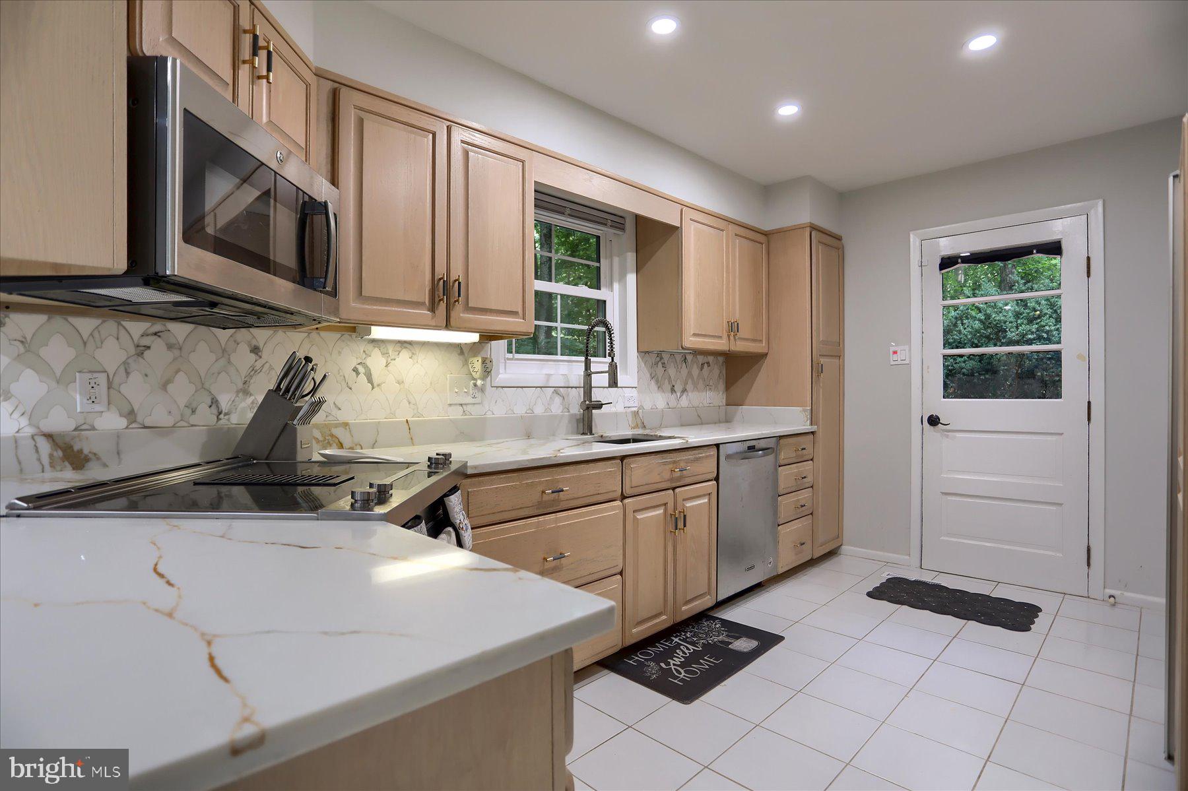
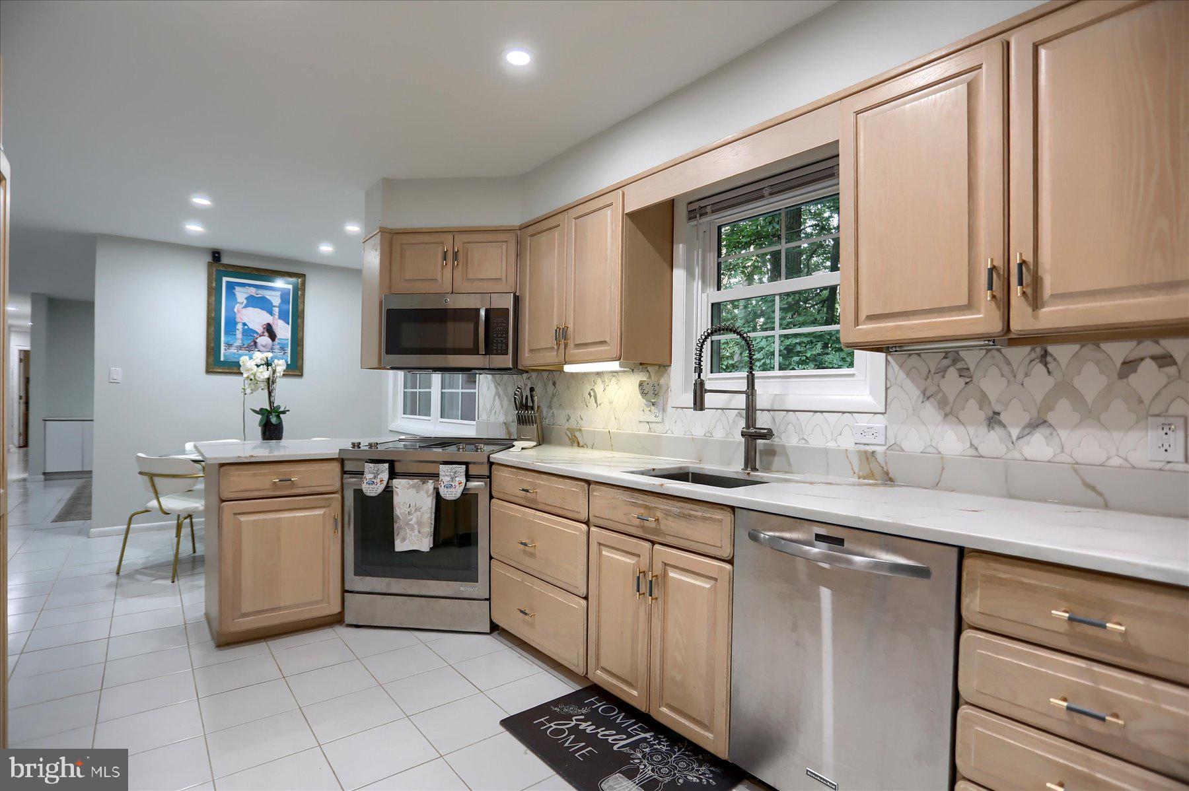
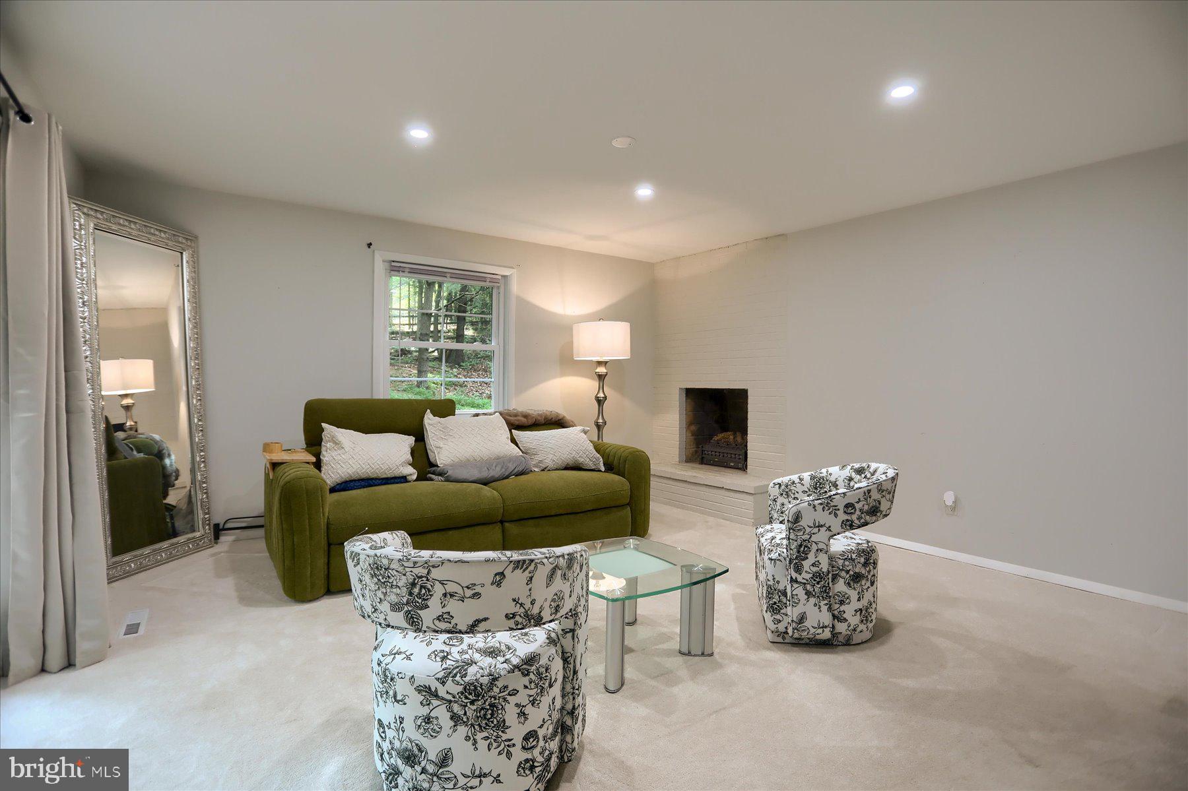
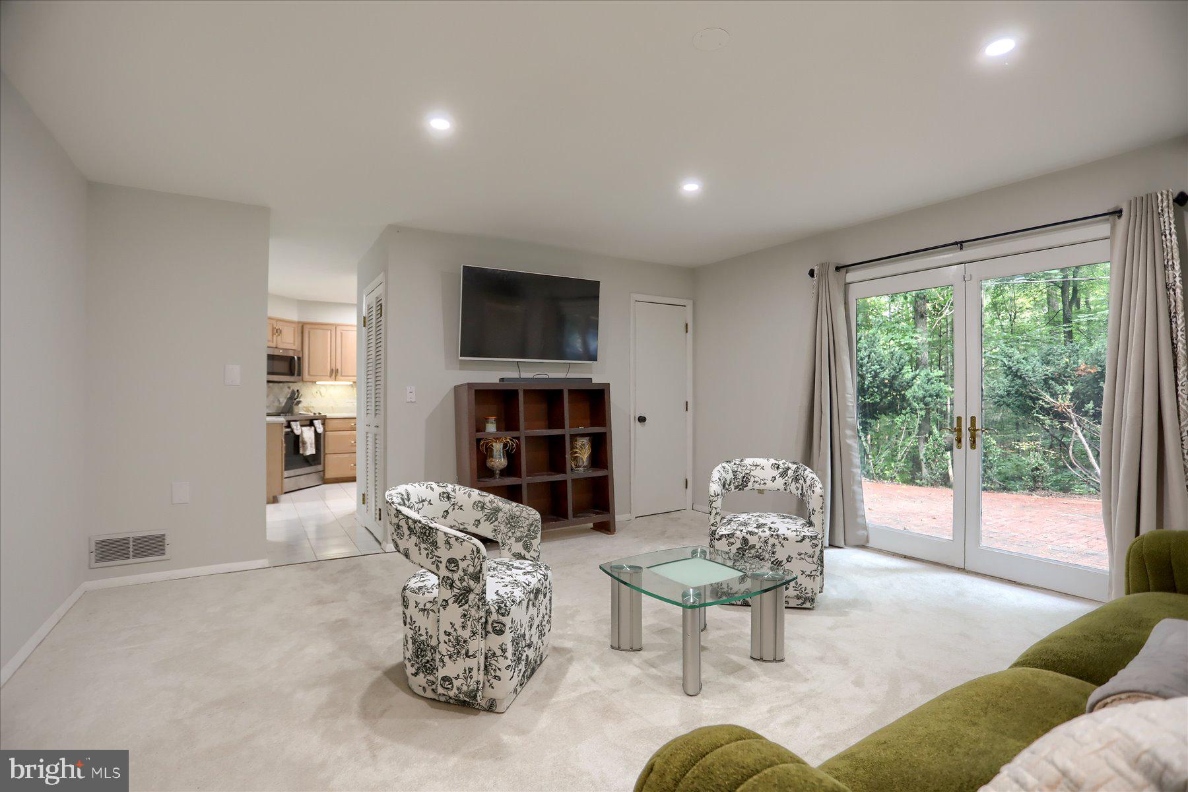
Discover the rare opportunity to own a private Caves Valley retreat set on 1.63 acres surrounded by mature trees and natural beauty. This exceptional property offers the perfect blend of timeless charm, modern comfort, and peaceful seclusion while remaining conveniently located near Owings Mills amenities, dining, and commuter routes. The current owner thoughtfully enhanced the home with quality upgrades designed for everyday living, including a new HVAC system, new water filtration system, remodeled powder room, and a refreshed kitchen featuring new countertops, backsplash, and additional improvements throughout. Inside, the home offers inviting spaces filled with warmth and character, including generous living areas, a finished lower level, and a layout designed for both relaxed everyday living and effortless entertaining. Step outside and enjoy the tranquility of your private wooded setting, a rare chance to experience the beauty and serenity of nature right at home. For those seeking privacy, convenience, and the opportunity to own a distinctive property in the sought-after Caves Valley area, this home offers a lifestyle unlike anything else on the market.
| 5 days ago | Listing updated with changes from the MLS® | |
| 3 weeks ago | Price changed to $699,900 | |
| 4 weeks ago | Status changed to Active | |
| 4 weeks ago | Listing first seen on site |

The real estate listing information is provided by Bright MLS is for the consumer's personal, non-commercial use and may not be used for any purpose other than to identify prospective properties consumer may be interested in purchasing. Any information relating to real estate for sale or lease referenced on this web site comes from the Internet Data Exchange (IDX) program of the Bright MLS. This web site references real estate listing(s) held by a brokerage firm other than the broker and/or agent who owns this web site. The accuracy of all information is deemed reliable but not guaranteed and should be personally verified through personal inspection by and/or with the appropriate professionals. Properties in listings may have been sold or may no longer be available. The data contained herein is copyrighted by Bright MLS and is protected by all applicable copyright laws. Any unauthorized collection or dissemination of this information is in violation of copyright laws and is strictly prohibited. Copyright © 2020 Bright MLS. All rights reserved.
Did you know? You can invite friends and family to your search. They can join your search, rate and discuss listings with you.