
2202 CAVES ROADOWINGS MILLS, MD 21117
Due to the health concerns created by Coronavirus we are offering personal 1-1 online video walkthough tours where possible.
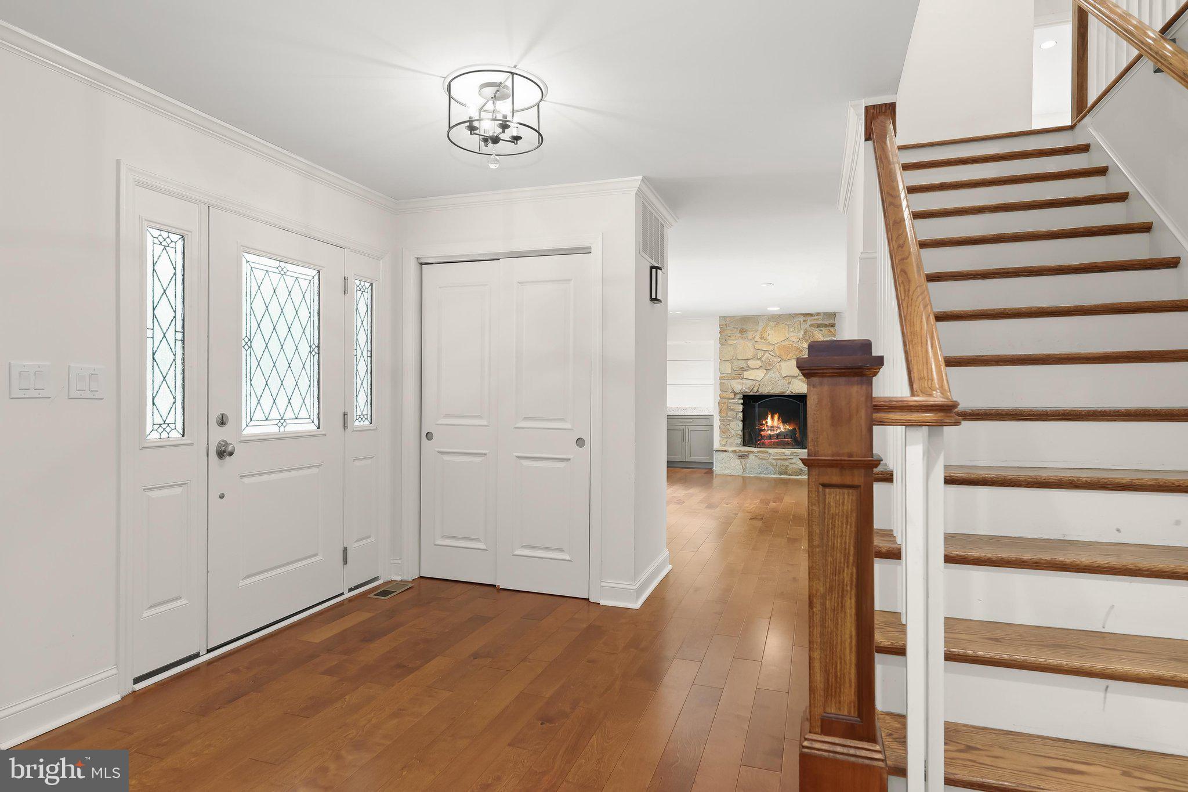
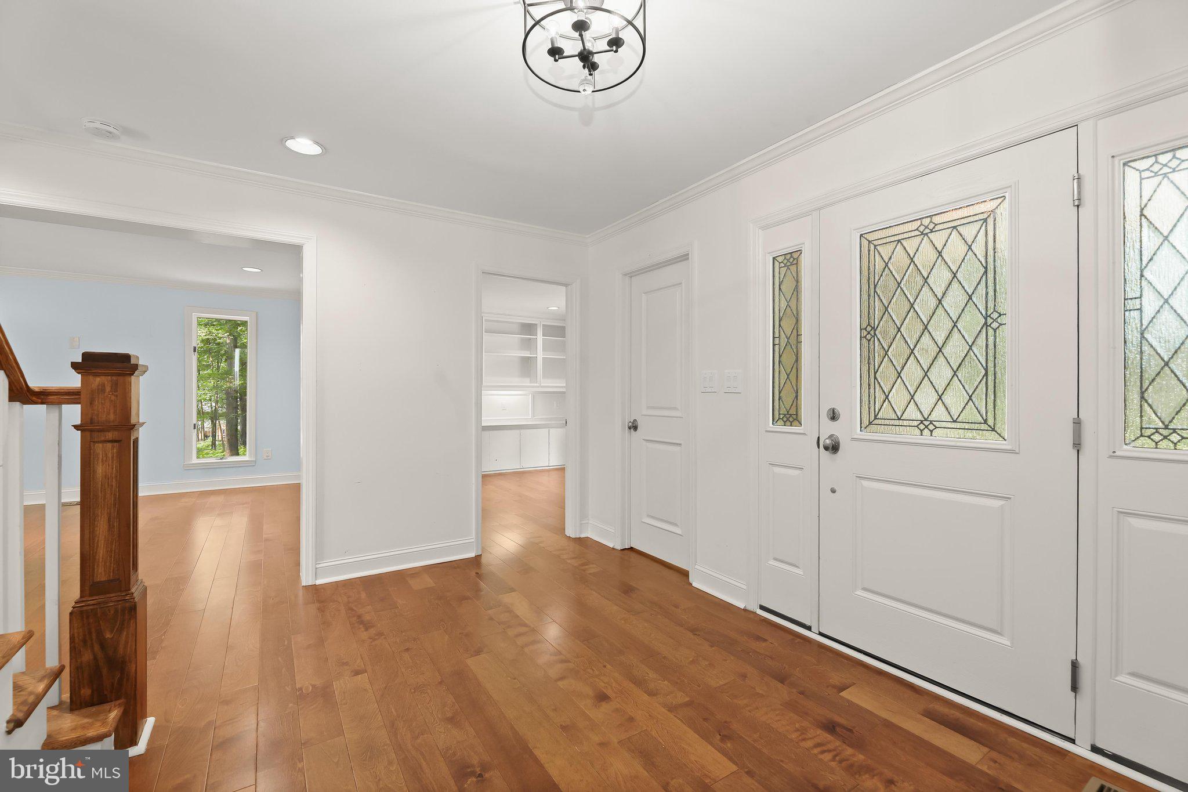
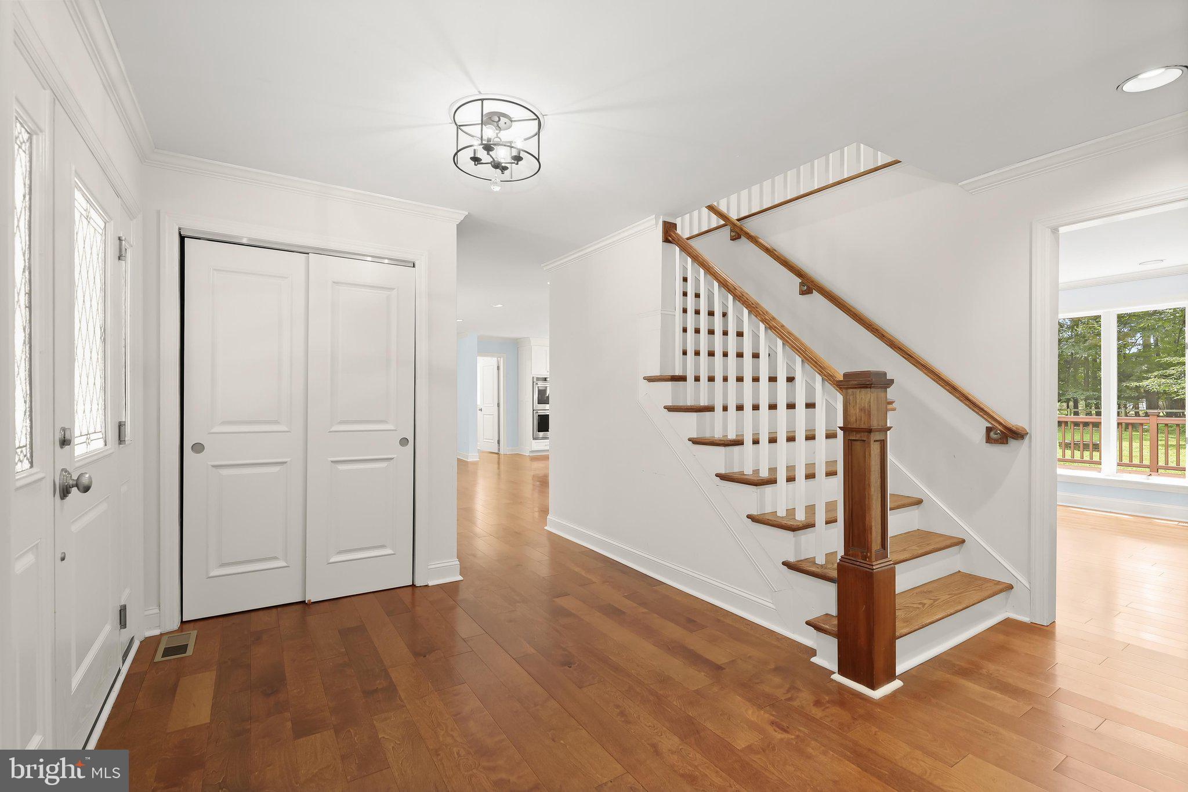
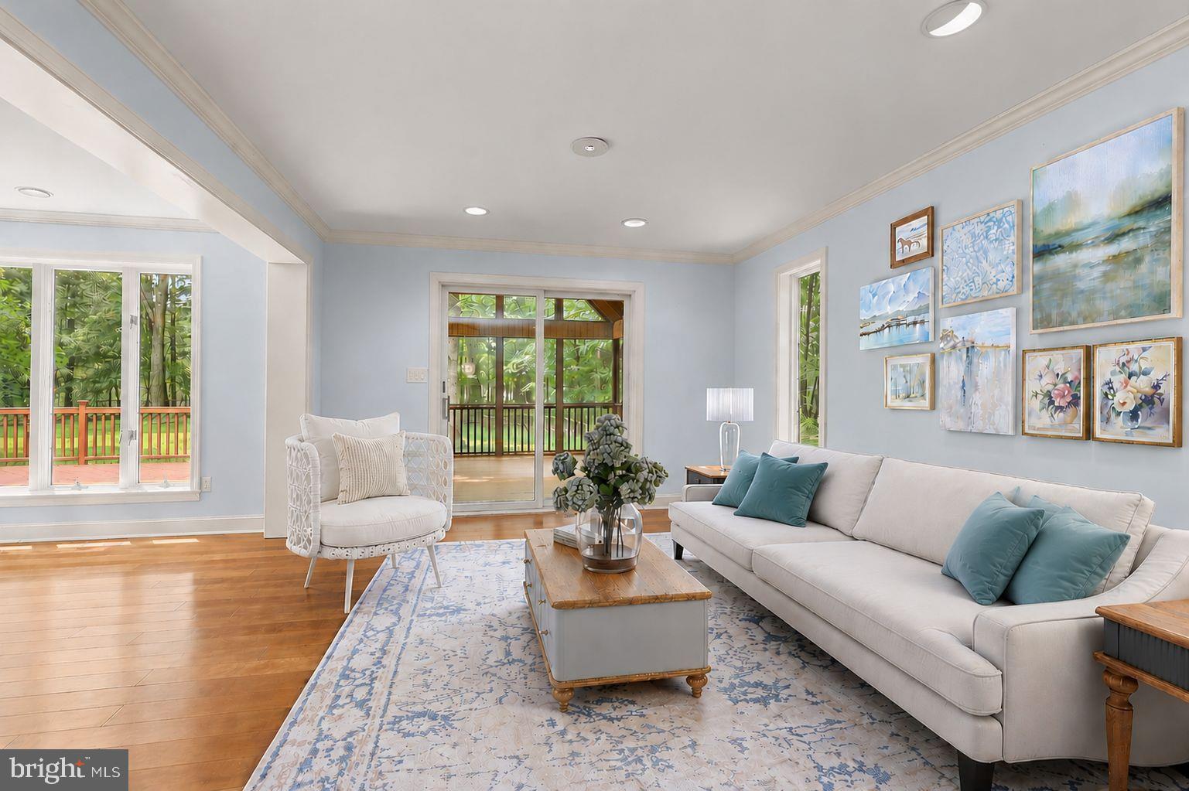
Asking for all offers by Monday, 7/27 by 2pm. Nestled on a picturesque 1.26-acre homesite in the sought-after Pinewood Farm community, this exceptional Tudor-style residence offers timeless architecture, refined finishes, light-filled interiors, and an idyllic setting surrounded by mature trees. Boasting four spacious bedrooms, four full baths, and a powder room, this home is thoughtfully designed for elegant entertaining and comfortable everyday living. A welcoming foyer opens to beautifully appointed formal living and dining rooms, while crown molding throughout the main level adds timeless sophistication. At the heart of the home, the gourmet kitchen is sure to impress with upgraded granite countertops, abundant cabinetry, sleek stainless steel appliances, a double wall oven, cooktop, range hood, a generous center island with breakfast seating, and picturesque views of the backyard. Just off the kitchen, the inviting family room is anchored by a striking stone fireplace and custom built-in cabinetry, creating a warm and welcoming gathering space filled with natural light. Working from home is effortless with the private main-level office, complete with custom built-ins that provide a quiet and functional workspace. The upper level offers a luxurious primary suite featuring a spa-inspired bath with a soaking tub, walk-in shower, double vanity, and spacious walk-in closet. A private sitting room creates the perfect retreat to unwind. Three additional bedrooms complete the upper level, including one with an en-suite bath, an additional hall bath, and a conveniently located laundry room. The fully finished lower level expands your living space with a spacious recreation room perfect for movie nights, game days, or entertaining. A versatile bonus room offers endless possibilities as a home gym, hobby room, playroom, or guest suite, while a full bath and generous storage area add everyday convenience. Outdoor living is equally impressive with an expansive screened porch featuring soaring cathedral ceilings and a large deck overlooking the beautifully landscaped, fenced backyard. Backing to mature trees, the private 1.26-acre homesite provides a peaceful setting for relaxing, entertaining, or simply enjoying nature year-round. Additional highlights include an attached garage, a spacious paved driveway, and an ideal location offering both privacy and convenience to shopping, dining, parks, and major commuter routes. Offering timeless character, exceptional craftsmanship, and an unparalleled combination of luxury, comfort, and privacy, this remarkable Pinewood Farm residence is truly a place you'll be proud to call home.
| yesterday | Listing updated with changes from the MLS® | |
| 5 days ago | Status changed to Active | |
| 2 weeks ago | Listing first seen on site |

The real estate listing information is provided by Bright MLS is for the consumer's personal, non-commercial use and may not be used for any purpose other than to identify prospective properties consumer may be interested in purchasing. Any information relating to real estate for sale or lease referenced on this web site comes from the Internet Data Exchange (IDX) program of the Bright MLS. This web site references real estate listing(s) held by a brokerage firm other than the broker and/or agent who owns this web site. The accuracy of all information is deemed reliable but not guaranteed and should be personally verified through personal inspection by and/or with the appropriate professionals. Properties in listings may have been sold or may no longer be available. The data contained herein is copyrighted by Bright MLS and is protected by all applicable copyright laws. Any unauthorized collection or dissemination of this information is in violation of copyright laws and is strictly prohibited. Copyright © 2020 Bright MLS. All rights reserved.
Did you know? You can invite friends and family to your search. They can join your search, rate and discuss listings with you.