Save
Ask
Hide
Share
$775,000

3703 ASHLEY WAY
OWINGS MILLS, MD 21117

Single Family Residence|Sold 07/23/2026
4
Beds
4
Total Baths
3
Full Baths
1
Partial Bath
4,132
SqFt
$188
/SqFt
1992
Built
Subdivision:
VELVET HILLS SOUTH
County:
BALTIMORE
Listing courtesy of Serhant
Bought with Jessenia Isaza of Monument Sotheby's International Realty (443) 708-7074
Call Now: 410.627.4532
Is this the listing for you? We can help make it yours.
410.627.4532
3703 ASHLEY WAY3703 ASHLEY WAY3703 ASHLEY WAY3703 ASHLEY WAY
Save
Ask
Hide
Share

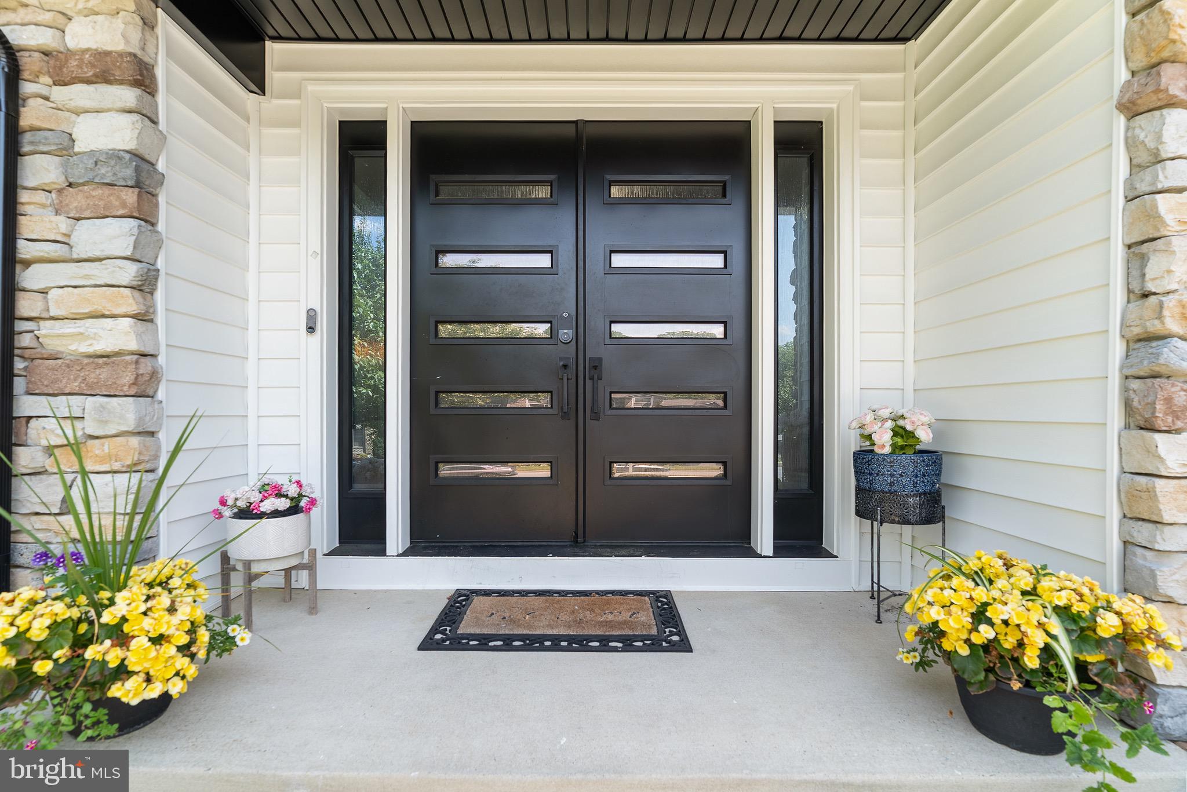
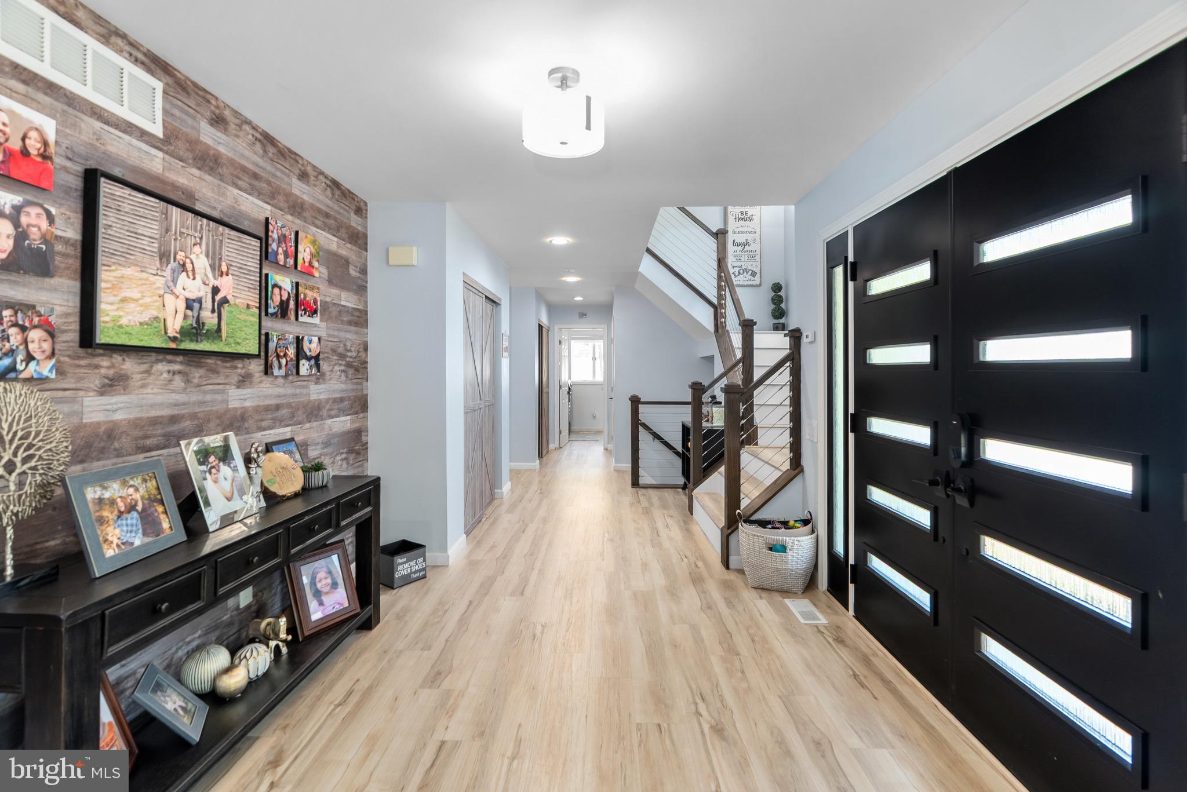
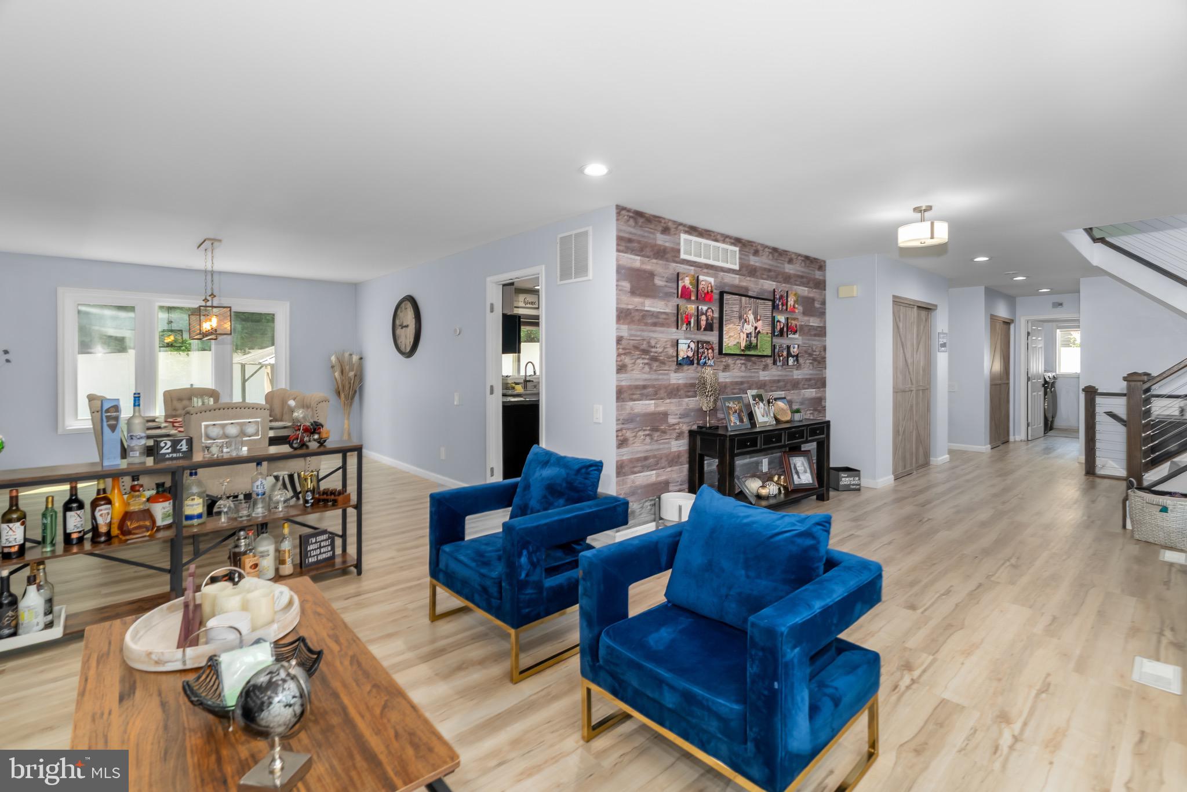
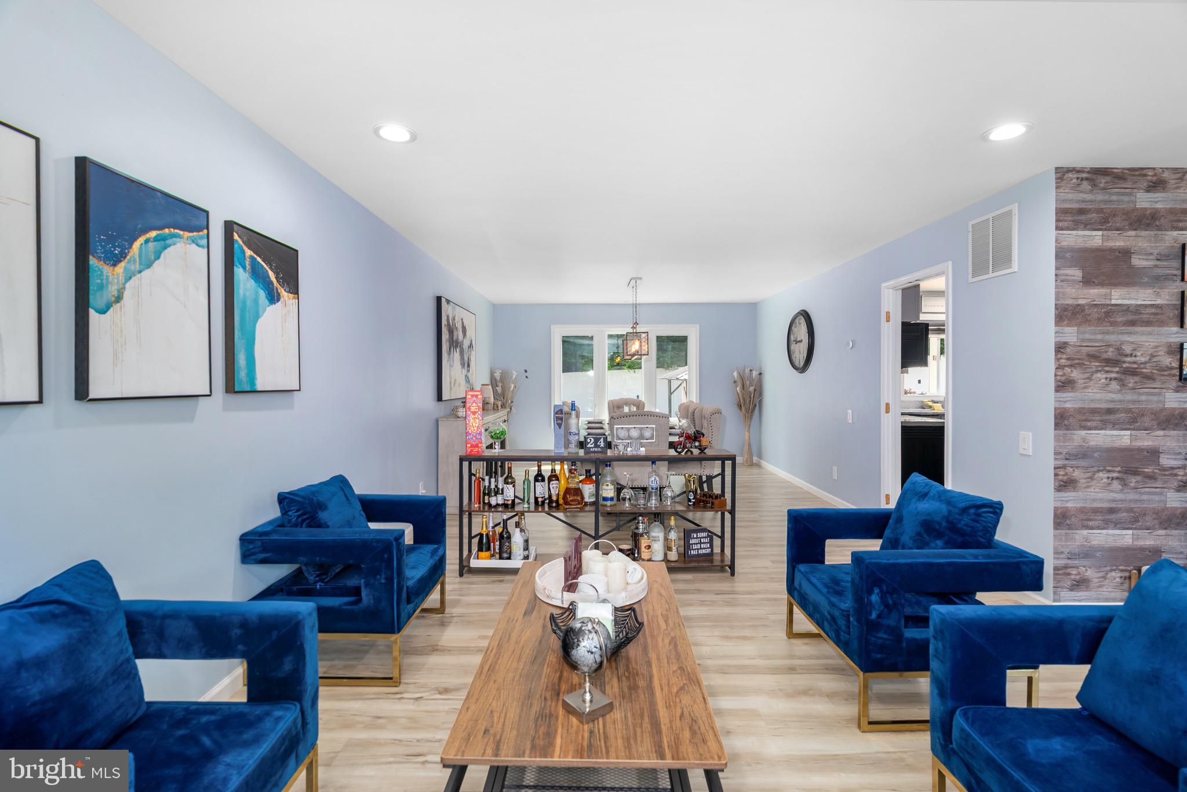
Welcome to 3703 Ashley Way — a beautifully updated, light-filled home in Owings Mills offering stylish renovations, major system upgrades, and an incredible backyard retreat complete with a private pool. Thoughtfully maintained and extensively improved over the years, this home combines comfort, functionality, and peace of mind. The renovated kitchen (2019) serves as the heart of the home, while updated flooring throughout the main and upper levels (2022) and renovated upstairs bathrooms (2022) give the home a fresh, modern feel. The fully finished basement (2023) adds valuable additional living space and features durable waterproof flooring, making it perfect for entertaining, a gym, recreation area, or guest retreat. Major upgrades include: * Roof and solar panels replaced in 2021 * HVAC replaced in 2020 * New siding installed in 2024 * Windows replaced in 2020, including a new family room window in 2025 * Main entry door replaced in 2021 * Garage opener replaced in 2022 * Garage torsion spring replaced in 2023 Step outside into your private backyard oasis featuring the pool with numerous recent updates, including: * New pool pump (2021) * New pool vinyl (2025) * New sand filter (2025) Filled with natural light and offering multiple thoughtfully updated living spaces, this home is truly move-in ready and an exceptional opportunity in Owings Mills.

Save
Ask
Hide
Share
Listing Snapshot
Bedrooms 
4
Total Baths 
4
Full Baths 
3
Partial Baths 
1
Inside Area (SqFt) 
4,132 sqft
Lot Size 
0.29 Acres
Year Built 
1992
MLS® Number 
MDBC2163220
Status 
Sold
Property Tax 
$6,908
HOA/Condo/Coop Fees 
N/A
Sq Ft Source 
Assessor
Friends & Family
Recent Activity
3 days agoListing updated with changes from the MLS®
General Features
Acres 
0.29
Attached Garage 
Yes
Foundation 
Concrete Perimeter
Garage 
Yes
Garage Spaces 
2
Levels 
Three Or More
Parking 
Garage Door OpenerAsphaltGarageDrivewayAttached
Parking Spaces 
2
Property Sub Type 
Single Family Residence
Security 
Security SystemSecurity Lights
Sewer 
Public Sewer
Special Circumstances 
Standard
SqFt Above 
2983
SqFt Below 
1149
SqFt Total 
4515
Style 
Contemporary
Water Source 
Public
Zoning 
RESIDENTIAL
Interior Features
Appliances 
WasherGas Water HeaterCooktopDishwasherMicrowave
Basement 
Other
Cooling 
OtherElectric
Flooring 
WoodHardwoodMarble
Heating 
ElectricNatural GasHeat Pump
Interior 
Eat-in KitchenPantryRecessed LightingWalk-In Closet(s)Vaulted Ceiling(s)Bar
Laundry Features 
Laundry RoomMain Level
Window Features 
Window CoveringsWindow Treatments
Bathroom 2 
Bedroom 2 
Bedroom 3 
Bedroom 4 
Bonus Room 
Breakfast Room 
Level - Main
Dining Room 
Level - Main
Family Room 
Level - Main
Foyer 
Level - Main
Kitchen 
Level - Main
Laundry 
Level - Main
Living Room 
Level - Main
Primary Bathroom 
Primary Bedroom 
Storage Room 
Save
Ask
Hide
Share
Exterior Features
Construction Details 
Frame
Exterior 
Lighting
Fencing 
OtherPrivacy
Patio And Porch 
Patio
Pool Features 
Private
Private Pool 
Yes
Windows/Doors 
Window CoveringsWindow Treatments
Community Features
Accessibility Features 
Accessible Doors
Community Features 
Street Lights
School District 
BALTIMORE COUNTY PUBLIC SCHOOLS
Schools
School District
BALTIMORE COUNTY PUBLIC SCHOOLS
Elementary School
TIMBER GROVE
Middle School
FRANKLIN
High School
OWINGS MILLS
Neighborhood & Commute
Source: Walkscore
Save
Ask
Hide
Share