
16 CHARING COURTOWINGS MILLS, MD 21117
Due to the health concerns created by Coronavirus we are offering personal 1-1 online video walkthough tours where possible.
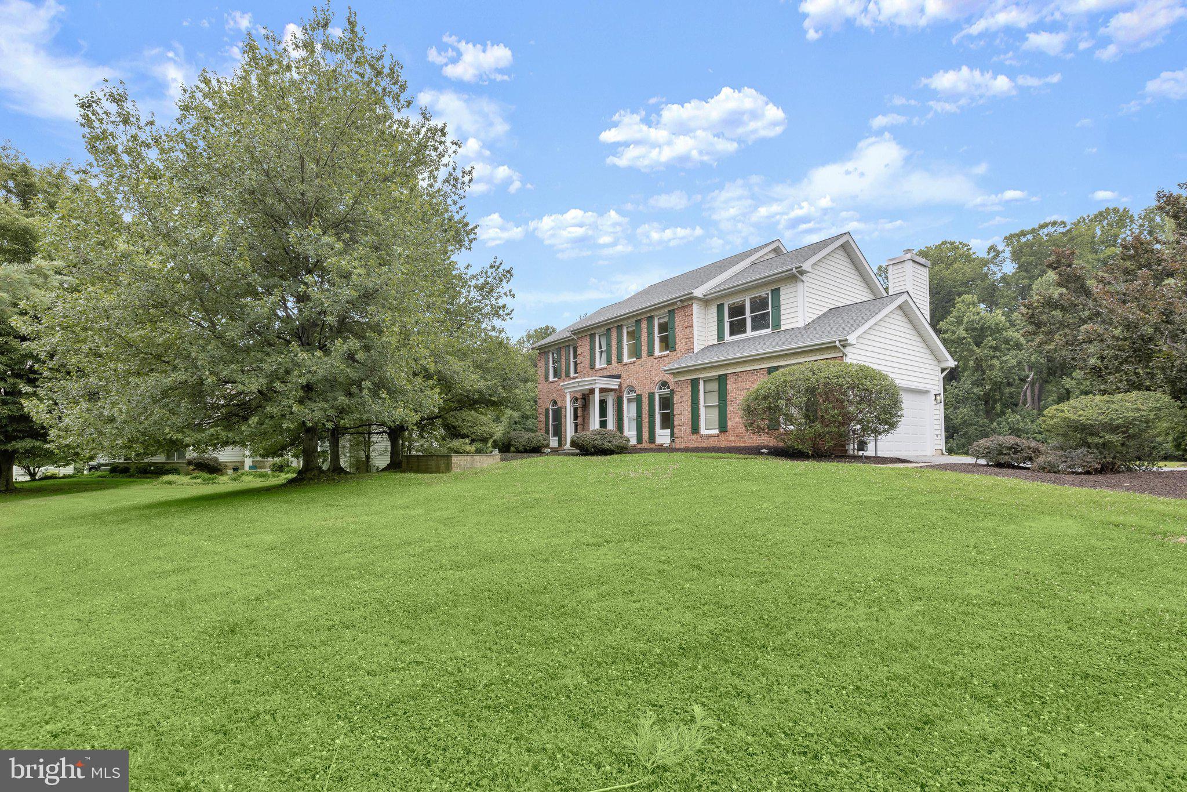
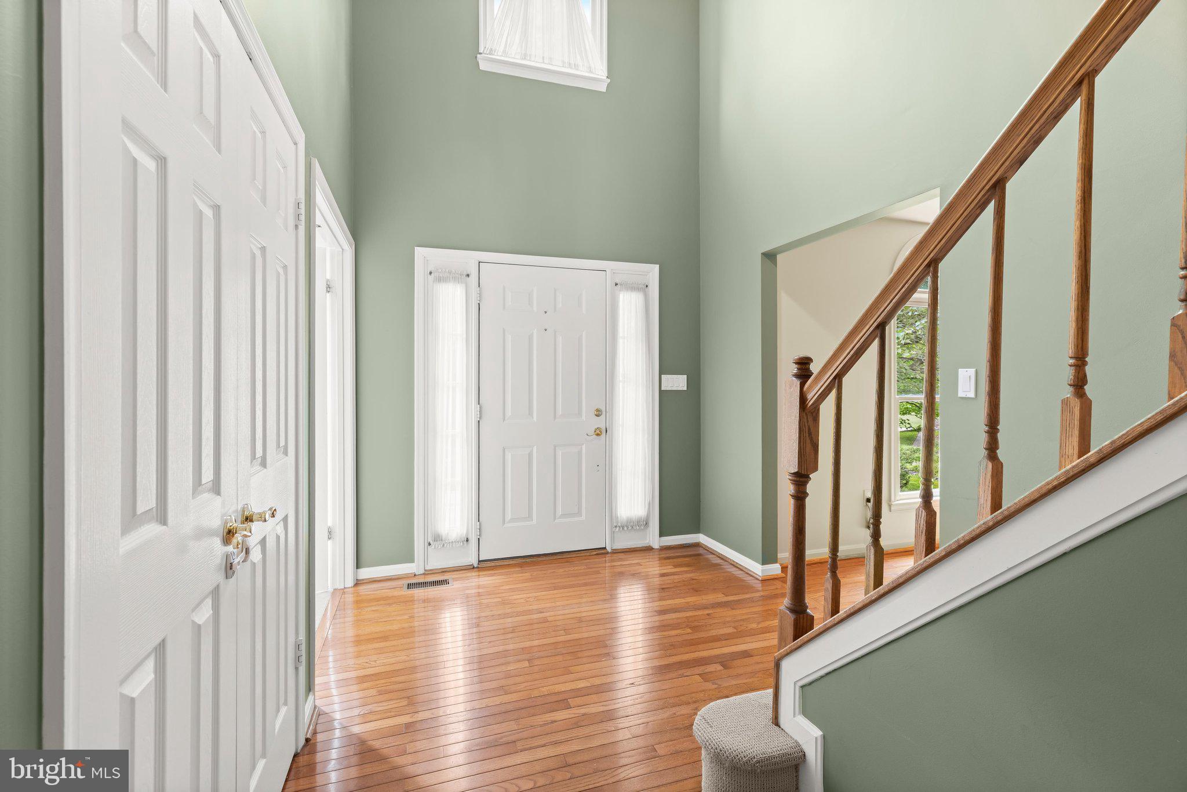
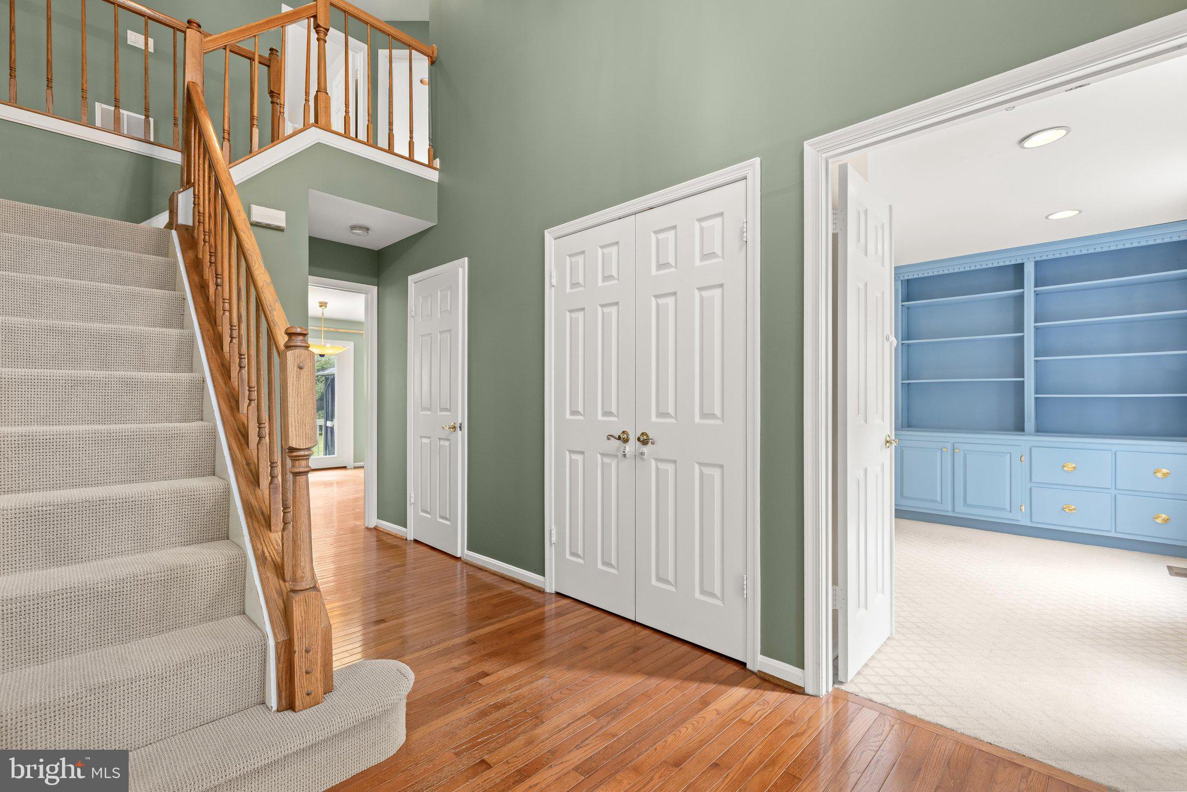
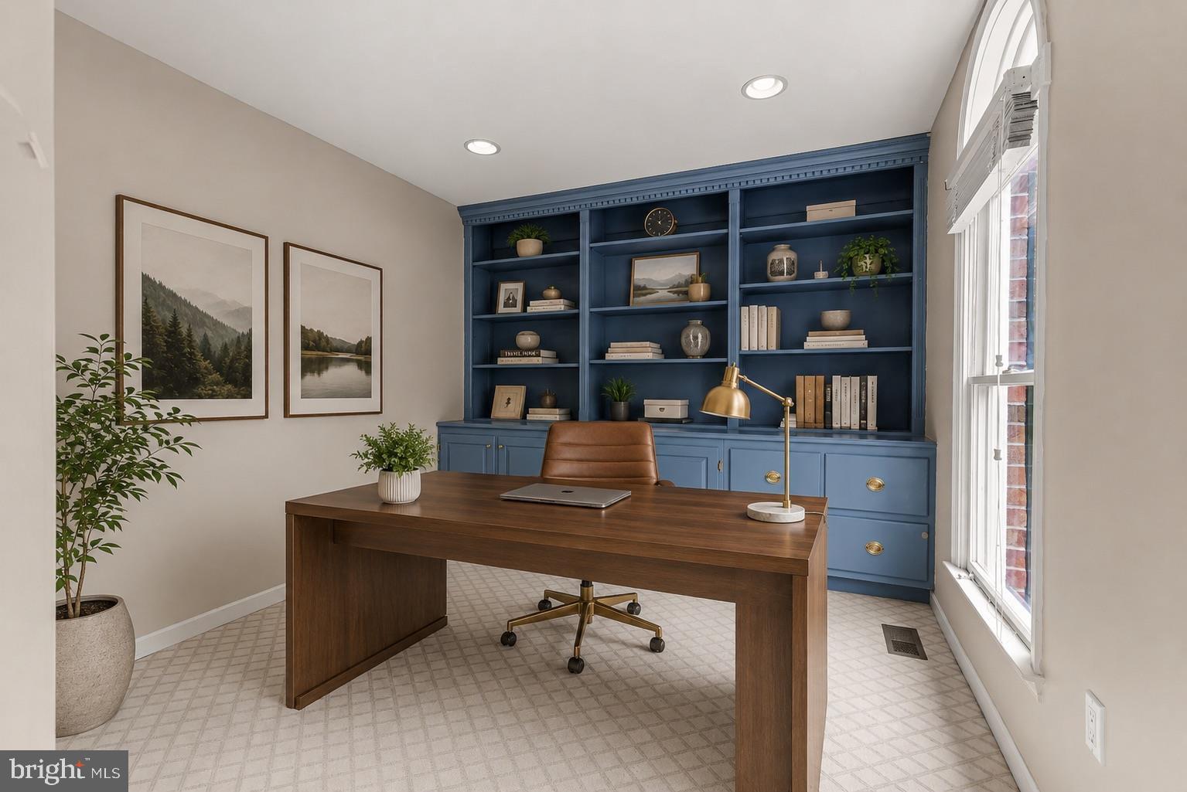
Welcome to this five bedroom, three and a half bathroom home in the sought-after Worthington Park neighborhood set on a remarkable 0.68-acre lot that backs to woods. Tucked away at the end of a quiet cul-de-sac, this home offers a tranquil setting with the massive backyard you have always dreamed of. Inside, the main level features hardwood floors throughout and large windows with abundant natural light. The two-story foyer creates a dramatic entrance, with double doors opening into an office with built-ins that is ideal for a private workspace. The front living room leads into a formal dining room that highlights elegant trim moldings, providing the perfect backdrop for memorable gatherings. Just beyond, the eat-in kitchen is appointed with granite countertops, tile backsplash, pantry, island, breakfast nook and appliances that include a double wall oven and separate cooktop.. The impressive family room boasts a cathedral ceiling with skylights, built-ins, and a wood-burning fireplace. Finishing the main level is a half bathroom and a laundry room with access to the two-car garage. Upstairs, the spacious primary suite bedroom awaits with a cathedral ceiling, walk-in closet, and a renovated en-suite bathroom that has a frameless walk-in shower, soaking tub, and two vanities. Completing the upper level are three additional bedrooms and a shared hall bathroom. Downstairs, the finished walk-out lower level expands the living space further with a recreation room, fifth bedroom, and third full bathroom. A versatile bonus room has a walk-in closet and could serve as another bedroom, office, hobby space and more. Ample storage space in the utility room ensures you will always stay organized. Outside, the expansive backyard is surrounded by trees, creating a peaceful setting, while the deck with a gazebo provides the perfect place to relax and entertain. Recent updates within the last few years include painted exterior and deck (2025), gazebo (2024), zone one new air conditioning (2023), zone two converted to gas heat with a new furnace and air conditioner (2021), replaced garage door (2021), primary en-suite bathroom remodel (2021) and more. Some images have been virtually staged.
| 3 weeks ago | Listing updated with changes from the MLS® | |
| 3 weeks ago | Status changed to Active | |
| 3 weeks ago | Listing first seen on site |

The real estate listing information is provided by Bright MLS is for the consumer's personal, non-commercial use and may not be used for any purpose other than to identify prospective properties consumer may be interested in purchasing. Any information relating to real estate for sale or lease referenced on this web site comes from the Internet Data Exchange (IDX) program of the Bright MLS. This web site references real estate listing(s) held by a brokerage firm other than the broker and/or agent who owns this web site. The accuracy of all information is deemed reliable but not guaranteed and should be personally verified through personal inspection by and/or with the appropriate professionals. Properties in listings may have been sold or may no longer be available. The data contained herein is copyrighted by Bright MLS and is protected by all applicable copyright laws. Any unauthorized collection or dissemination of this information is in violation of copyright laws and is strictly prohibited. Copyright © 2020 Bright MLS. All rights reserved.
Did you know? You can invite friends and family to your search. They can join your search, rate and discuss listings with you.